This is a carousel with tiles that activate property listing cards. Use the previous and next buttons to navigate.
1/49
$640,000 -$15,000 (-2.29%) Price Reduced
This is a carousel with tiles that activate property listing cards. Use the previous and next buttons to navigate.
1/49
Property Description
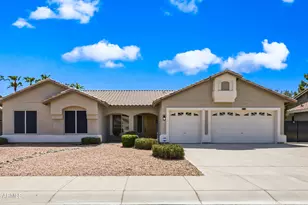
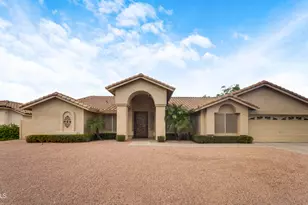
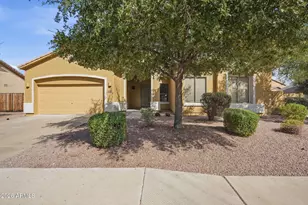
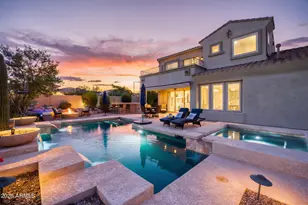
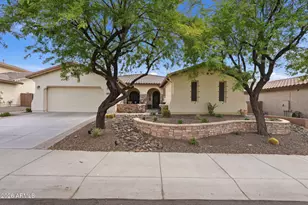
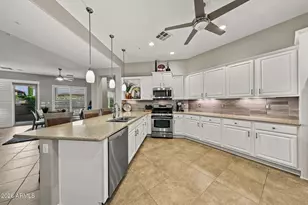
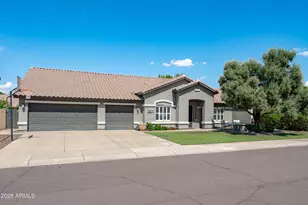
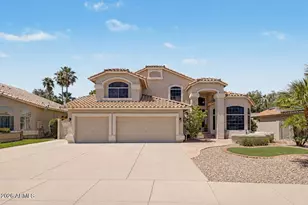
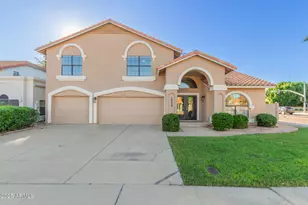
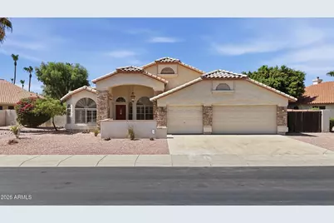
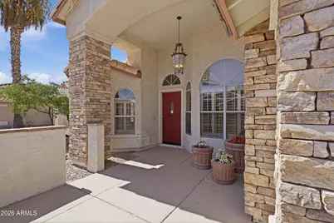
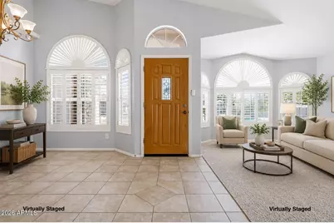
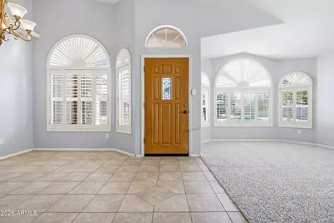
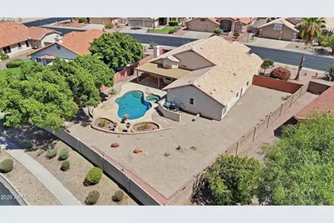
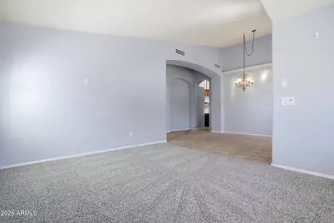
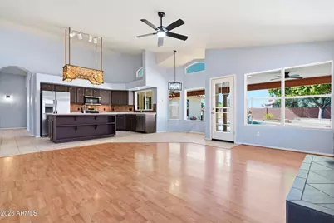
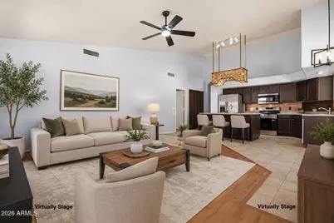
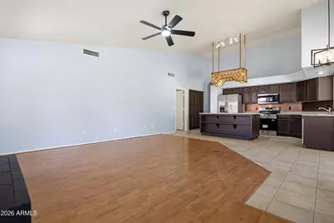
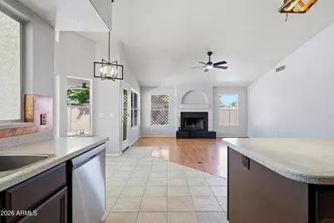
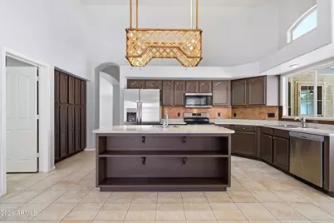
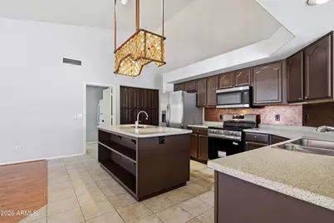
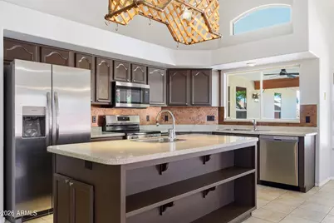
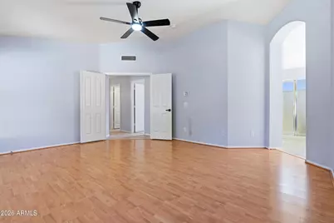
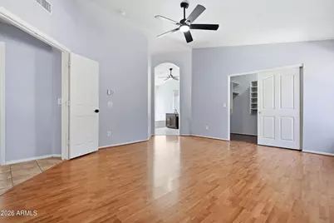
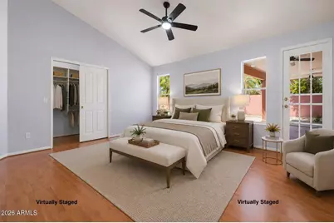
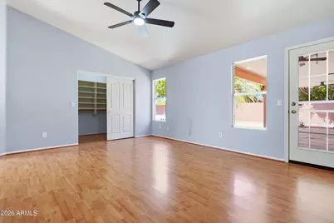
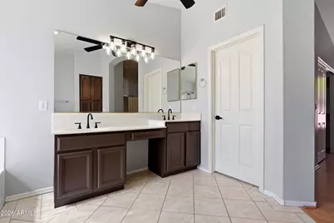
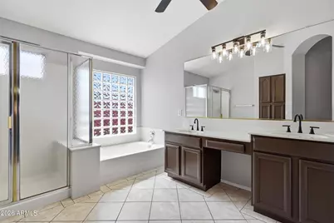
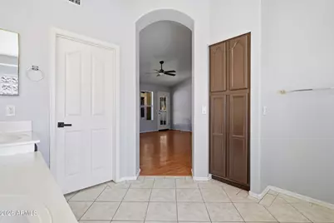
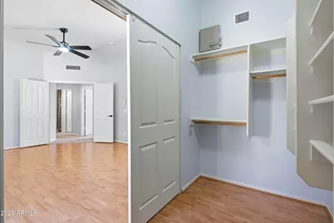
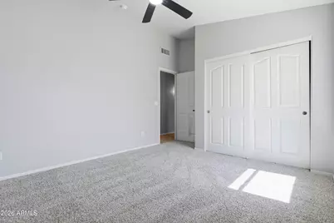
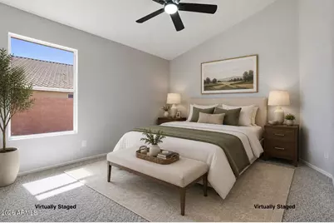
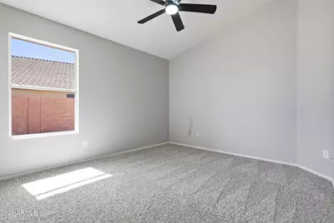
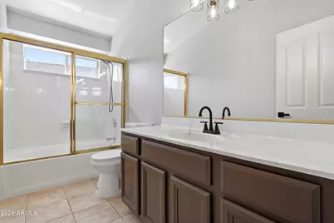
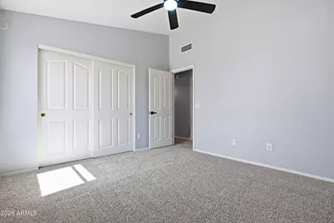
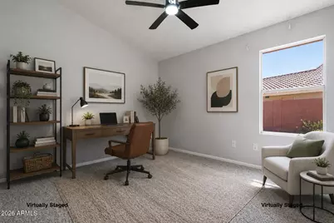
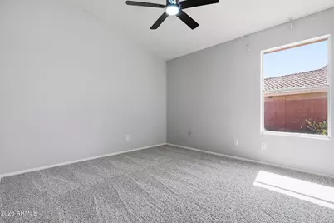
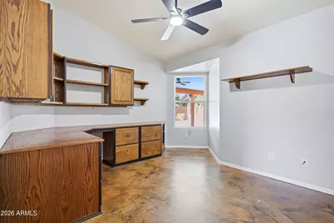
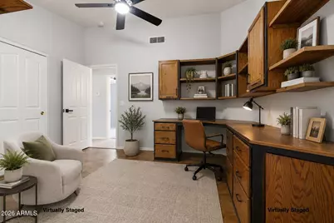
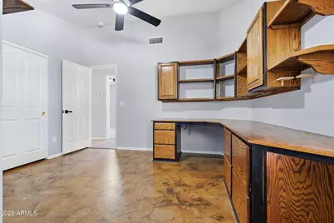
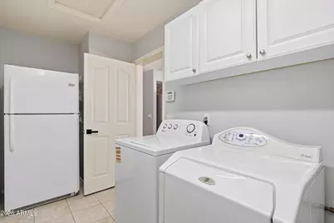
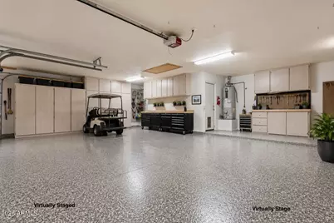
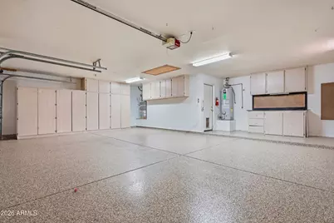
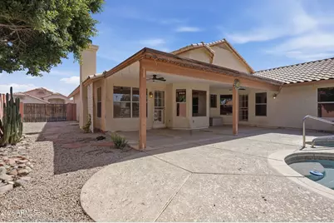
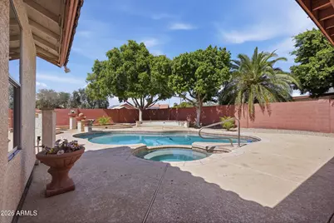
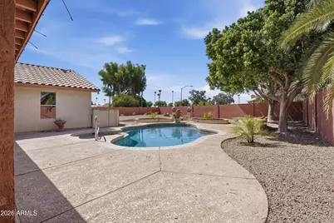
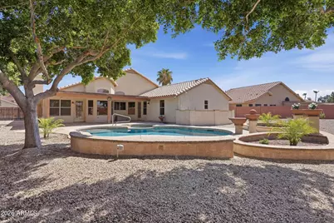
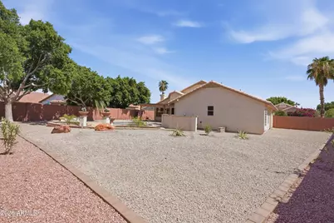
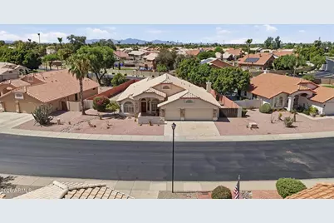
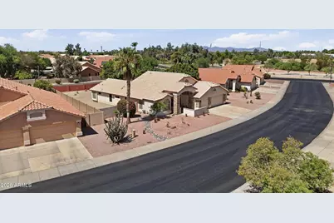
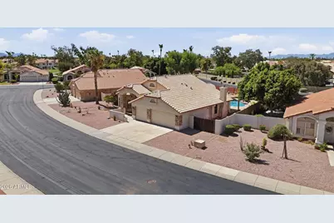
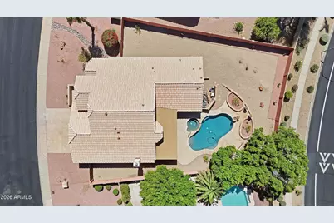
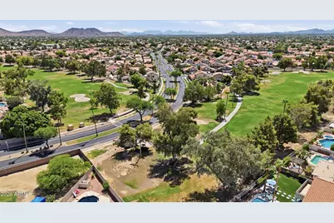
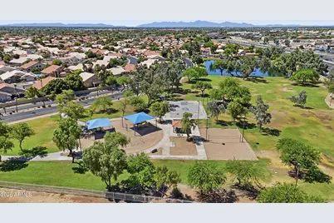
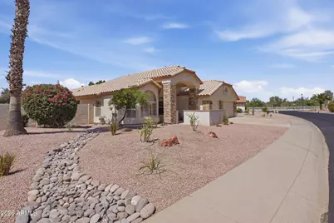
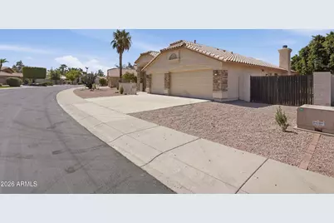
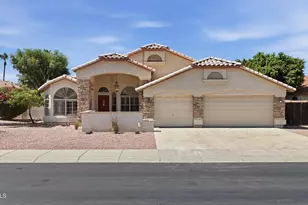
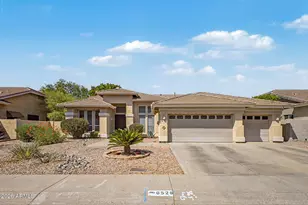
Newly refreshed and reintroduced to the market after substantial interior and exterior improvements at Arrowhead Ranch, with a NEW PRICE! This single-level 4-bedroom, 2-bath home offers 2,157 sq ft on an expansive 11,392-square-foot lot, with a 3-car garage, an RV gate, and a heated PebbleTec pool and spa. Recent improvements include new stainless steel appliances, professionally painted cabinetry, updated kitchen and bathroom lighting and fixtures, new faucets and toilets, new carpet, interior and exterior ceiling fans, wall sconces, and epoxy garage flooring. The front and backyard landscaping has also been renewed with a new programmable irrigation system, fresh rock, paver accents, trimmed mature ficus trees, refreshed raised planter beds, and a recoated front patio. Vaulted ceilings, a fireplace, plantation shutters, and a flexible fourth bedroom with a built-in desk and custom cabinetry add comfort and function. The primary suite features direct patio access, while the generous backyard offers abundant space for outdoor living. Conveniently located near Arrowhead-area shopping, dining, golf, recreation, and freeway access. Community Features such as Tennis, Fitness, Heated Lap Pool, Pickleball, Racquetball, and Golf are available with a membership at the Arrowhead Country Club, located within the Arrowhead Ranch neighborhood.
Full Property Details
Full Property Details for 7873 W Piute Ave
General
- Price: $640,000
- HOA FEE: $50/month
- HOA FEE FREQ.: Quarterly
- Taxes: $3,211 (2025)
- Status: Active
- Type: Single Family
- Source: ARMLS_Arizona_MLS_Phoenix_Area
- MLS ID: 7054548
- Updated: 9/19/2026
- Added to Site: 68 day(s) ago
Interior
- Number of Rooms: 5
- Interior Features: High Speed Internet, Granite Counters, Double Vanity, Master Downstairs, Eat-in Kitchen, Vaulted Ceiling(s), Kitchen Island, Full Bth Master Bdrm, Separate Shwr & Tub
- Fireplace: Yes
- Number of Fireplaces: 1
- Fireplace(s): Family Room
- Appliances: Dryer, Washer, Refrigerator, Dishwasher, Electric Range, Electric Oven, Electric Cooktop
- Flooring: Carpet, Laminate, Tile
Rooms
Bathrooms
- Total Bathrooms: 2
- Full Bathrooms: 2
Bedrooms
- Total Bedrooms: 4
Other Rooms
- Laundry: Inside, Gas Dryer Hookup, Wshr/Dry HookUp Only
Additional Information
- Pool: Yes
- Pool Description: Outdoor, Play Pool, Fenced, Heated
- Security/Safety: Security System Owned
Exterior
- Exterior Features: Misting System
Parking
- Garage: Yes
- Garage Spaces: 3
- Parking Features: RV Gated, Garage Door Opener, Attch'd Gar Cabinets
Location
- County: Maricopa
- Township: 4N
- Subdivision: CONTINENTAL AT ARROWHEAD RANCH
- Cross Streets: Utopia and 75th Avenue
Community
- Association: Yes
- Assoc. Name: City Property Mgmnt
- Assoc. Fees Include: Maintenance Grounds
Heating & Cooling
- Central air: Yes
- Air Conditioning: Yes
- Cooling Type: Central Air, Ceiling Fan(s)
- Heating Type: Electric
Utilities
- Water: Public
Structural Information
- Architectural Style: Spanish,
- Builder: Continental
- Exterior Const.: Stucco, Wood Frame, Painted
- Roof: Tile
- Windows: Screens
- Year Built: 1994
Manufactured Home
- Model: Premium Lot
Lot Features
- Property View: Panoramic
- Lot Size (Acres): 0.26
- Lot Size (Sq. Ft.): 11,392
- Lot Size Source: Assessor
- Lot Features: North/South Exposure, Sprinklers In Rear, Sprinklers In Front, Desert Back, Desert Front, Gravel/Stone Front, Gravel/Stone Back
Financial Considerations
- Association Fee: $150
- Assoc Fee Freq.: Quarterly
- Tax Amount: $3,211
- Tax Year: 2025
- Terms: Cash, Conventional, FHA, VA Loan
Disclosures and Reports
- Ownership: Fee Simple
- Legal Description: LOT 262 CONTINENTAL AT ARROWHEAD RANCH MCR 038026
- Property ID: 233-02-349
- Range: 1E
- Section: 26
- Lot Number: 262
Listed by HomeSmart
Get Pre-Approved Today
Schools
Schools serving 7873 W Piute Ave
School District:Deer Valley Unified District
| Name | Grades | Distance |
|---|---|---|
Arrowhead Elementary School 7490 West Union Hills Drive, Glendale, AZ 85308 | PK-6 | 0.7 mi |
Highland Lakes School 19000 North 63rd Avenue, Glendale, AZ 85308 | K-6 | 1.8 mi |
Deer Valley High School 18424 North 51st Avenue, Glendale, AZ 85308 | 9-12 | 3.4 mi |
Disclaimer:
School attendance boundaries provided by ATTOM Data Solutions and are for reference only. Contact the school directly to verify enrollment eligibility.
Price & Sales History for 7873 W Piute Ave
Date
Details
Price
Change
Source
9/19/2026
Price Reduced
$640,000
-2.29%
MLS
9/06/2026
Price Reduced
$655,000
-0.76%
MLS
8/21/2026
Price Reduced
$660,000
-2.22%
MLS
8/05/2026
Price Reduced
$675,000
-3.43%
MLS
7/16/2026
Listed
$699,000
—
MLS
Disclaimer: Historical sales information is derived from public records provided by the county offices. Information is not guaranteed and should be independently verified.
Tax History
Tax History for 7873 W Piute Ave
Year
Property Taxes
Change
Tax Assessment
Change
2025
$3,211
—
$33,338
-35%
2025
$3,211
21%
$51,030
-3%
2023
$2,659
3%
$52,880
19%
2022
$2,589
—
$44,560
30%
2022
$2,589
-5%
$34,200
7%
2021
$2,729
1%
$31,860
7%
2020
$2,699
3%
$29,800
10%
2019
$2,632
3%
$27,210
1%
2018
$2,567
3%
$26,930
2%
2017
$2,497
5%
$26,320
6%
2016
$2,370
8%
$24,730
1%
2015
$2,196
4%
$24,510
24%
2014
$2,108
8%
$19,770
12%
2013
$1,956
—
$17,720
—
Disclaimer: Historical tax information is derived from public records provided by the county offices. Information is not guaranteed and should be independently verified.
Estimate the Cost
Estimate the Cost for 7873 W Piute Ave
7873 W Piute Avenue, Glendale, AZ 85308 (MLS# 7054548) is a Single Family property with 4 bedrooms and 2 full bathrooms. 7873 W Piute Avenue is currently listed for $640,000 and was received on July 16, 2026. Want to learn more about 7873 W Piute Avenue? Do you have questions about finding other Single Family real estate for sale in Glendale? You can browse all Glendale real estate or contact a Coldwell Banker agent to request more information.