This is a carousel with tiles that activate property listing cards. Use the previous and next buttons to navigate.
1/1
$985,000
This is a carousel with tiles that activate property listing cards. Use the previous and next buttons to navigate.
1/1
Property Description
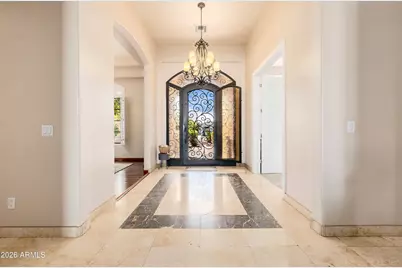
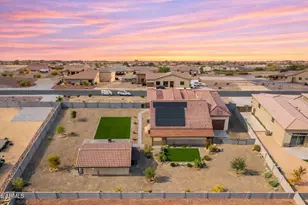
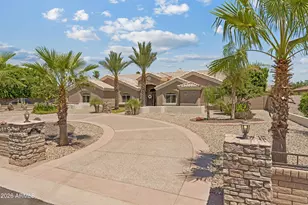
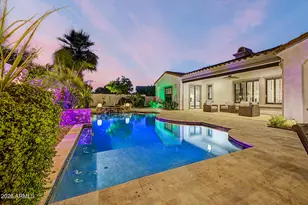
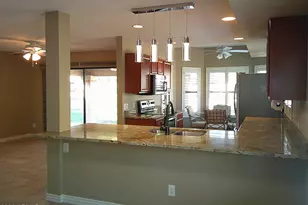
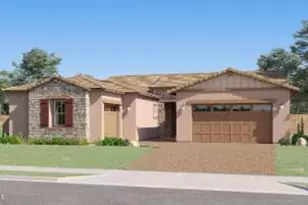
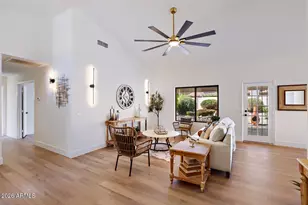
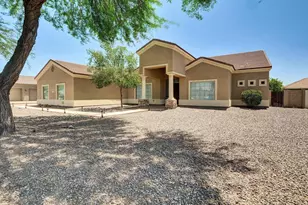
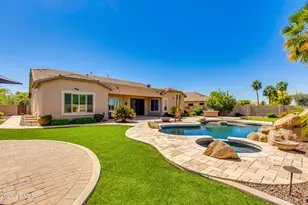
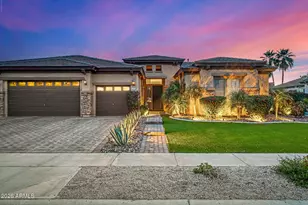
Imagine coming home to your own private resort. Nestled on nearly half an acre within the highly sought-after gated Topaz community, this exceptional single-level estate offers the perfect blend of luxury, comfort, and everyday livability. With 4,215 square feet of beautifully designed living space, this home was built for those who love to entertain, relax, and enjoy the Arizona lifestyle. From the moment you enter, you'll appreciate the spacious open layout, soaring ceilings, abundant natural light, and elegant finishes throughout. The thoughtfully designed floor plan includes 4 generously sized bedrooms, 5 bathrooms, a private executive office, and a separate guest suite that provides privacy and flexibility for multigenerational living, visiting family, or long-term guests. The chef's kitchen is the heart of the home, featuring rich cherry cabinetry, granite countertops, an oversized island, and premium KitchenAid appliances. Whether hosting holiday gatherings or enjoying a quiet evening at home, the open-concept design flows effortlessly into the living and entertaining spaces. Step outside and discover what truly sets this property apart. The backyard is a private retreat designed for year-round enjoyment, complete with a heated Pebble Tec pool, waterfall grotto, spa, expansive travertine decking, outdoor fireplaces, and a built-in BBQ. It's the perfect setting for sunset dinners, weekend pool parties, or simply unwinding after a long day. Additional features include a rare 4-car garage, RV gate, central vacuum system, surround sound, two marble fireplaces, plantation shutters, skylights, and fully owned SolarEdge® solar panels for energy efficiency and long-term savings. Luxury homes offer features. Exceptional homes create experiences. This is one of them. Your private tour awaits! Experience the lifestyle for yourself.
Full Property Details
Full Property Details for 8010 W Belmont Ave
General
- Sold For: $985,000
- HOA FEE: $149/month
- Taxes: $4,988 (2025)
- Status: Closed
- Type: Single Family
- Source: ARMLS_Arizona_MLS_Phoenix_Area
- MLS ID: 6987089
- Added to Site: 206 day(s) ago
Interior
- Interior Features: Walk-in Pantry, High Speed Internet, Granite Counters, Double Vanity, Eat-in Kitchen, 9+ Flat Ceilings, Central Vacuum, Furnished (See Remarks), No Interior Steps, Wet Bar, Kitchen Island, Full Bth Master Bdrm, Separate Shwr & Tub, Tub with Jets
- Fireplace: Yes
- Number of Fireplaces: 3
- Fireplace(s): Exterior Fireplace, Family Room, Living Room, Master Bedroom, Gas
- Appliances: Refrigerator, Built-in Microwave, Dishwasher, Gas Cooktop
- Flooring: Carpet, Stone, Wood
Rooms
Bathrooms
- Total Bathrooms: 5
- Full Bathrooms: 3
- Half Bathrooms: 2
Bedrooms
- Total Bedrooms: 4
Other Rooms
- Laundry: Inside, Gas Dryer Hookup, Wshr/Dry HookUp Only
Additional Information
- Pool: Yes
- Pool Description: Outdoor, Heated
Exterior
- Exterior Features: Built-in Barbecue
Parking
- Garage: Yes
- Garage Spaces: 4
- Parking Features: Attached Garage, Garage Door Opener, Attch'd Gar Cabinets
Location
- County: Maricopa
- Township: 2N
- Subdivision: Topaz
- Cross Streets: 83rd Avenue and Northern
Community
- Association: Yes
- Assoc. Name: Topaz HOA
- Assoc. Fees Include: Maintenance Grounds, Street Maint
Heating & Cooling
- Central air: Yes
- Air Conditioning: Yes
- Cooling Type: Central Air, Ceiling Fan(s)
- Heating Type: Natural Gas
Utilities
- Water: Public
Structural Information
- Architectural Style: Ranch,
- Builder: Celentano
- Exterior Const.: Stone, Stucco, Wood Frame, Painted
- Roof: Tile
- Windows: Dual Pane, ENERGY STAR Qualified Windows
- Year Built: 2005
Lot Features
- Lot Size (Acres): 0.45
- Lot Size (Sq. Ft.): 19,720
- Lot Size Source: Assessor
- Lot Features: North/South Exposure, Corner Lot, Desert Back, Desert Front, Gravel/Stone Front, Gravel/Stone Back
- Fencing (Description): Block
Financial Considerations
- Association Fee: $149
- Assoc Fee Freq.: Monthly
- Tax Amount: $4,988
- Tax Year: 2025
- Terms: VA Loan, Cash, Conventional, 1031 Exchange
Disclosures and Reports
- Ownership: Fee Simple
- Legal Description: LOT 26 TOPAZ MCR
- Property ID: 142-25-070
- Range: 1E
- Section: 2
- Lot Number: 26
Listed by Berkshire Hathaway HomeServices Arizona Properties
Sold by Libertas Real Estate

Get Pre-Approved Today
Schools
Schools serving 8010 W Belmont Ave
School Districts:Glendale Elementary District, Glendale Union High School District
| Name | Grades | Distance |
|---|---|---|
Sunset Vista 7775 West Orangewood Avenue, Glendale, AZ 85303 | K-8 | 0.4 mi |
Independence High School 6602 North 75th Avenue, Glendale, AZ 85303 | 9-12 | 1.2 mi |
Disclaimer:
School attendance boundaries provided by ATTOM Data Solutions and are for reference only. Contact the school directly to verify enrollment eligibility.
Price & Sales History for 8010 W Belmont Ave
Date
Details
Price
Change
Source
9/09/2026
Sold
$985,000
-1.5%
MLS
6/05/2026
Price Reduced
$999,999
-2.44%
MLS
3/18/2026
Listed
$1,025,000
—
MLS
Disclaimer: Historical sales information is derived from public records provided by the county offices. Information is not guaranteed and should be independently verified.
8010 W Belmont Avenue, Glendale, AZ 85303 (MLS# 6987089) is a Single Family property that was sold at $985,000 on September 09, 2026. Want to learn more about 8010 W Belmont Avenue? Do you have questions about finding other Single Family real estate for sale in Glendale? You can browse all Glendale real estate or contact a Coldwell Banker agent to request more information.