This is a carousel with tiles that activate property listing cards. Use the previous and next buttons to navigate.
1/1
$385,000
This is a carousel with tiles that activate property listing cards. Use the previous and next buttons to navigate.
1/1
Property Description
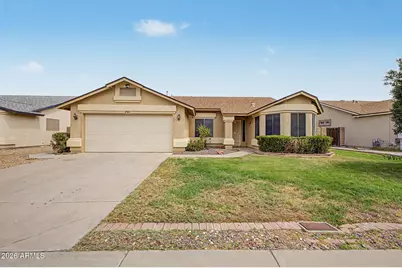
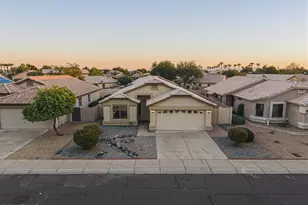
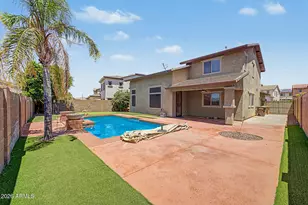
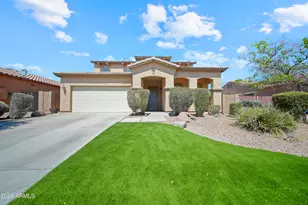
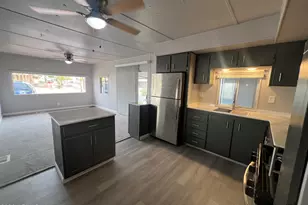
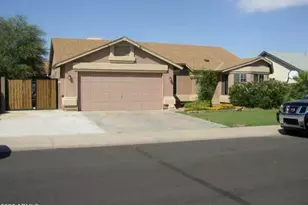
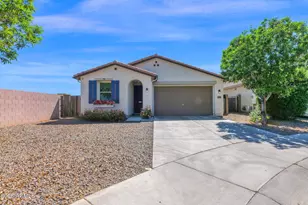
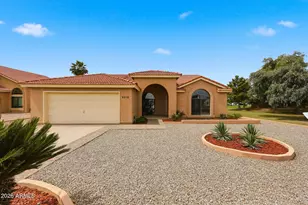
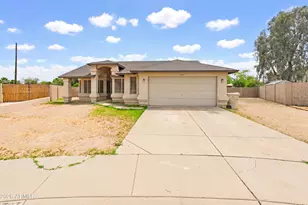
Welcome to this charming single-level home, ready to move in! Providing 3 beds, 2 baths, a 2-car garage, and a mature landscape. The inviting interior features tons of natural light, vaulted ceilings, recessed lighting, a neutral palette, and wood-look tile flooring in all the right places. You'll love the spacious living room paired with sliding doors to the back! The eat-in kitchen boasts SS appliances, quartz counters, mosaic tile backsplash, a pantry, white shaker cabinetry, and a cozy dining space w/bay window. The primary has a walk-in closet, and a full bathroom with dual sinks. Check out the large backyard with a covered patio & artificial turf, where you can relax or enjoy BBQ! Close to schools, shopping, dining options, parks, & freeways. Don't miss this gem!
Full Property Details
Full Property Details for 8564 W Ocotillo Rd
General
- Sold For: $385,000
- Taxes: $1,843 (2025)
- Status: Closed
- Type: Single Family
- Source: ARMLS_Arizona_MLS_Phoenix_Area
- MLS ID: 7055421
- Added to Site: 50 day(s) ago
Interior
- Interior Features: Quartz Countertops, High Speed Internet, Double Vanity, Eat-in Kitchen, No Interior Steps, Vaulted Ceiling(s), Pantry, Full Bth Master Bdrm
- Appliances: Refrigerator, Built-in Microwave, Dishwasher, Disposal, Gas Range
- Flooring: Carpet, Tile
Rooms
Bathrooms
- Total Bathrooms: 2
- Full Bathrooms: 2
Bedrooms
- Total Bedrooms: 3
Other Rooms
- Laundry: Inside, Wshr/Dry HookUp Only
Parking
- Garage: Yes
- Garage Spaces: 2
- Parking Features: Attached Garage, Garage Door Opener, Direct Access
Location
- County: Maricopa
- Township: 2N
- Subdivision: WEST PLAZA 31 32 AMD LOT 1-608 TR A-C
- Cross Streets: 87th Ave & Glendale
Community
- Assoc. Fees Include: No Fees
Heating & Cooling
- Central air: Yes
- Air Conditioning: Yes
- Cooling Type: Central Air
- Heating Type: Forced Air
Utilities
- Water: City Water
Structural Information
- Builder: Lennar
- Exterior Const.: Stucco, Wood Frame, Painted
- Roof: Composition
- Sq. Ft. Source: Assessor
- Year Built: 1992
Lot Features
- Lot Size (Acres): 0.15
- Lot Size (Sq. Ft.): 6,604
- Lot Size Source: Assessor
- Frontage: Paved
- Lot Features: North/South Exposure, Desert Back, Grass Front, Synthetic Grass Back
- Fencing (Description): Back Yard, Block
Financial Considerations
- Tax Amount: $1,843
- Tax Year: 2025
- Terms: Cash, Conventional, 1031 Exchange, FHA, VA Loan
Disclosures and Reports
- Ownership: Fee Simple
- Legal Description: LOT 198 WEST PLAZA 31 32 AMD LOT 1-608 TR A-C MCR 031713
- Property ID: 102-02-207
- Range: 1E
- Section: 10
- Lot Number: 198
Listed by Realty of America LLC
Sold by My Home Group Real Estate

Get Pre-Approved Today
Schools
Schools serving 8564 W Ocotillo Rd
School Districts:Pendergast Elementary District, Tolleson Union High School District
| Name | Grades | Distance |
|---|---|---|
Desert Mirage Elementary School 8605 West Maryland Avenue, Glendale, AZ 85305 | PK-8 | 0.5 mi |
Copper Canyon High School 9126 West Camelback Road, Glendale, AZ 85305 | 9-12 | 1.6 mi |
Disclaimer:
School attendance boundaries provided by ATTOM Data Solutions and are for reference only. Contact the school directly to verify enrollment eligibility.
Price & Sales History for 8564 W Ocotillo Rd
Date
Details
Price
Change
Source
8/28/2026
Sold
$385,000
-0.52%
MLS
7/17/2026
Listed
$387,000
—
MLS
Disclaimer: Historical sales information is derived from public records provided by the county offices. Information is not guaranteed and should be independently verified.
8564 W Ocotillo Road, Glendale, AZ 85305 (MLS# 7055421) is a Single Family property that was sold at $385,000 on August 28, 2026. Want to learn more about 8564 W Ocotillo Road? Do you have questions about finding other Single Family real estate for sale in Glendale? You can browse all Glendale real estate or contact a Coldwell Banker agent to request more information.