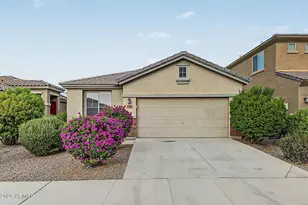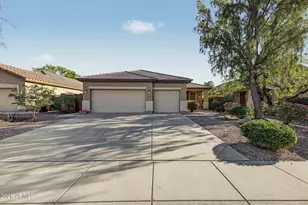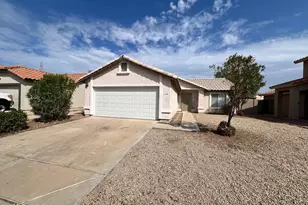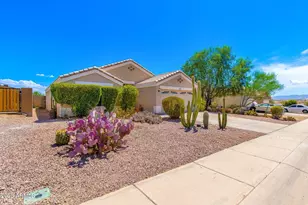
This is a carousel with tiles that activate property listing cards. Use the previous and next buttons to navigate.
1/39
$599,000 Just Listed
This is a carousel with tiles that activate property listing cards. Use the previous and next buttons to navigate.
1/39
Property Description
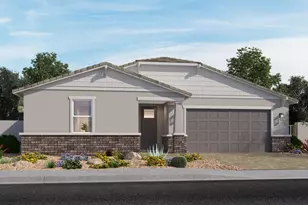
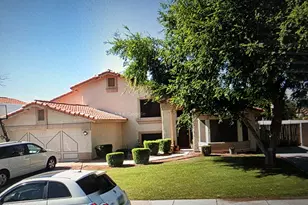
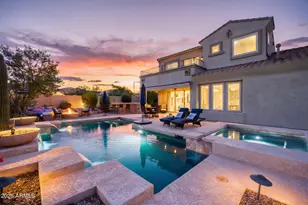
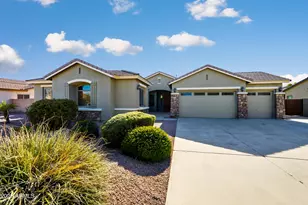
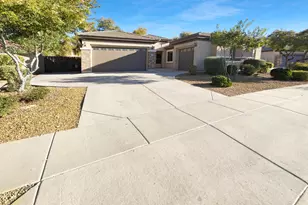
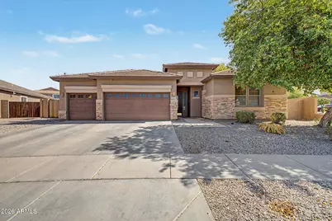
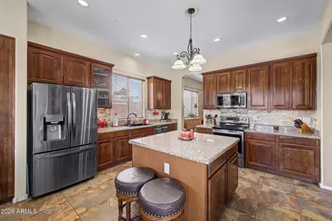
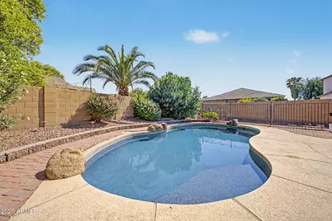
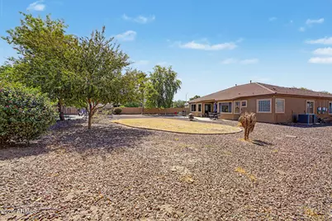
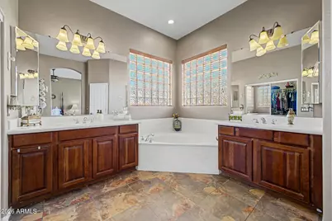
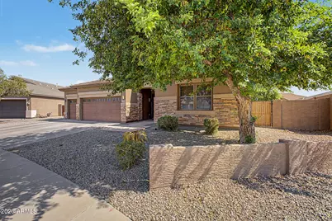
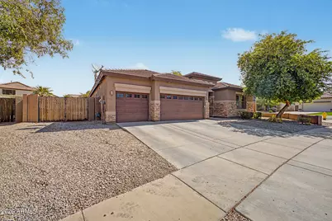
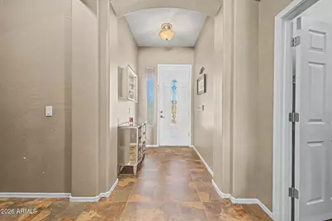
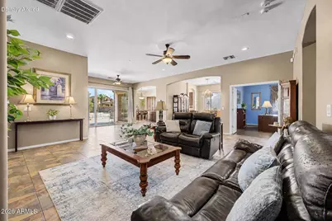
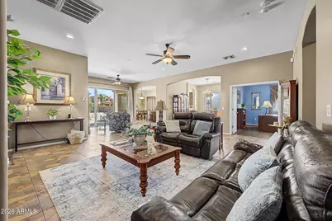
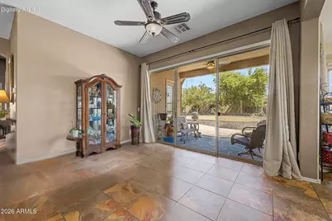
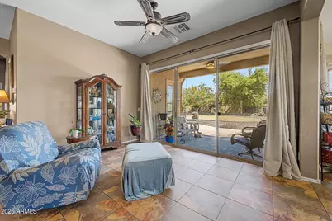
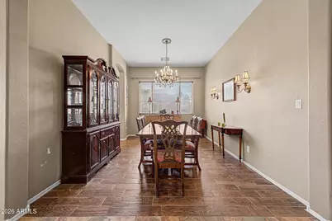
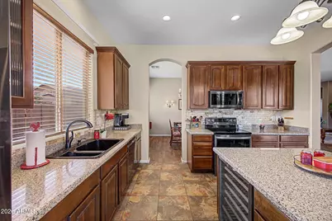
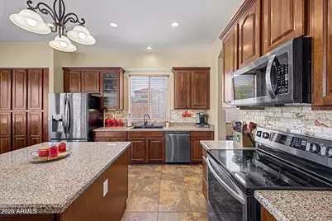
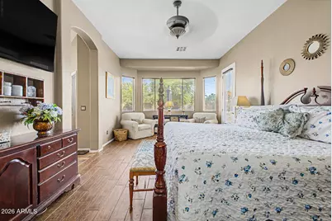
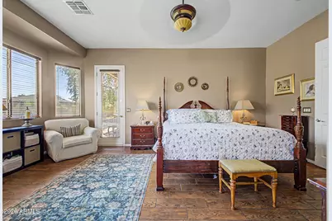
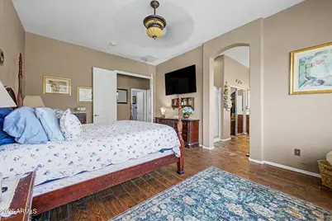
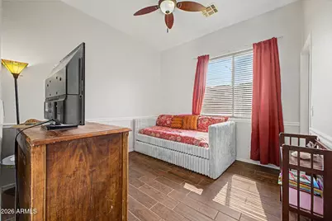
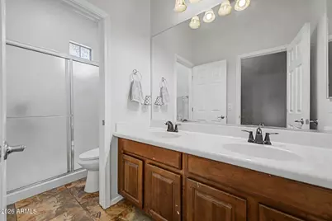
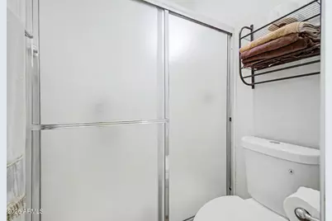
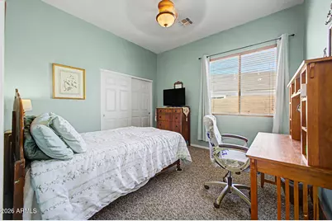
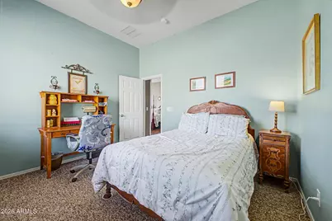
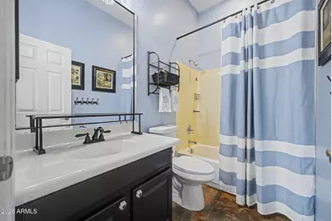
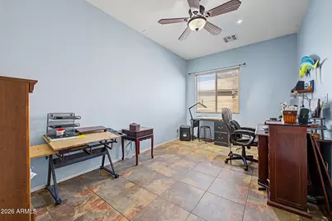
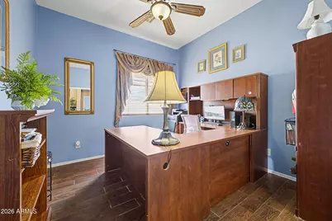
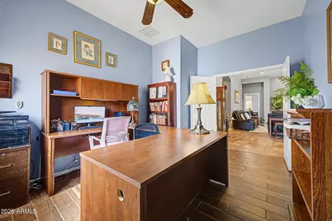
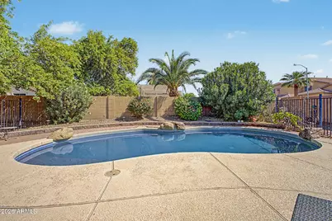
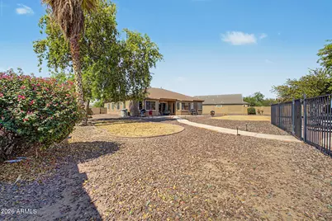
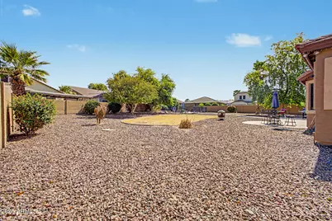
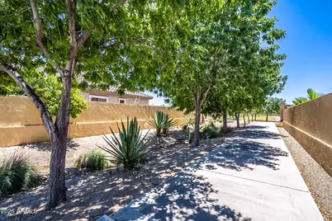
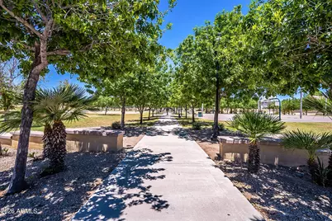
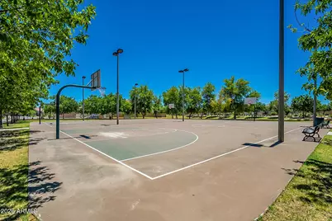
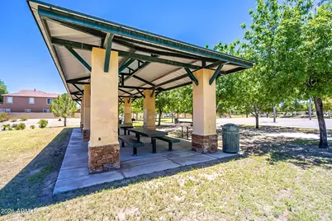
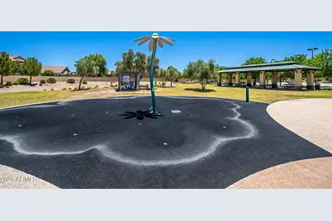
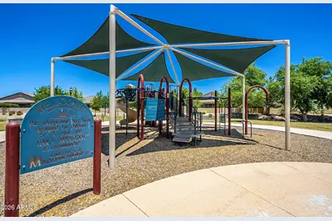
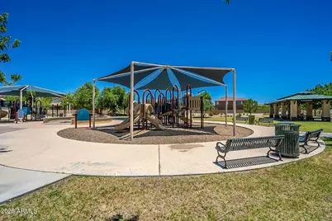
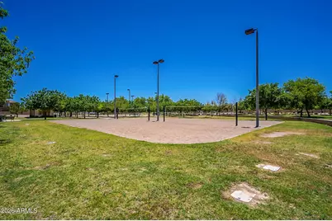
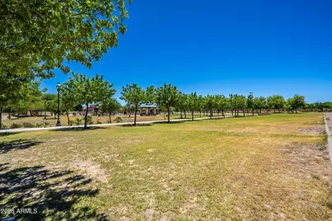
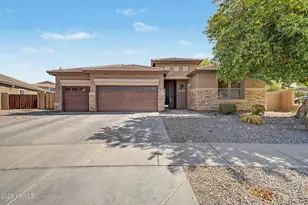
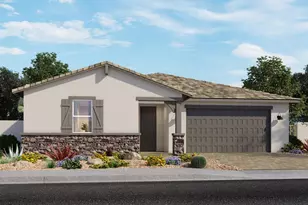
Luxury single-story living in the desirable Rovey Farm Estates! This spacious 5-bedroom, 3-bathroom home is ideally situated on a quiet cul-de-sac and features a 3-car garage, an extended side gate, and OWNED SOLAR! Step inside to a bright, inviting living space with neutral tones, abundant natural light, and custom touches throughout. The beautifully appointed kitchen showcases warm cabinetry with crown molding, granite countertops, a stylish backsplash, center island, large window, and pantry. The spacious primary suite offers double-door entry, bay windows, private access to the backyard, and a generous walk-in closet. The ensuite bath features a step-in shower, separate soaking tub, and dual vanities. Step outside to an expansive backyard designed for entertaining and relaxation, complete with a covered patio, sparkling fenced pool, grassy area, and plenty of room to create your ideal outdoor retreat. Enjoy neighborhood amenities including a spacious community park with volleyball and basketball courts and a playground. Prime location just minutes from the Westgate Entertainment District, State Farm Stadium, dining, shopping, and major highways, offering an exceptional combination of comfort, convenience, and lifestyle.
Full Property Details
Full Property Details for 8602 W Helen Ln
General
- Price: $599,000
- HOA FEE: $84/month
- Taxes: $2,284 (2025)
- Status: Active
- Type: Single Family
- Source: ARMLS_Arizona_MLS_Phoenix_Area
- MLS ID: 7066315
- Updated: 8/13/2026
- Added to Site: 1 day(s) ago
Interior
- Interior Features: High Speed Internet, Granite Counters, Double Vanity, Master Downstairs, Eat-in Kitchen, 9+ Flat Ceilings, No Interior Steps, Kitchen Island, Pantry, Full Bth Master Bdrm, Separate Shwr & Tub
- Appliances: Water Softener Owned, Built-in Microwave, Dishwasher, Disposal, Electric Range
- Flooring: Carpet, Tile
Rooms
Bathrooms
- Total Bathrooms: 3
- Full Bathrooms: 3
Bedrooms
- Total Bedrooms: 5
Other Rooms
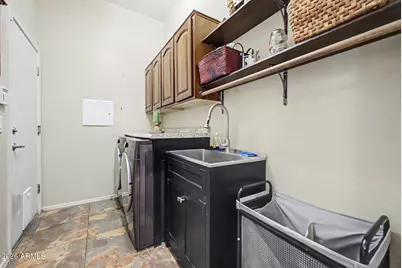
- Laundry: Wshr/Dry HookUp Only
Additional Information
- Pool: Yes
- Pool Description: Outdoor, Play Pool, Fenced
Parking
- Garage: Yes
- Garage Spaces: 3
- Parking Features: Attached Garage, Garage Door Opener
Location
- County: Maricopa
- Township: 2N
- Subdivision: ROVEY FARM ESTATES NORTH
- Cross Streets: 83rd Ave & Northern Ave
Community
- Association: Yes
- Assoc. Name: Rovey Farms Estates
- Assoc. Fees Include: Maintenance Grounds
Heating & Cooling
- Central air: Yes
- Air Conditioning: Yes
- Cooling Type: Central Air, Ceiling Fan(s)
- Heating Type: Natural Gas
Utilities
- Water: City Water
Structural Information
- Architectural Style: Ranch,
- Builder: Engle Homes
- Exterior Const.: Brick Veneer, Stucco, Wood Frame, Painted
- Roof: Tile
- Windows: Dual Pane
- Sq. Ft. Source: Assessor
- Year Built: 2005
Lot Features
- Lot Size (Acres): 0.39
- Lot Size (Sq. Ft.): 17,163
- Lot Size Source: Assessor
- Frontage: Asphalt
- Lot Features: Gravel/Stone Front, Gravel/Stone Back, Grass Back
Green Features
- Energy Efficient: Solar Panels
Financial Considerations
- Association Fee: $84
- Assoc Fee Freq.: Monthly
- Tax Amount: $2,284
- Tax Year: 2025
- Terms: Cash, Conventional, FHA, VA Loan
Disclosures and Reports
- Ownership: Fee Simple
- Legal Description: LOT 188 ROVEY FARM ESTATES NORTH MCR 061103
- Property ID: 142-28-208
- Range: 1E
- Section: 3
- Lot Number: 188
Listed by Howe Realty
Get Pre-Approved Today
Schools
Schools serving 8602 W Helen Ln
School District:Peoria Unified School District
| Name | Grades | Distance |
|---|---|---|
Cotton Boll School 8540 West Butler Drive, Peoria, AZ 85345 | K-8 | 1 mi |
Raymond S. Kellis 8990 West Orangewood Avenue, Glendale, AZ 85305 | 9-12 | 0.6 mi |
Disclaimer:
School attendance boundaries provided by ATTOM Data Solutions and are for reference only. Contact the school directly to verify enrollment eligibility.
Price & Sales History for 8602 W Helen Ln
Date
Details
Price
Change
Source
8/13/2026
Listed
$599,000
76.23%
MLS
3/19/2008
Sold
$339,900
—
Public Record
Disclaimer: Historical sales information is derived from public records provided by the county offices. Information is not guaranteed and should be independently verified.
Tax History
Tax History for 8602 W Helen Ln
Year
Property Taxes
Change
Tax Assessment
Change
2025
$2,284
2%
$51,910
2%
2024
$2,232
-2%
$51,030
-10%
2023
$2,279
1%
$57,010
23%
2022
$2,257
—
$46,180
29%
2022
$2,257
-7%
$35,930
8%
2021
$2,423
-2%
$33,150
—
2020
$2,460
3%
$33,300
3%
2019
$2,391
2%
$32,480
10%
2018
$2,335
-1%
$29,650
6%
2017
$2,351
1%
$27,900
3%
2016
$2,336
7%
$27,020
6%
2015
$2,191
6%
$25,460
35%
2014
$2,071
11%
$18,880
21%
2013
$1,866
—
$15,570
—
Disclaimer: Historical tax information is derived from public records provided by the county offices. Information is not guaranteed and should be independently verified.
Estimate the Cost
Estimate the Cost for 8602 W Helen Ln
8602 W Helen Lane, Glendale, AZ 85305 (MLS# 7066315) is a Single Family property with 5 bedrooms and 3 full bathrooms. 8602 W Helen Lane is currently listed for $599,000 and was received on August 13, 2026. Want to learn more about 8602 W Helen Lane? Do you have questions about finding other Single Family real estate for sale in Glendale? You can browse all Glendale real estate or contact a Coldwell Banker agent to request more information.