This is a carousel with tiles that activate property listing cards. Use the previous and next buttons to navigate.
1/1
$511,990
This is a carousel with tiles that activate property listing cards. Use the previous and next buttons to navigate.
1/1
Property Description
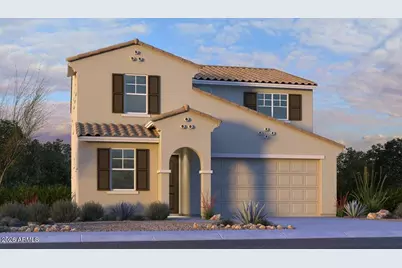
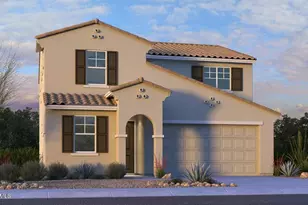
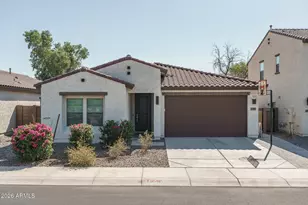
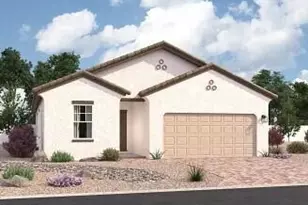
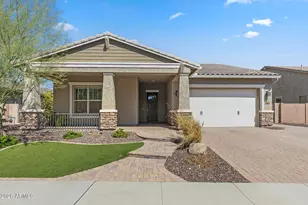
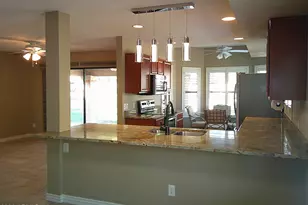
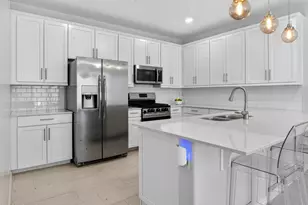
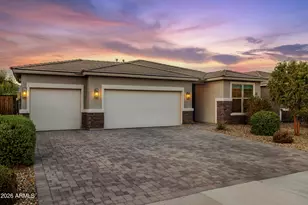
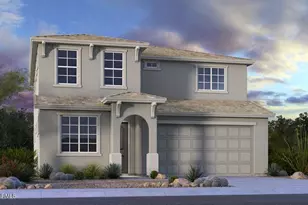
What's Special: Best seller | No Rear Neighbors | North Facing Lot | South Facing Pati | Covered Pati | 2nd Floor Laundry Room. New Construction - September Completion! Built by America's Most Trusted Home Builder. Welcome to the Paisley at 8719 W Pasadena Avenue in Stonehaven Discovery! Step into this thoughtfully designed floor plan that balances comfort, space, and everyday convenience. The open great room flows effortlessly into a bright dining area and gourmet kitchen, creating a warm and inviting heart of the home. A covered outdoor living space extends the gathering areas and offers the perfect spot to relax or entertain. Upstairs, the private primary suite features a spacious bath, a large walk-in closet, and easy access to the laundry room, while a versatile loft and two secondary bedrooms provide flexibility for work or play. A first-floor bedroom with a nearby full bath adds comfort for guests. Every space is designed with function and connection in mind, making daily life feel simple and welcoming. Experience the best of Glendale at Stonehaven, a master-planned community filled with amenities. Shoot hoops at the basketball courts, enjoy the playground, cool off in the shimmering pool and stroll along scenic walking trails. Nearby favorites include Top Golf, Chicken N' Pickle, The Sicilian Butcher, Flemings and Desert Diamond Casino. Additional Highlights Include: gas line for future outdoor kitchen, soft water loop with 110V outlet, quartz countertops, upgraded cabinets, extra can lights and audio sleeves. MLS#7034972
Full Property Details
Full Property Details for 8719 W Pasadena Ave
General
- Sold For: $511,990
- HOA FEE: $98/month
- Taxes: $3,600 (2025)
- Status: Closed
- Type: Single Family
- Source: ARMLS_Arizona_MLS_Phoenix_Area
- MLS ID: 7034972
- Added to Site: 132 day(s) ago
Interior
- Number of Rooms: 7
- Interior Features: Quartz Countertops, Double Vanity, Upstairs, Kitchen Island, Pantry, Full Bth Master Bdrm
- Appliances: Built In Recycling, Built-in Microwave, Dishwasher, Disposal, Gas Cooktop, Built-In Gas Oven
- Flooring: Carpet, Tile
Rooms
Bathrooms
- Total Bathrooms: 3
- Full Bathrooms: 3
Bedrooms
- Total Bedrooms: 4
Other Rooms
- Laundry: Upstairs Laundry, Inside, Engy Star (See Rmks)
Parking
- Garage: Yes
- Garage Spaces: 2
- Parking Features: Attached Garage, Garage Door Opener, Direct Access, Electric Vehicle Charging Station(s)
Location
- County: Maricopa
- Township: 2N
- Subdivision: Stonehaven Discovery
- Cross Streets: Camelback Road & 87th Avenue
Community
- Association: Yes
- Assoc. Name: Stonehaven
- Assoc. Fees Include: Maintenance Grounds
Heating & Cooling
- Central air: Yes
- Air Conditioning: Yes
- Cooling Type: Heat Pump, Central Air, ENERGY STAR Qualified Equipment, Programmable Thermostat
- Heating Type: Zoned, Natural Gas
Utilities
- Water: Public
Structural Information
- Architectural Style: Spanish,
- Builder: Taylor Morrison
- Exterior Const.: ICAT Recessed Lighting, Stucco, Wood Frame, Low VOC Paint, Blown Cellulose, Painted, Low VOC Insulation, Ducts Professionally Air-Sealed
- Roof: Tile, Concrete
- Year Built: 2026
- Property Condition: Under Construction, New Construction
Manufactured Home
- Model: Paisley
Lot Features
- Lot Size (Acres): 0.12
- Lot Size (Sq. Ft.): 5,175
- Lot Size Source: Builder
- Lot Features: North/South Exposure, Sprinklers In Front, Desert Front, Dirt Back, Auto Timer H2O Front
- Fencing (Description): Back Yard, Block
Financial Considerations
- Association Fee: $98
- Assoc Fee Freq.: Monthly
- Tax Amount: $3,600
- Tax Year: 2025
- Terms: VA Loan, Cash, Conventional, FHA
Disclosures and Reports
- Ownership: Fee Simple
- Legal Description: LOT 34 STONEHAVEN PHASE 3 PARCEL 20 MCR 168609
- Property ID: 102-12-859
- Range: 1E
- Section: 15
- Lot Number: 34
Listed by Taylor Morrison (MLS Only)
Sold by Platinum Realty Group

Get Pre-Approved Today
Schools
Schools serving 8719 W Pasadena Ave
School Districts:Pendergast Elementary District, Tolleson Union High School District
| Name | Grades | Distance |
|---|---|---|
Sunset Ridge Elementary School, Glendale, AZ 8490 West Missouri Avenue, Glendale, AZ 85305 | K-8 | 0.6 mi |
Copper Canyon High School 9126 West Camelback Road, Glendale, AZ 85305 | 9-12 | 0.6 mi |
Disclaimer:
School attendance boundaries provided by ATTOM Data Solutions and are for reference only. Contact the school directly to verify enrollment eligibility.
Price & Sales History for 8719 W Pasadena Ave
Date
Details
Price
Change
Source
9/22/2026
Sold
$511,990
—
MLS
5/30/2026
Listed
$511,990
—
MLS
Disclaimer: Historical sales information is derived from public records provided by the county offices. Information is not guaranteed and should be independently verified.
Home Warranty : Included
8719 W Pasadena Avenue, Glendale, AZ 85305 (MLS# 7034972) is a Single Family property that was sold at $511,990 on September 22, 2026. Want to learn more about 8719 W Pasadena Avenue? Do you have questions about finding other Single Family real estate for sale in Glendale? You can browse all Glendale real estate or contact a Coldwell Banker agent to request more information.