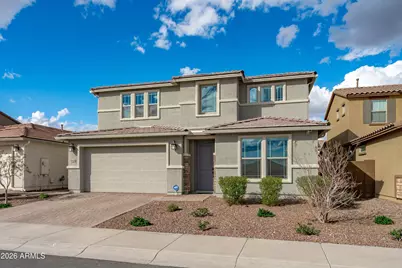
This is a carousel with tiles that activate property listing cards. Use the previous and next buttons to navigate.
1/43
$597,000 Sale Pending
This is a carousel with tiles that activate property listing cards. Use the previous and next buttons to navigate.
1/43
Property Description
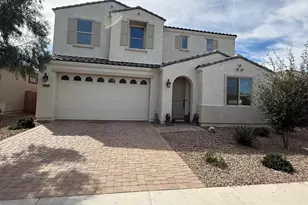
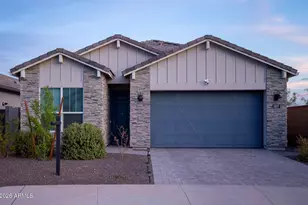
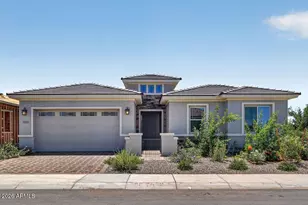
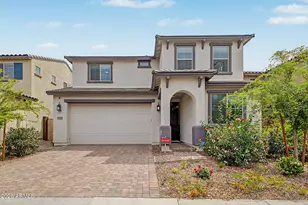
Major Price Improvement !!! Glendale Home with Room to Live, Work, and Entertain! Step into a home that offers the space and comfort buyers are looking for, with upgraded finishes and a layout that makes everyday living feel easy. The dramatic entry sets the tone ,an unforgettable first impression with the grand ceiling entry, then enjoy an open, airy layout with 9-ft ceilings and thoughtful finishes throughout. Opening into a bright, welcoming floorplan with tall ceilings, generous living areas, and plenty of flexibility for a growing household, multi-use spaces, or those simply wanting more room. Make a The white chef's kitchen is the showstopper, featuring quartz countertops, a spacious breakfast bar, 42'' upper cabinets, a designer herringbone backsplash, built in oven, stainless steel appliances, and a walk-in pantry perfect for entertaining or everyday living. The floorplan is designed for flexibility, offering a private downstairs owner's suite with en suite bath and walk-in closet, while upstairs you'll find generously sized secondary bedrooms setup as a jack -and Jill one with walk in closet and double sinks, standard bedrooms and closets located next to the guest bath , plus a spacious media/bonus room ideal for movie nights, game days, or a second lounge. Convenient upstairs laundry keeps life simple. You'll also appreciate upgraded touches like Moen faucets, window coverings already installed, and a tankless gas water heater for efficiency and comfort. Outside, relax under the covered outdoor living space and appreciate the easy-care gravel landscaping. The tandem 3-car garage with epoxy flooring delivers the space and functionality buyers love. Best of all, washer, dryer, and refrigerator convey, so you can move right in. Enjoy resort-style living with access to the community pool, all while being minutes from Glendale's top destinations like Westgate, State Farm Stadium, Desert Diamond Arena, Tanger Outlets, and the soon-to-open Mattel Adventure Park. Seller is willing to consider buyer incentives with an acceptable offer.
Full Property Details
Full Property Details for 8926 W Denton Ln
General
- Price: $597,000
- HOA FEE: $98/month
- Taxes: $4,525 (2025)
- Status: Pending
- Type: Single Family
- Source: ARMLS_Arizona_MLS_Phoenix_Area
- MLS ID: 6986694
- Updated: 6/16/2026
- Added to Site: 142 day(s) ago
Interior
- Interior Features: Walk-in Pantry, Quartz Countertops, High Speed Internet, Double Vanity, Master Downstairs, Breakfast Bar, 9+ Flat Ceilings, Kitchen Island, Pantry, 3/4 Bath Master Bdrm
- Appliances: Dryer, Washer, Water Softener Owned, Gas Stub for Range, Reverse Osmosis, Refrigerator, Built-in Microwave, Dishwasher, Disposal, Electric Range, Electric Oven, Electric Cooktop, Built-In Electric Oven
- Flooring: Carpet, Tile
Rooms
Bathrooms
- Total Bathrooms: 4
- Full Bathrooms: 3
- Half Bathrooms: 1
Bedrooms
- Total Bedrooms: 5
Other Rooms
- Laundry: Inside
Parking
- Garage: Yes
- Garage Spaces: 3
- Parking Features: Tandem Garage, Garage Door Opener, Extended Length Garage, Direct Access
Location
- County: Maricopa
- Subdivision: Stonehaven Phase 2
- Cross Streets: Camelback & 91st Ave
Community
- Association: Yes
- Assoc. Name: Stonehaven
- Assoc. Fees Include: Maintenance Grounds
Heating & Cooling
- Central air: Yes
- Air Conditioning: Yes
- Cooling Type: Central Air, Ceiling Fan(s), Programmable Thermostat
- Heating Type: Natural Gas, Ceiling
Utilities
- Water: City Water
Structural Information
- Architectural Style: Ranch,
- Builder: Taylor Morrison
- Exterior Const.: Stucco, Wood Frame, Painted
- Roof: Tile
- Windows: Low-Emissivity Windows, Dual Pane
- Sq. Ft. Source: Assessor
- Year Built: 2024
Lot Features
- Property View: City
- Lot Size (Acres): 0.14
- Lot Size (Sq. Ft.): 6,000
- Lot Size Source: Assessor
- Frontage: Concrete, Asphalt
- Lot Features: North/South Exposure, Sprinklers In Front, Desert Back, Desert Front, Auto Timer H2O Front
Green Features
- Energy Efficient: Multi-Zones
Financial Considerations
- Association Fee: $98
- Assoc Fee Freq.: Monthly
- Tax Amount: $4,525
- Tax Year: 2025
- Terms: Cash, Conventional, FHA, VA Loan
Disclosures and Reports
- Ownership: Fee Simple
- Property ID: 102-12-364
- Lot Number: 17
Listed by eXp Realty
Get Pre-Approved Today
Schools
Schools serving 8926 W Denton Ln
School Districts:Pendergast Elementary District, Tolleson Union High School District
| Name | Grades | Distance |
|---|---|---|
Sunset Ridge Elementary School, Glendale, AZ 8490 West Missouri Avenue, Glendale, AZ 85305 | K-8 | 0.5 mi |
Copper Canyon High School 9126 West Camelback Road, Glendale, AZ 85305 | 9-12 | 0.4 mi |
Disclaimer:
School attendance boundaries provided by ATTOM Data Solutions and are for reference only. Contact the school directly to verify enrollment eligibility.
Price & Sales History for 8926 W Denton Ln
Date
Details
Price
Change
Source
5/28/2026
Price Reduced
$597,000
-4.48%
MLS
4/30/2026
Price Reduced
$625,000
-3.83%
MLS
3/05/2026
Price Reduced
$649,900
-3.7%
MLS
2/19/2026
Listed
$674,900
0.05%
MLS
12/12/2023
Sold
$674,541
—
Public Record
Disclaimer: Historical sales information is derived from public records provided by the county offices. Information is not guaranteed and should be independently verified.
Tax History
Tax History for 8926 W Denton Ln
Year
Property Taxes
Change
Tax Assessment
Change
2025
$4,525
1717%
$51,160
399%
2024
$249
-2%
$10,260
128%
2023
$255
6275%
$4,500
100%
2022
$4
—
—
Disclaimer: Historical tax information is derived from public records provided by the county offices. Information is not guaranteed and should be independently verified.
Estimate the Cost
Estimate the Cost for 8926 W Denton Ln
8926 W Denton Lane, Glendale, AZ 85305 (MLS# 6986694) is a Single Family property with 5 bedrooms and 3 full bathrooms. 8926 W Denton Lane is currently listed for $597,000 and was received on February 19, 2026. Want to learn more about 8926 W Denton Lane? Do you have questions about finding other Single Family real estate for sale in Glendale? You can browse all Glendale real estate or contact a Coldwell Banker agent to request more information.