This is a carousel with tiles that activate property listing cards. Use the previous and next buttons to navigate.
1/1
$442,000
This is a carousel with tiles that activate property listing cards. Use the previous and next buttons to navigate.
1/1
Property Description
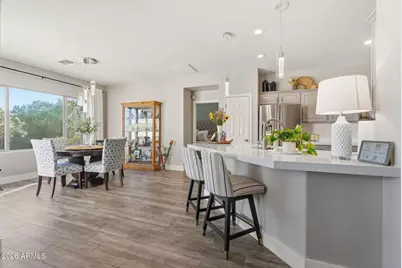
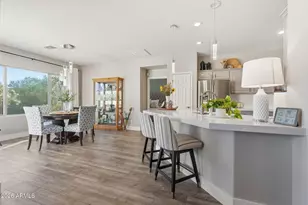
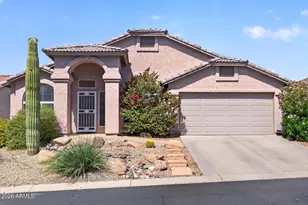
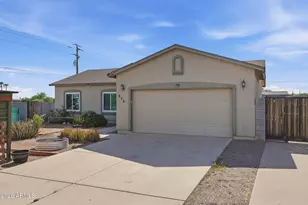
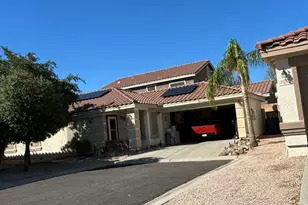
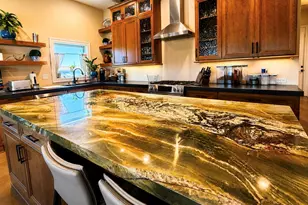
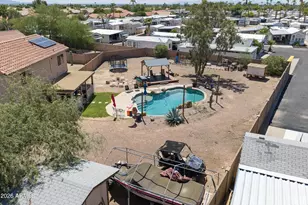
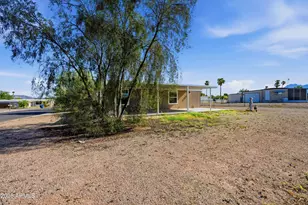
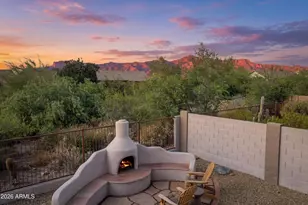
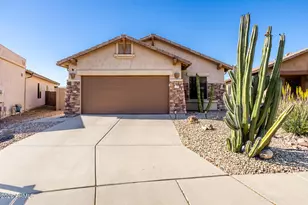
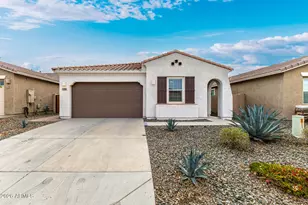
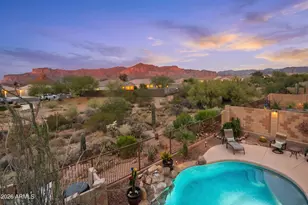
Welcome to your beautifully upgraded Arizona retreat, where thoughtful design meets everyday comfort! This stunning 3-bedroom, 2-bath home showcases designer finishes throughout, beginning with a remodeled kitchen featuring elegant quartz countertops, stainless steel appliances, and a spacious breakfast bar that seamlessly connects to the dining area and open-concept living room. Luxury vinyl flooring flows throughout the main living area of the home, creating a cohesive and modern feel. French doors off the kitchen open to a charming private front courtyard--perfect for morning coffee or entertaining under the Arizona sky--while expansive patio door in the living and dining area leads to a low-maintenance backyard that offers exceptional privacy and backs to a pristine wash. Enjoy Superstition Mountain views right from the front of the home, and create the Arizona lifestyle with sunsets and stargazing in your backyard. The spacious primary suite is a true retreat, complete with a large walk-in closet featuring plenty of shelving and a beautifully upgraded ensuite bathroom with quartz countertops, modern lighting, mirrors and a roomy walk-in shower. Two additional guest bedrooms are thoughtfully split from the primary suite, offering flexibility for family, visitors, or a home office. The guest bathroom is equally updated with stylish finishes and a convenient tub/shower combo. Additional highlights include an extended tandem garage providing ample space for extra parking or storage, a brand-new roof installed in March 2026, and a desirable location on a private cul-de-sac street. Enjoy access to a gated community with an impressive aquatic center just a short walk away, featuring a resort-style pool, shaded ramada, and sweeping Superstition Mountain views. Plus have fun at the Clubhouse with Fitness Center and walking trails too! HOA fee also includes garbage service. Ideally located near hiking trails, walking paths, shopping, and dining--this home truly has it all. Come experience the perfect blend of style, comfort, and Arizona living--your new home awaits!
Full Property Details
Full Property Details for 10039 E Legend Court
General
- Sold For: $442,000
- HOA FEE: $67/month
- Taxes: $2,696 (2025)
- Status: Closed
- Type: Single Family
- Source: ARMLS_Arizona_MLS_Phoenix_Area
- MLS ID: 7005782
- Added to Site: 106 day(s) ago
Interior
- Interior Features: Quartz Countertops, High Speed Internet, Double Vanity, Eat-in Kitchen, Breakfast Bar, Pantry, 3/4 Bath Master Bdrm
- Appliances: Dryer, Washer, Refrigerator, Built-in Microwave, Dishwasher, Disposal, Electric Range, Electric Oven, Water Purifier
- Flooring: Carpet, Vinyl
Rooms
Bathrooms
- Total Bathrooms: 2
- Full Bathrooms: 2
Bedrooms
- Total Bedrooms: 3
Other Rooms
- Laundry: Inside
Exterior
- Exterior Features: Private Yard
Parking
- Garage: Yes
- Garage Spaces: 2
- Parking Features: Attached Garage, Tandem Garage, Garage Door Opener, Extended Length Garage, Direct Access, Attch'd Gar Cabinets
Location
- County: Pinal
- Township: 01S
- Subdivision: PERALTA TRAILS
- Cross Streets: Hwy 60 & Peralta Trails
Community
- Association: Yes
- Assoc. Name: Peralta Trails
- Assoc. Fees Include: Maintenance Grounds, Trash
Heating & Cooling
- Central air: Yes
- Air Conditioning: Yes
- Cooling Type: Central Air
- Heating Type: Natural Gas
Utilities
- Water: Pvt Water Company
Structural Information
- Architectural Style: Ranch,
- Builder: Pulte
- Exterior Const.: Stucco, Wood Frame, Painted
- Roof: Tile
- Windows: Solar Screens, Dual Pane
- Sq. Ft. Source: Assessor
- Year Built: 2005
Lot Features
- Property View: Mountain(s)
- Mountain views: Yes
- Lot Size (Acres): 0.19
- Lot Size (Sq. Ft.): 8,423
- Lot Size Source: Assessor
- Frontage: Asphalt
- Lot Features: Borders Common Area, Adjacent to Wash, North/South Exposure, Sprinklers In Rear, Sprinklers In Front, Desert Back, Desert Front, Cul-De-Sac, Auto Timer H2O Front, Auto Timer H2O Back
- Fencing (Description): Block, Wrought Iron
Financial Considerations
- Association Fee: $67
- Assoc Fee Freq.: Monthly
- Tax Amount: $2,696
- Tax Year: 2025
- Terms: Cash, Conventional, FHA, VA Loan
Disclosures and Reports
- Ownership: Fee Simple
- Legal Description: LOT 841 PERALTA TRAILS UNIT III-A
- Property ID: 108-74-844
- Range: 09E
- Section: 16
- Lot Number: 841
Listed by Lori Blank & Associates, LLC
Sold by LPT Realty, LLC

Get Pre-Approved Today
Schools
Schools serving 10039 E Legend Court
School District:Apache Junction Unified District
| Name | Grades | Distance |
|---|---|---|
Peralta Trail Elementary School 10965 E Peralta Rd, Apache Junction, AZ 85118 | PK-6 | 0.6 mi |
Cactus Canyon Junior High School 801 West Southern Avenue, Apache Junction, AZ 85120 | 7-8 | 7.7 mi |
Apache Junction High School 2525 South Ironwood Drive, Apache Junction, AZ 85120 | 9-12 | 7.9 mi |
Disclaimer:
School attendance boundaries provided by ATTOM Data Solutions and are for reference only. Contact the school directly to verify enrollment eligibility.
Price & Sales History for 10039 E Legend Court
Date
Details
Price
Change
Source
5/28/2026
Sold
$442,000
-1.56%
MLS
3/28/2026
Listed
$449,000
—
MLS
Disclaimer: Historical sales information is derived from public records provided by the county offices. Information is not guaranteed and should be independently verified.
10039 E Legend Court, Gold Canyon, AZ 85118 (MLS# 7005782) is a Single Family property that was sold at $442,000 on May 28, 2026. Want to learn more about 10039 E Legend Court? Do you have questions about finding other Single Family real estate for sale in Gold Canyon? You can browse all Gold Canyon real estate or contact a Coldwell Banker agent to request more information.