This is a carousel with tiles that activate property listing cards. Use the previous and next buttons to navigate.
1/1
$860,000
This is a carousel with tiles that activate property listing cards. Use the previous and next buttons to navigate.
1/1
Property Description
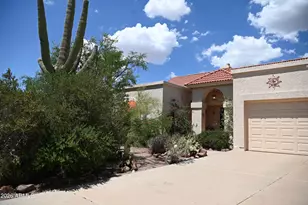
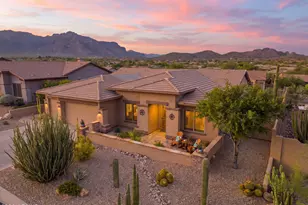
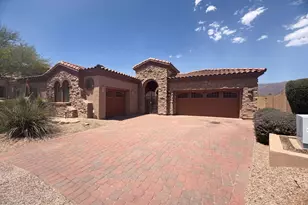
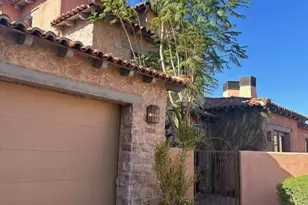
PRISTINELY maintained FULLY FURNISHED & TURN-KEY luxury home with private casita offering 3 bds, 3 bths + den & an exceptional 3-car garage. This home is nestled on a premium homesite in the quiet Superstition Foothills neighborhood & features a heated lagoon style pool w/rock waterfall and spa, built-in BBQ, breathtaking mountain views, no home behind or in front, and even its own backyard grapevine. No need to bring anything -just move right in! The gourmet kitchen is appointed with GE Profile appliances including a double oven and smooth-top range, granite countertops, Sub-Zero fridge, and wine cooler. Recent upgrades include a NEW ROOF (2020), most windows replaced to Anderson (2023), a fully remodeled owner's bath (2024), 3 new Toto toilets & A/C unit recently upgraded to Lennox... Additional highlights include Hunter Douglas shades throughout, 3 separate A/C systems for efficient comfort, an exquisite gas-burning fireplace in the great room, hot water recirculation, soft water and Reverse Osmosis systems, Security system, soaring 10' ceilings, and a recently replaced drip irrigation system. The dream garage is extra deep and wide with its own workshop, tool chest, and abundant storage. This home truly has it all -- luxury, views, privacy, comfort, and impeccable care throughout.
Full Property Details
Full Property Details for 4179 S Tigre Del Mar Dr
General
- Sold For: $860,000
- HOA FEE: $72/month
- HOA FEE FREQ.: Quarterly
- Taxes: $4,698 (2025)
- Status: Closed
- Type: Single Family
- Source: ARMLS_Arizona_MLS_Phoenix_Area
- MLS ID: 6991574
- Added to Site: 130 day(s) ago
Interior
- Interior Features: Walk-in Pantry, High Speed Internet, Granite Counters, Double Vanity, Eat-in Kitchen, No Interior Steps, Kitchen Island, Pantry, Full Bth Master Bdrm, Separate Shwr & Tub, Tub with Jets
- Fireplace: Yes
- Number of Fireplaces: 1
- Fireplace(s): Family Room, Gas
- Appliances: Dryer, Washer, Water Softener Owned, Gas Stub for Range, Reverse Osmosis, Refrigerator, Built-in Microwave, Dishwasher, Disposal, Electric Cooktop, Built-In Electric Oven
- Flooring: Carpet, Tile
Rooms
Bathrooms
- Total Bathrooms: 3
- Full Bathrooms: 3
Bedrooms
- Total Bedrooms: 3
Other Rooms
- Laundry: Gas Dryer Hookup
Additional Information
- Pool: Yes
- Pool Description: Variable Speed Pump, Outdoor, Heated
- Security/Safety: Security System Owned
Exterior
- Exterior Features: Rain Gutters, Built-in Barbecue
Parking
- Garage: Yes
- Garage Spaces: 3
- Parking Features: Attached Garage, Garage Door Opener, Extended Length Garage, Direct Access, Attch'd Gar Cabinets
Location
- County: Pinal
- Township: 01S
- Subdivision: PARCEL 25 NORTH AT GOLD CANYON RANCH
- Cross Streets: US 60& Superstition Mtn Drive
Community
- Association: Yes
- Assoc. Name: Superstition Foothil
- Assoc. Fees Include: Maintenance Grounds
Heating & Cooling
- Central air: Yes
- Air Conditioning: Yes
- Cooling Type: HVAC SEER Rating, Central Air, Ceiling Fan(s), Programmable Thermostat
- Heating Type: Zoned, Forced Air, ENERGY STAR Qualified Equipment, Natural Gas
Utilities
- Water: Pvt Water Company
- Utility Description: Phone Connected, Natural Gas Connected
Structural Information
- Architectural Style: Ranch, Spanish,
- Builder: PulteGroup
- Exterior Const.: Stucco, Wood Frame, Blown Cellulose
- Roof: Tile
- Windows: Screens, Skylight(s), Low-Emissivity Windows, ENERGY STAR Qualified Windows, Triple Pane Windows, Vinyl Frame
- Sq. Ft. Source: Owner
- Year Built: 2000
Lot Features
- Property View: Desert, Panoramic, Mountain(s)
- Mountain views: Yes
- Lot Size (Acres): 0.24
- Lot Size (Sq. Ft.): 10,519
- Lot Size Source: Assessor
- Frontage: Paved
- Lot Features: Borders Common Area, East/West Exposure, Borders Preserve/Public Land, Desert Back, Desert Front, Auto Timer H2O Front, Auto Timer H2O Back
- Fencing (Description): Block, Wrought Iron
Green Features
- Water Conservation: Recirculation Pump
Financial Considerations
- Association Fee: $215
- Assoc Fee Freq.: Quarterly
- Tax Amount: $4,698
- Tax Year: 2025
- Terms: Cash, Conventional, 1031 Exchange, FHA, VA Loan
Disclosures and Reports
- Ownership: Fee Simple
- Legal Description: LOT 18 PARCEL 25 NORTH AT GOLD CANYON RANCH CAB C SLD 54
- Property ID: 108-24-018
- Range: 09E
- Section: 6
- Lot Number: 18
Listed by Net Properties
Sold by Superlative Realty

Get Pre-Approved Today
Schools
Schools serving 4179 S Tigre Del Mar Dr
School District:Apache Junction Unified District
| Name | Grades | Distance |
|---|---|---|
Peralta Trail Elementary School 10965 E Peralta Rd, Apache Junction, AZ 85118 | PK-6 | 3.6 mi |
Cactus Canyon Junior High School 801 West Southern Avenue, Apache Junction, AZ 85120 | 7-8 | 4.9 mi |
Apache Junction High School 2525 South Ironwood Drive, Apache Junction, AZ 85120 | 9-12 | 5.1 mi |
Disclaimer:
School attendance boundaries provided by ATTOM Data Solutions and are for reference only. Contact the school directly to verify enrollment eligibility.
Price & Sales History for 4179 S Tigre Del Mar Dr
Date
Details
Price
Change
Source
4/13/2026
Sold
$860,000
-2.16%
MLS
3/04/2026
Listed
$879,000
—
MLS
Disclaimer: Historical sales information is derived from public records provided by the county offices. Information is not guaranteed and should be independently verified.
4179 S Tigre Del Mar Drive, Gold Canyon, AZ 85118 (MLS# 6991574) is a Single Family property that was sold at $860,000 on April 13, 2026. Want to learn more about 4179 S Tigre Del Mar Drive? Do you have questions about finding other Single Family real estate for sale in Gold Canyon? You can browse all Gold Canyon real estate or contact a Coldwell Banker agent to request more information.