This is a carousel with tiles that activate property listing cards. Use the previous and next buttons to navigate.
1/59
$560,000 Just Listed
This is a carousel with tiles that activate property listing cards. Use the previous and next buttons to navigate.
1/59
Property Description
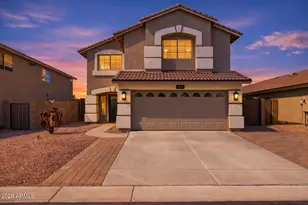
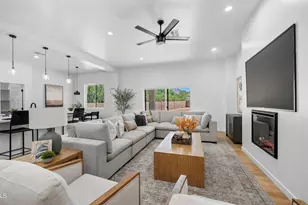
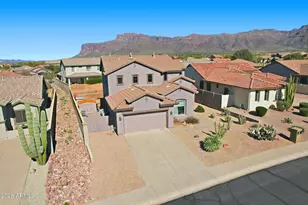
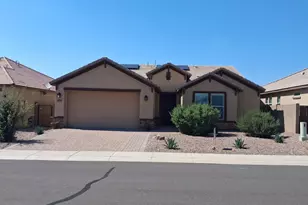
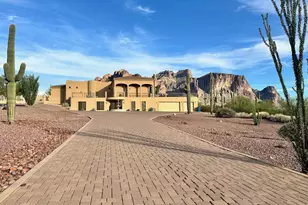
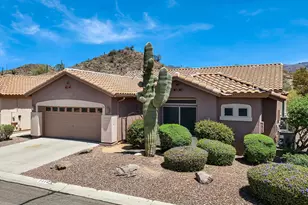
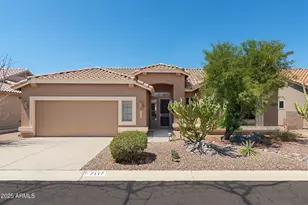
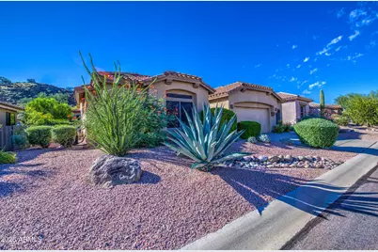
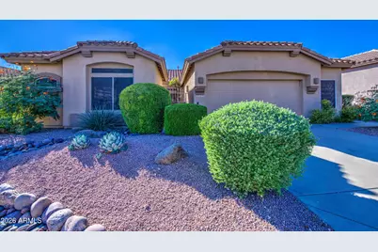
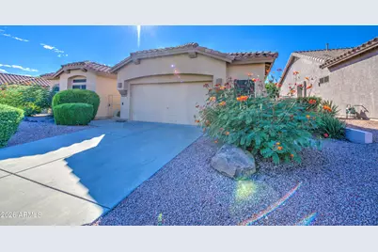
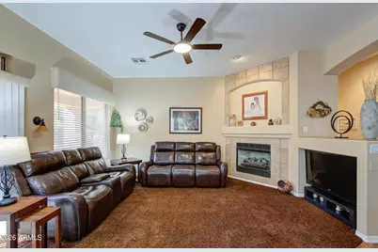
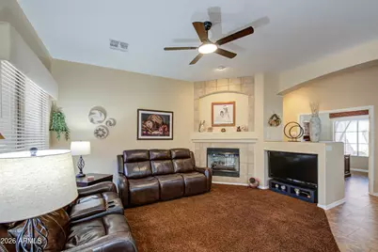
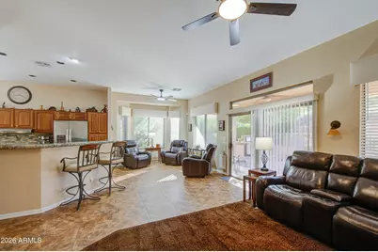
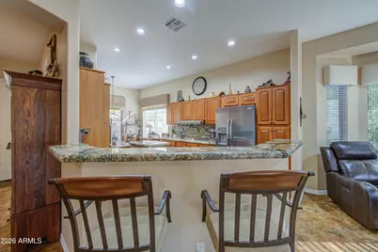
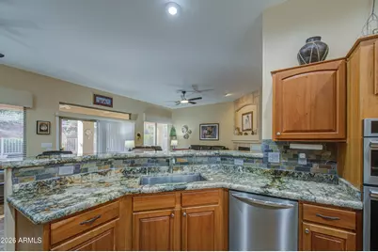
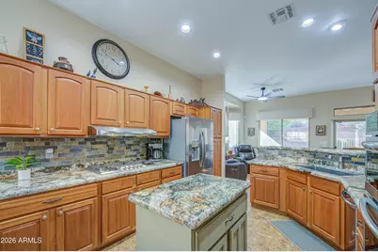
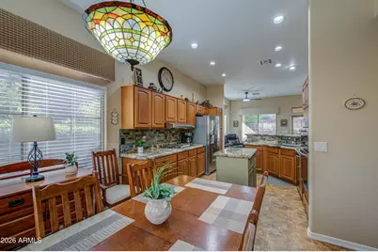
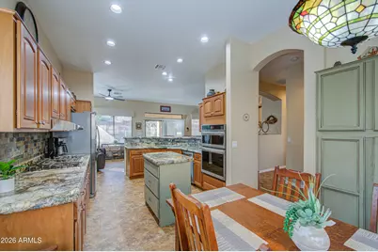
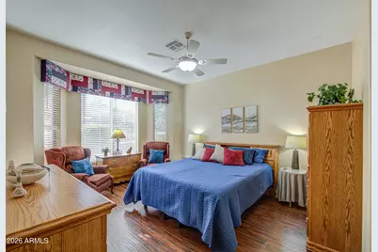
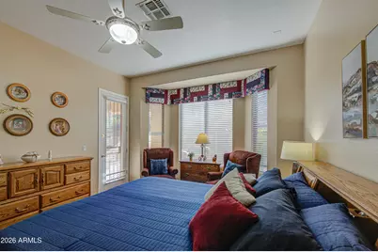
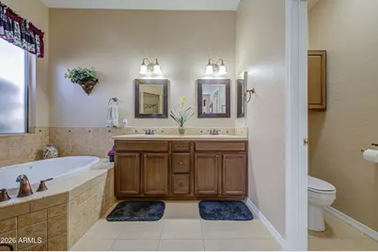
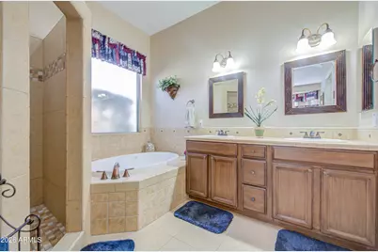
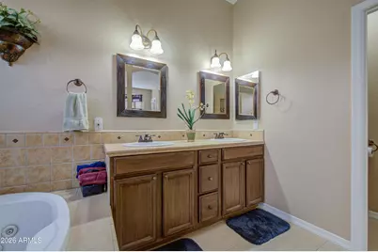
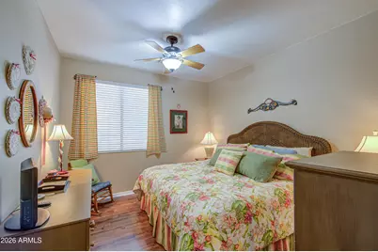
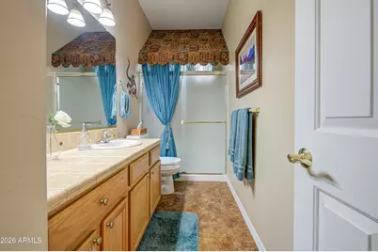
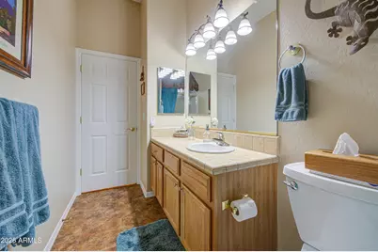
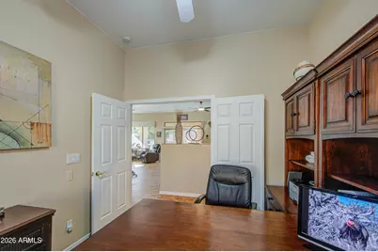
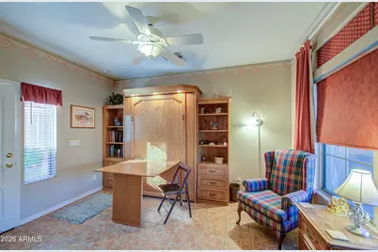
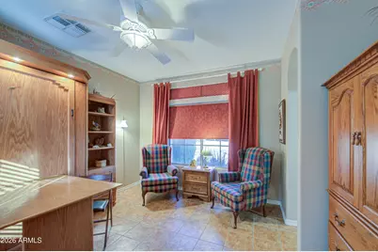
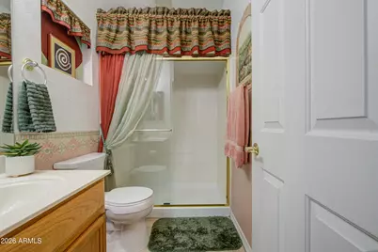
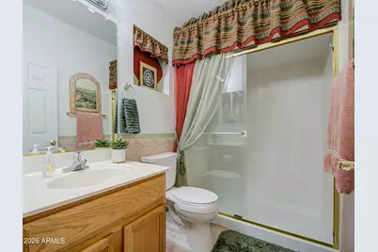
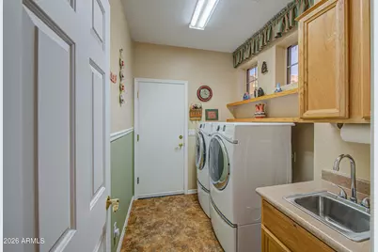
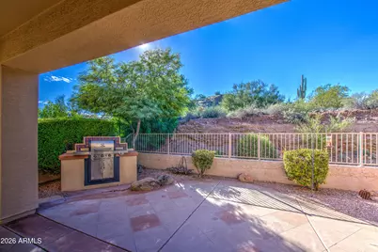
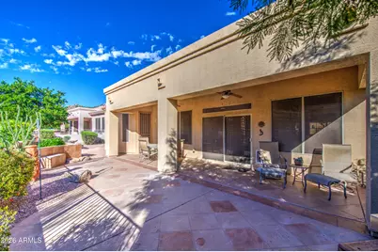
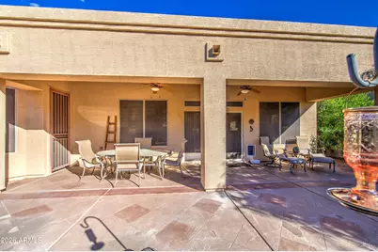
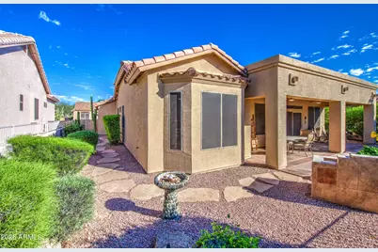
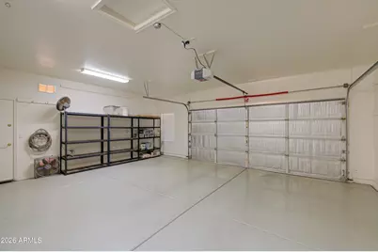
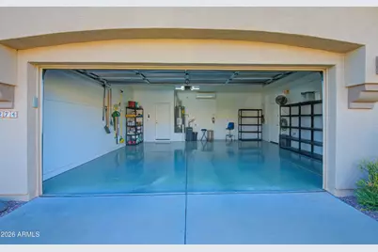
MOUNTAIN VIEWS, DESERT SUNSETS and BACKYARD WILDLIFE create an incredible setting for this beautifully maintained Gold Canyon home in a GOLF COURSE COMMUNITY. Enjoy peaceful views from the back patio through VIEW FENCING that opens to the natural desert, where deer are frequent visitors. A GATED COURTYARD welcomes you with FLAGSTONE, a FIREPLACE and a separate entrance to the furnished CASITA. The casita offers a MURPHY BED, KITCHENETTE and PRIVATE BATH, making it ideal for guests, extended stays or a private retreat. The MAIN HOME features TWO BEDROOMS, HIGH CEILINGS, wood laminate and tile flooring, TWO-INCH BLINDS, DOUBLE-PANE WINDOWS and CEILING FANS throughout. The kitchen includes STAINLESS STEEL APPLIANCES, upgraded GRANITE COUNTERTOPS, SLATE BACKSPLASH and a and a KITCHEN ISLAND. A FIREPLACE adds warmth to the main living space. The spacious PRIMARY SUITE includes a BAY WINDOW, private exit to the back patio, JACUZZI TUB, separate shower, DUAL VANITIES and a PRIVATE TOILET ROOM. Outdoor living is a highlight with an EXTENDED, FULLY COVERED BACK PATIO, BUILT-IN BARBECUE, FLAGSTONE WALKWAYS, lush desert landscaping and expansive MOUNTAIN AND SUNSET VIEWS. Enjoy the natural desert surroundings through VIEW FENCING, where deer are frequent visitors. Additional features include a DOGGY DOOR, utility sink in the laundry room, SECURITY SCREEN DOORS on both the main home and casita, an INSULATED GARAGE DOOR and clean EPOXY-COATED GARAGE FLOOR. Both the MAIN HOME AND CASITA are offered FURNISHED, making this a wonderful opportunity to enjoy the Gold Canyon lifestyle from day one.
Full Property Details
Full Property Details for 5274 S Red Yucca Ln
General
- Price: $560,000
- HOA FEE: $116/month
- HOA FEE FREQ.: Semi-Annually
- Taxes: $3,648 (2025)
- Status: Active
- Type: Single Family
- Source: ARMLS_Arizona_MLS_Phoenix_Area
- MLS ID: 7091764
- Updated: 10/9/2026
- Added to Site: Today
Interior
- Interior Features: High Speed Internet, Granite Counters, Double Vanity, 9+ Flat Ceilings, Furnished (See Remarks), No Interior Steps, Kitchen Island, Pantry, Full Bth Master Bdrm, Separate Shwr & Tub, Tub with Jets
- Fireplace: Yes
- Number of Fireplaces: 2
- Fireplace(s): Exterior Fireplace, Living Room, Gas
- Appliances: Dryer, Washer, Water Softener Owned, Reverse Osmosis, Refrigerator, Dishwasher, Disposal, Gas Range, Electric Oven, Gas Cooktop
Rooms
Bathrooms
- Total Bathrooms: 3
- Full Bathrooms: 3
Bedrooms
- Total Bedrooms: 3
Other Rooms
- Laundry: Inside
Additional Information
- Security/Safety: Security System Owned
Exterior
- Exterior Features: Private Yard, Built-in Barbecue
Parking
- Garage: Yes
- Garage Spaces: 2
- Parking Features: Garage Door Opener
Location
- County: Pinal
- Township: 01S
- Subdivision: PARCEL 19 AT MOUNTAINBROOK VILLAGE
- Cross Streets: HWY 60 & Superstition Mountain Drive
Community
- Association: Yes
- Assoc. Name: Mountainbrook Villag
- Assoc. Fees Include: Maintenance Grounds
Heating & Cooling
- Central air: Yes
- Air Conditioning: Yes
- Cooling Type: Central Air, Ceiling Fan(s)
- Heating Type: Heat Pump, Forced Air, Propane
Utilities
- Water: Pvt Water Company
Structural Information
- Builder: Shea Homes
- Exterior Const.: Stucco, Wood Frame, Blown Cellulose
- Roof: Tile
- Windows: Dual Pane
- Year Built: 2001
Manufactured Home
- Model: Picacho/Cottage
Additional Structures
- Other Structures: Guest House
Lot Features
- Property View: Desert
- Lot Size (Acres): 0.14
- Lot Size (Sq. Ft.): 5,894
- Lot Size Source: Assessor
- Frontage: Asphalt
- Lot Features: Borders Preserve/Public Land, Sprinklers In Rear, Sprinklers In Front, Desert Back, Desert Front
Financial Considerations
- Association Fee: $698
- Assoc Fee Freq.: Semi-Annually
- Tax Amount: $3,648
- Tax Year: 2025
- Terms: VA Loan, Cash, Conventional, FHA
Disclosures and Reports
- Ownership: Fee Simple
- Legal Description: LOT 56 PARCEL 19 AT MOUNTAINBROOK VILLAGE
- Property ID: 108-35-056
- Range: 09E
- Section: 6
- Lot Number: 56
Listed by ProSmart Realty
Get Pre-Approved Today
Schools
Schools serving 5274 S Red Yucca Ln
School District:Apache Junction Unified District
| Name | Grades | Distance |
|---|---|---|
Peralta Trail Elementary School 10965 E Peralta Rd, Apache Junction, AZ 85118 | PK-6 | 2.9 mi |
Cactus Canyon Junior High School 801 West Southern Avenue, Apache Junction, AZ 85120 | 7-8 | 5.4 mi |
Apache Junction High School 2525 South Ironwood Drive, Apache Junction, AZ 85120 | 9-12 | 5.7 mi |
Disclaimer:
School attendance boundaries provided by ATTOM Data Solutions and are for reference only. Contact the school directly to verify enrollment eligibility.
Price & Sales History for 5274 S Red Yucca Ln
Date
Details
Price
Change
Source
10/09/2026
Listed
$560,000
—
MLS
Disclaimer: Historical sales information is derived from public records provided by the county offices. Information is not guaranteed and should be independently verified.

Tax History
Tax History for 5274 S Red Yucca Ln
Year
Property Taxes
Change
Tax Assessment
Change
2025
$3,648
5%
$41,194
-1%
2023
$3,477
—
$41,446
-3%
2023
$3,477
5%
$42,720
17%
2022
$3,323
-3%
$36,614
34%
2021
$3,429
3%
$27,247
4%
2020
$3,345
2%
$26,223
3%
2019
$3,271
-1%
$25,461
8%
2018
$3,302
-1%
$23,583
2%
2017
$3,346
3%
$23,211
-1%
2016
$3,248
4%
$23,438
—
2015
$3,111
2%
$23,509
—
2013
$3,060
—
$23,555
—
Disclaimer: Historical tax information is derived from public records provided by the county offices. Information is not guaranteed and should be independently verified.
Estimate the Cost
Estimate the Cost for 5274 S Red Yucca Ln
5274 S Red Yucca Lane, Gold Canyon, AZ 85118 (MLS# 7091764) is a Single Family property with 3 bedrooms and 3 full bathrooms. 5274 S Red Yucca Lane is currently listed for $560,000 and was received on October 09, 2026. Want to learn more about 5274 S Red Yucca Lane? Do you have questions about finding other Single Family real estate for sale in Gold Canyon? You can browse all Gold Canyon real estate or contact a Coldwell Banker agent to request more information.