This is a carousel with tiles that activate property listing cards. Use the previous and next buttons to navigate.
1/41
$325,000
This is a carousel with tiles that activate property listing cards. Use the previous and next buttons to navigate.
1/41
Property Description
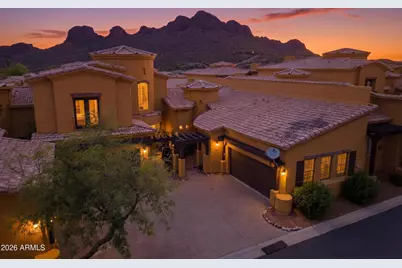
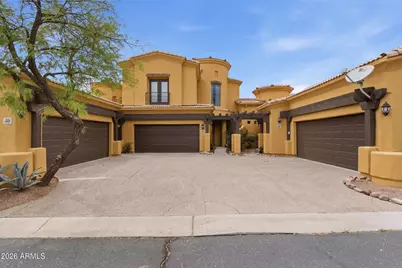
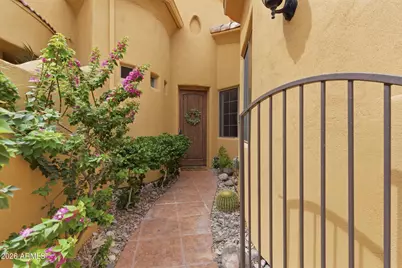
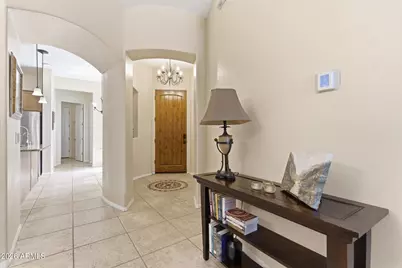
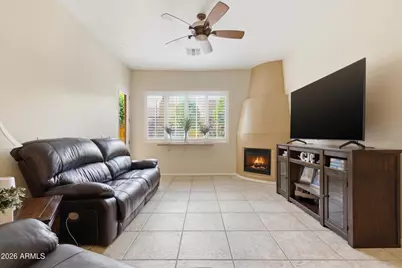
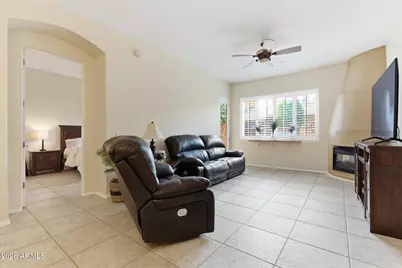
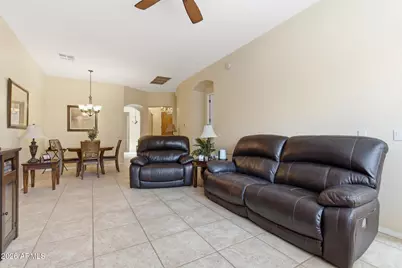
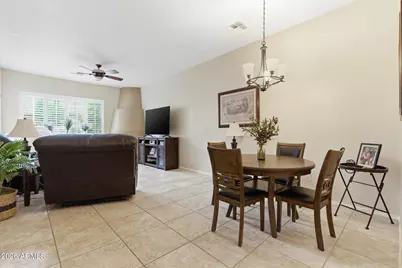
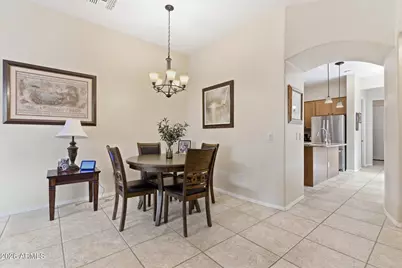
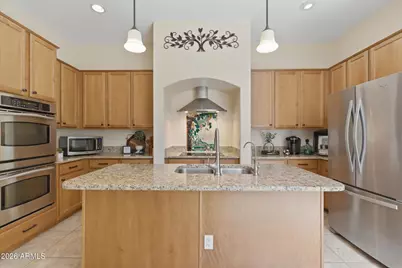
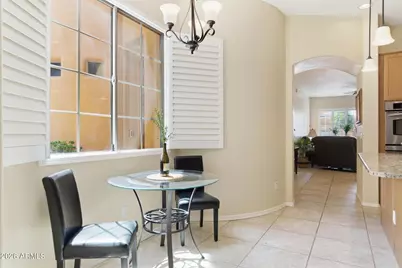
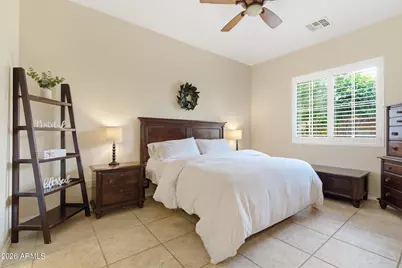
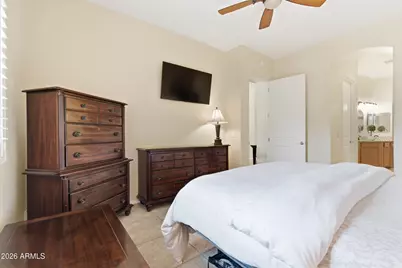
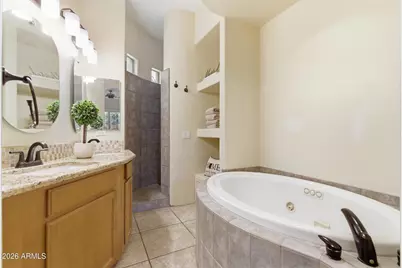
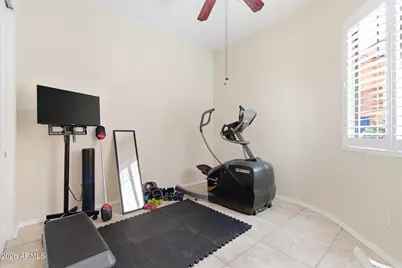
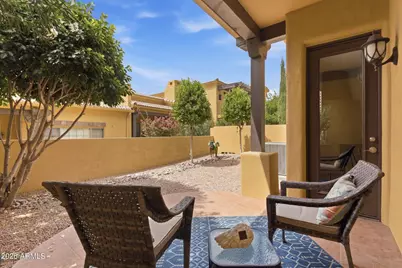
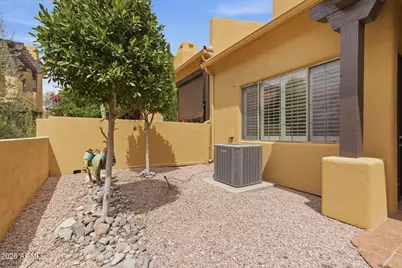
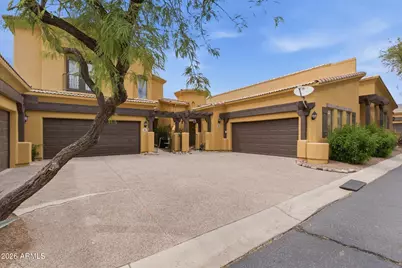
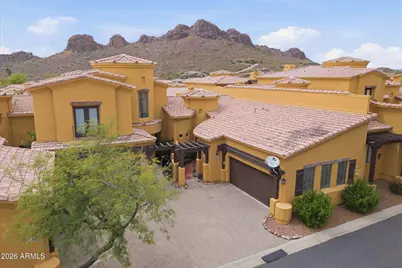
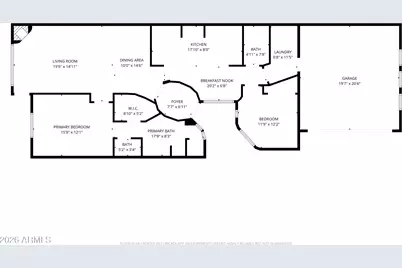
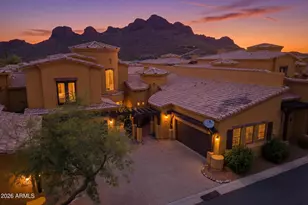
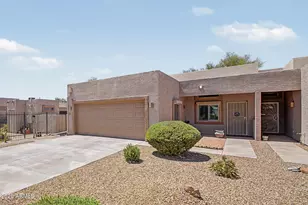
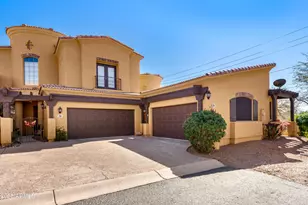
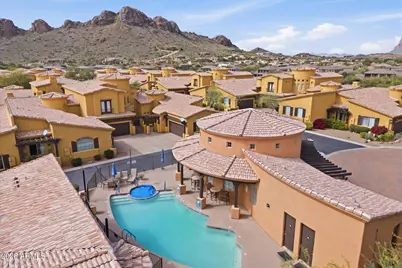
Charming front courtyard welcomes you to this beautifully maintained SINGLE-level Tuscan-style townhome in the gated community of Toscano Villas. Featuring a desirable split floorplan with 2 bedrooms and 2 bathrooms, this home offers a spacious great room design with vaulted ceilings, fireplace, and dining area.The thoughtfully designed kitchen showcases stainless steel appliances, abundant cabinetry, granite countertops, center island with breakfast bar seating. Tile flooring flows throughout the main living areas. The impressive primary suite offers a relaxing retreat with dual sinks, granite counters, soaking tub, & separate tiled walk-in shower. Recent updates include freshly painted interior and baseboards, a new roof in 21, & A/C in 22, spacious 2-car garage. Enjoy the resort-style amenities of Toscano Villas, including a sparkling community pool and clubhouse. This is low-maintenance luxury living in a beautifully kept gated community. Come see why this is the perfect place to call home!
Full Property Details
Full Property Details for 5370 S Desert Dawn Dr #42
General
- Price: $325,000
- HOA FEE: $360/month
- Taxes: $2,628 (2025)
- Status: Active
- Type: Townhouse
- Source: ARMLS_Arizona_MLS_Phoenix_Area
- MLS ID: 7012148
- Updated: 6/8/2026
- Added to Site: 92 day(s) ago
Interior
- Interior Features: High Speed Internet, Granite Counters, Double Vanity, Eat-in Kitchen, Breakfast Bar, 9+ Flat Ceilings, Vaulted Ceiling(s), Kitchen Island, Full Bth Master Bdrm, Separate Shwr & Tub
- Fireplace: Yes
- Number of Fireplaces: 1
- Fireplace(s): Living Room
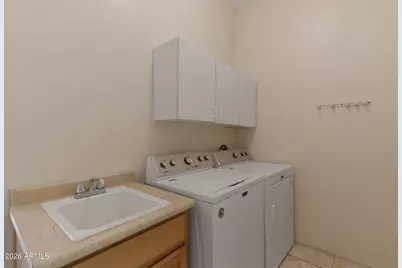
- Appliances: Dryer, Washer, Reverse Osmosis, Refrigerator, Dishwasher, Disposal, Electric Cooktop
- Flooring: Tile
Rooms
Bathrooms
- Total Bathrooms: 2
- Full Bathrooms: 2
Bedrooms
- Total Bedrooms: 2
Other Rooms
- Laundry: Inside
Exterior
- Exterior Features: Private Yard
Parking
- Garage: Yes
- Garage Spaces: 2
- Parking Features: Garage Door Opener
Location
- County: Pinal
- Township: 01S
- Subdivision: TOSCANO VILLAS
- Cross Streets: 60 and Kings Ranch Road
Community
- Association: Yes
- Assoc. Name: Toscano Townhomes
- Assoc. Fees Include: Maintenance Grounds, Roof Replacement, Maintenance Exterior
Heating & Cooling
- Central air: Yes
- Air Conditioning: Yes
- Cooling Type: Central Air, Ceiling Fan(s)
- Heating Type: Electric
Utilities
- Water: Pvt Water Company
Structural Information
- Architectural Style: Santa Barbara/Tuscan,
- Builder: Valhalla Homes
- Exterior Const.: Stucco, Wood Frame, Painted
- Roof: Tile
- Windows: Dual Pane
- Sq. Ft. Source: Assessor
- Year Built: 2004
Lot Features
- Lot Size (Acres): 0.06
- Lot Size (Sq. Ft.): 2,528
- Lot Size Source: Assessor
- Lot Features: Desert Back, Desert Front
Financial Considerations
- Association Fee: $360
- Assoc Fee Freq.: Monthly
- Other Assoc Fees: $288
- Tax Amount: $2,628
- Tax Year: 2025
- Terms: Cash, Conventional, FHA, VA Loan
Disclosures and Reports
- Ownership: Fee Simple
- Legal Description: LOT 42 TOSCANO VILLAS
- Property ID: 108-75-042
- Range: 09E
- Section: 4
- Lot Number: 42
Listed by Just Selling AZ

Get Pre-Approved Today
Schools
Schools serving 5370 S Desert Dawn Dr #42
School District:Apache Junction Unified District
| Name | Grades | Distance |
|---|---|---|
Peralta Trail Elementary School 10965 E Peralta Rd, Apache Junction, AZ 85118 | PK-6 | 1.7 mi |
Cactus Canyon Junior High School 801 West Southern Avenue, Apache Junction, AZ 85120 | 7-8 | 7.2 mi |
Apache Junction High School 2525 South Ironwood Drive, Apache Junction, AZ 85120 | 9-12 | 7.4 mi |
Disclaimer:
School attendance boundaries provided by ATTOM Data Solutions and are for reference only. Contact the school directly to verify enrollment eligibility.
Price & Sales History for 5370 S Desert Dawn Dr #42
Date
Details
Price
Change
Source
5/01/2026
Price Reduced
$325,000
-4.38%
MLS
4/10/2026
Listed
$339,900
12.18%
MLS
4/07/2021
Sold
$303,000
—
Public Record
Disclaimer: Historical sales information is derived from public records provided by the county offices. Information is not guaranteed and should be independently verified.
Tax History
Tax History for 5370 S Desert Dawn Dr #42
Year
Property Taxes
Change
Tax Assessment
Change
2025
$2,650
1%
-100%
2025
$2,628
4%
$31,727
-1%
2023
$2,528
4%
$32,043
20%
2022
$2,425
-2%
$26,798
24%
2021
$2,465
3%
$21,598
6%
2020
$2,403
2%
$20,442
-1%
2019
$2,367
15%
$20,681
16%
2018
$2,060
2%
$17,852
3%
2017
$2,026
-9%
$17,402
-1%
2016
$2,217
3%
$17,659
1%
2015
$2,150
16%
$17,569
-4%
2013
$1,851
—
$18,261
—
Disclaimer: Historical tax information is derived from public records provided by the county offices. Information is not guaranteed and should be independently verified.
Estimate the Cost
Estimate the Cost for 5370 S Desert Dawn Dr #42
5370 S Desert Dawn Drive #42, Gold Canyon, AZ 85118 (MLS# 7012148) is a Townhouse property with 2 bedrooms and 2 full bathrooms. 5370 S Desert Dawn Drive #42 is currently listed for $325,000 and was received on April 10, 2026. Want to learn more about 5370 S Desert Dawn Drive #42? Do you have questions about finding other Townhouse real estate for sale in Gold Canyon? You can browse all Gold Canyon real estate or contact a Coldwell Banker agent to request more information.