This is a carousel with tiles that activate property listing cards. Use the previous and next buttons to navigate.
1/1
$636,000 Just Listed
This is a carousel with tiles that activate property listing cards. Use the previous and next buttons to navigate.
1/1
Property Description
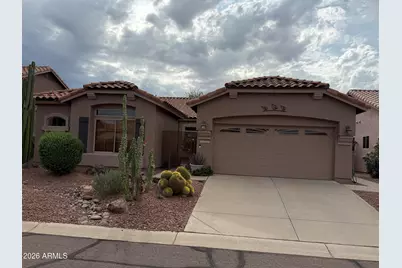
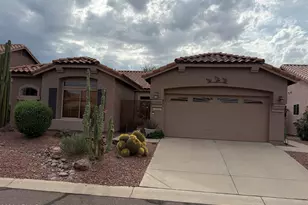
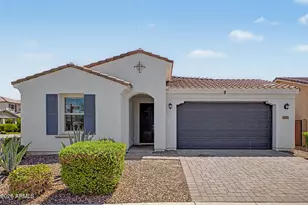
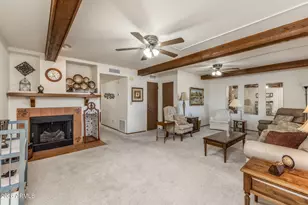
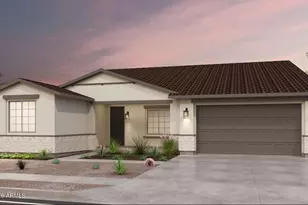
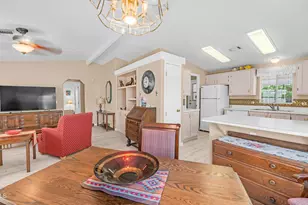
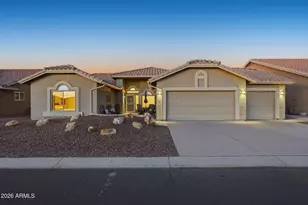
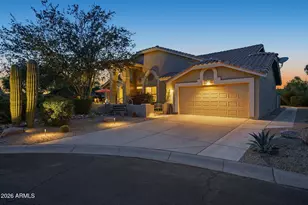
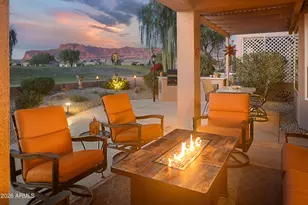
FURNISHED PICACHO FLOOR PLAN WITH DETACHED CASITA in the popular 55+ MountainBrook Village! 1,918 sq ft with 3 bedrooms + den and 3 bathrooms, flexible living space for guests, hobbies or a home office. The DETACHED CASITA features its own kitchenette & full bath, perfect for visiting family/friends.GATED COURTYARD and main home has OPEN-CONCEPT living, dining and kitchen area with large windows providing plenty of natural light. The living room includes a FIREPLACE, while the kitchen offers a convenient BREAKFAST BAR for casual dining and entertaining. NEW WINDOWS, SOLAR SYSTEM with EXTRA BACKUP BATTERIES will be PAID IN FULL BY SELLER AT CLOSING, offering added value and energy efficiency. The garage features BUILT-IN CABINETS providing plenty of storage. Come and enjoy all the impressive range of amenities including heated pools, spa, fitness center, tennis, pickleball, arts and crafts, billiards, library, clubs, activities and more.
Full Property Details
Full Property Details for 5585 S Marble Dr
General
- Price: $636,000
- HOA FEE: $116/month
- HOA FEE FREQ.: Semi-Annually
- Taxes: $2,713 (2025)
- Status: Active
- Type: Single Family
- Source: ARMLS_Arizona_MLS_Phoenix_Area
- MLS ID: 7084925
- Updated: Today (9/28/2026)
- Added to Site: Today
Interior
- Interior Features: Non-laminate Counter, High Speed Internet, Double Vanity, Breakfast Bar, 9+ Flat Ceilings, Furnished (See Remarks), Separate Shwr & Tub
- Fireplace: Yes
- Number of Fireplaces: 1
- Fireplace(s): Gas
- Appliances: Dryer, Washer, Refrigerator, Built-in Microwave, Dishwasher, Disposal, Electric Range
- Flooring: Tile
Rooms
Bathrooms
- Total Bathrooms: 3
- Full Bathrooms: 3
Bedrooms
- Total Bedrooms: 3
Other Rooms
- Laundry: Inside
Exterior
- Exterior Features: Private Yard
Parking
- Garage: Yes
- Garage Spaces: 2
- Parking Features: Garage Door Opener, Attch'd Gar Cabinets
Location
- County: Pinal
- Township: 01S
- Subdivision: Mountainbook Village
- Cross Streets: MountainBrook Drive and Creosote Way
Community
- Association: Yes
- Assoc. Name: MountainBrook Vilge
- Assoc. Fees Include: Maintenance Grounds
Heating & Cooling
- Central air: Yes
- Air Conditioning: Yes
- Cooling Type: Central Air, Ceiling Fan(s), Programmable Thermostat
- Heating Type: Natural Gas
Utilities
- Water: Pvt Water Company
Structural Information
- Builder: Shea
- Exterior Const.: Stucco, Wood Frame, Painted
- Roof: Tile
- Windows: Solar Screens
- Year Built: 2001
Manufactured Home
- Model: Picacho w/Casita
Lot Features
- Lot Size (Acres): 0.13
- Lot Size (Sq. Ft.): 5,610
- Lot Size Source: Assessor
- Lot Features: Borders Common Area, East/West Exposure, Desert Back, Desert Front
Green Features
- Energy Efficient: Solar Panels
Financial Considerations
- Association Fee: $698
- Assoc Fee Freq.: Semi-Annually
- Tax Amount: $2,713
- Tax Year: 2025
- Terms: Cash, Conventional, FHA, VA Loan
Disclosures and Reports
- Ownership: Fee Simple
- Legal Description: LOT 16 REPLAT DESERT WILLOW UNIT 1 @ MNTBROOK VILLAGE
- Property ID: 108-28-016
- Range: 09E
- Section: 7
- Lot Number: 16
Listed by Just Selling AZ

Get Pre-Approved Today
Schools
Schools serving 5585 S Marble Dr
School District:Apache Junction Unified District
| Name | Grades | Distance |
|---|---|---|
Peralta Trail Elementary School 10965 E Peralta Rd, Apache Junction, AZ 85118 | PK-6 | 2.6 mi |
Cactus Canyon Junior High School 801 West Southern Avenue, Apache Junction, AZ 85120 | 7-8 | 5.7 mi |
Apache Junction High School 2525 South Ironwood Drive, Apache Junction, AZ 85120 | 9-12 | 6 mi |
Disclaimer:
School attendance boundaries provided by ATTOM Data Solutions and are for reference only. Contact the school directly to verify enrollment eligibility.
Price & Sales History for 5585 S Marble Dr
Date
Details
Price
Change
Source
9/28/2026
Listed
$636,000
27.2%
MLS
1/12/2023
Sold
$500,000
—
Public Record
Disclaimer: Historical sales information is derived from public records provided by the county offices. Information is not guaranteed and should be independently verified.
Tax History
Tax History for 5585 S Marble Dr
Year
Property Taxes
Change
Tax Assessment
Change
2025
$2,740
1%
$42,276
1%
2025
$2,713
5%
$41,982
-4%
2023
$2,585
5%
$43,563
18%
2022
$2,469
-3%
$37,052
40%
2021
$2,548
3%
$26,468
4%
2020
$2,484
5%
$25,431
4%
2019
$2,377
2%
$24,463
9%
2018
$2,325
3%
$22,388
2%
2017
$2,267
3%
$21,964
-1%
2016
$2,197
4%
$22,211
—
2015
$2,118
2%
$22,246
9%
2013
$2,085
—
$20,341
—
Disclaimer: Historical tax information is derived from public records provided by the county offices. Information is not guaranteed and should be independently verified.
Estimate the Cost
Estimate the Cost for 5585 S Marble Dr
5585 S Marble Drive, Gold Canyon, AZ 85118 (MLS# 7084925) is a Single Family property with 3 bedrooms and 3 full bathrooms. 5585 S Marble Drive is currently listed for $636,000 and was received on September 28, 2026. Want to learn more about 5585 S Marble Drive? Do you have questions about finding other Single Family real estate for sale in Gold Canyon? You can browse all Gold Canyon real estate or contact a Coldwell Banker agent to request more information.