This is a carousel with tiles that activate property listing cards. Use the previous and next buttons to navigate.
1/35
$510,000 Just Listed
This is a carousel with tiles that activate property listing cards. Use the previous and next buttons to navigate.
1/35
Property Description
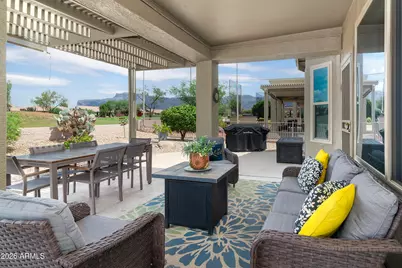
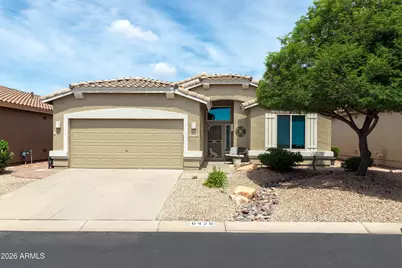
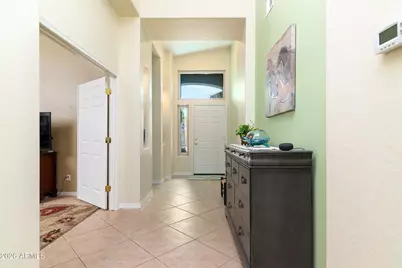
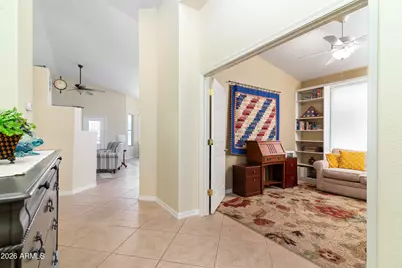
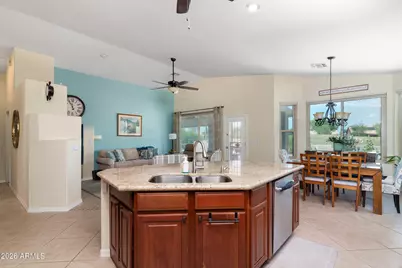
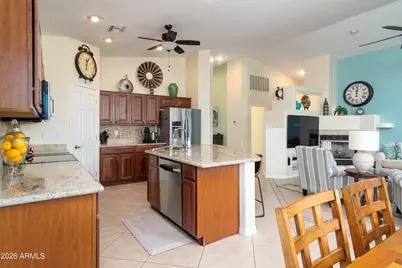
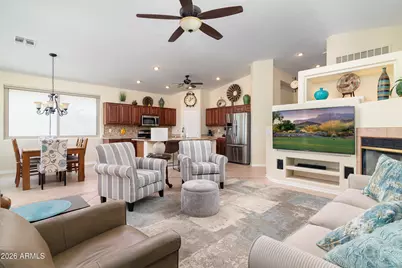
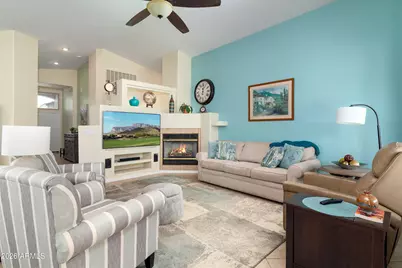
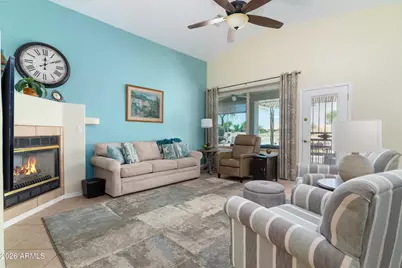
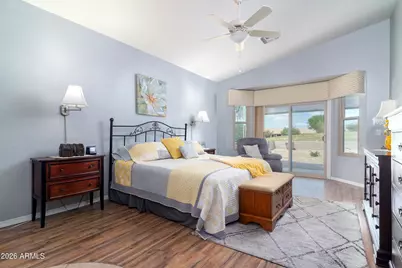
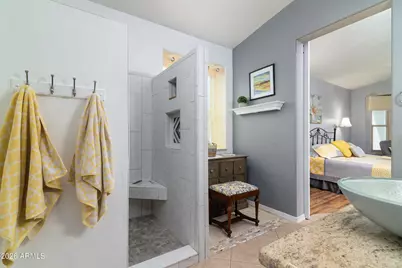
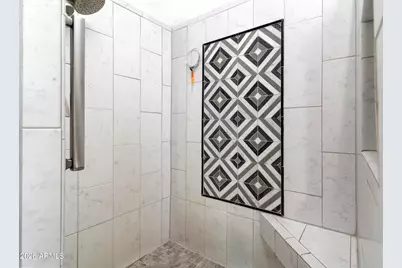
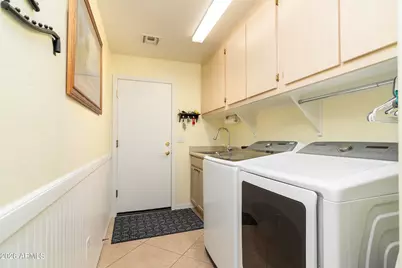
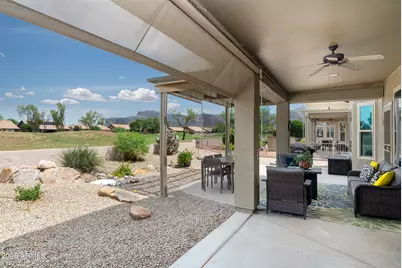
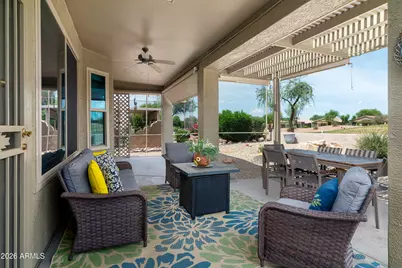
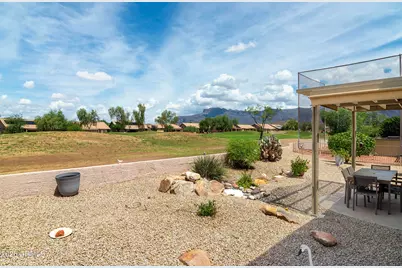
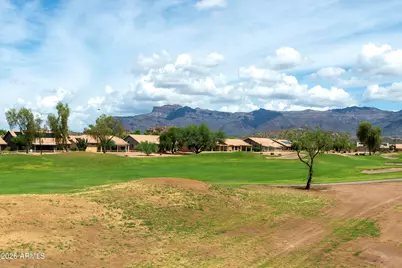
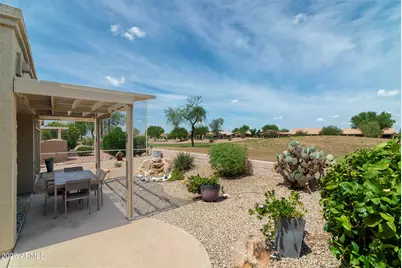
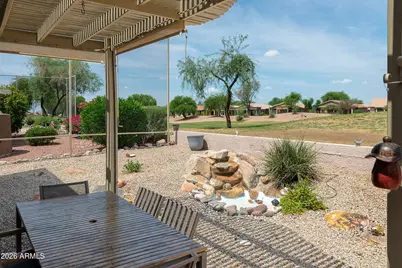
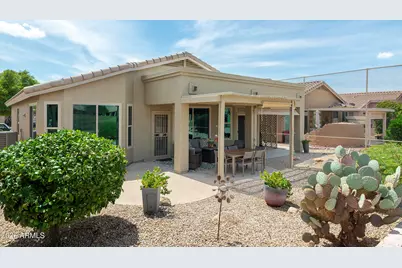
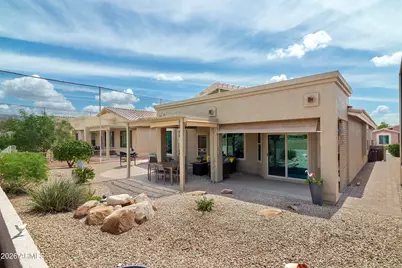
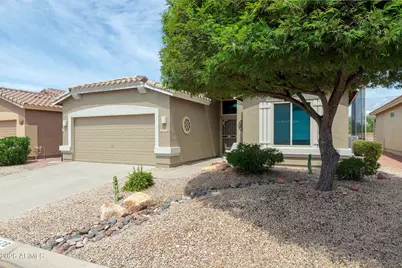
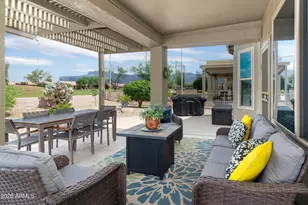
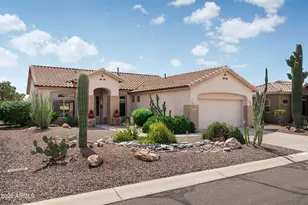
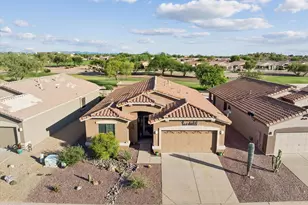

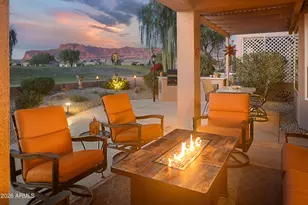
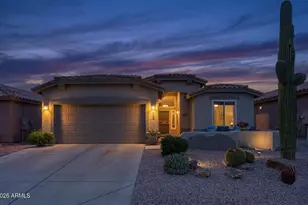
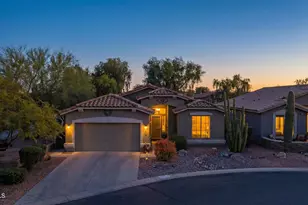
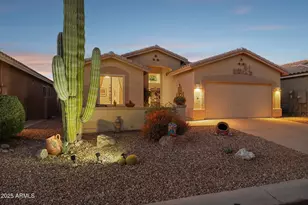
Beautifully updated Saguaro model in the sought-after 55+ community of MountainBrook Village! Perfectly positioned along the golf course, this home showcases spectacular Superstition Mountain views that create an unforgettable backdrop for everyday Arizona living. Thoughtful updates and features throughout include a new roof with new underlayment and tile (2018), 4-ton 16 SEER American Standard A/C and gas furnace (2019), gas water heater (2020), granite countertops (2021), washer and dryer (2021), and Window World windows (2024). The exterior of the home was freshly painted in March 2026. Additional features include an owned water softener, reverse osmosis system, under-cabinet kitchen lighting, an irrigation system with all-new PVC piping in the front and backyard, and generous garage storage with mega cabinets. The outdoor living space is made for enjoying Arizona's beautiful weather and incredible scenery, complete with patio ceiling fans with lights and a backyard water feature.
Full Property Details
Full Property Details for 6428 S Ginty Dr
General
- Price: $510,000
- HOA FEE: $116/month
- HOA FEE FREQ.: Semi-Annually
- Taxes: $3,206 (2025)
- Status: Active
- Type: Single Family
- Source: ARMLS_Arizona_MLS_Phoenix_Area
- MLS ID: 7072529
- Updated: 8/29/2026
- Added to Site: Today
Interior
- Interior Features: Walk-in Pantry, High Speed Internet, Granite Counters, Double Vanity, Eat-in Kitchen, No Interior Steps, Vaulted Ceiling(s), Kitchen Island, Pantry, Full Bth Master Bdrm
- Fireplace: Yes
- Number of Fireplaces: 1
- Fireplace(s): Family Room, Gas
- Appliances: Dryer, Washer, Water Softener Owned, Reverse Osmosis, Refrigerator, Built-in Microwave, Dishwasher, Disposal, Electric Range, Electric Oven, Water Purifier
- Flooring: Carpet, Laminate, Tile
Rooms
Bathrooms
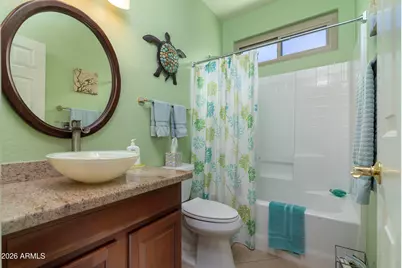
- Total Bathrooms: 2
- Full Bathrooms: 2
Bedrooms
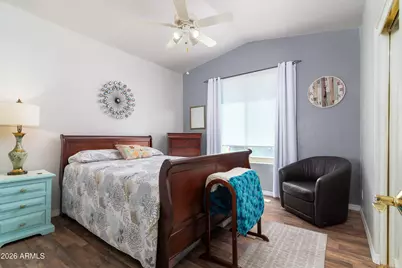
- Total Bedrooms: 2
Other Rooms
- Laundry: Inside
Parking
- Garage: Yes
- Garage Spaces: 2
- Parking Features: Attached Garage, Garage Door Opener, Extended Length Garage, Attch'd Gar Cabinets
Location
- County: Pinal
- Township: 01S
- Subdivision: MOUNTAINBROOK VILLAGE
- Cross Streets: Hwy 60 & Mountainbrook Drive
Community
- Association: Yes
- Assoc. Name: MountainBrook Villag
- Assoc. Fees Include: Maintenance Grounds, Street Maint
Heating & Cooling
- Central air: Yes
- Air Conditioning: Yes
- Cooling Type: HVAC SEER Rating, Central Air, Ceiling Fan(s)
- Heating Type: Forced Air, Natural Gas
Utilities
- Water: Pvt Water Company
- Utility Description: Phone Available, Natural Gas Available
Structural Information
- Builder: Shea
- Exterior Const.: Stucco, Wood Frame, Painted
- Roof: Tile
- Windows: Solar Screens, Dual Pane, ENERGY STAR Qualified Windows, Tinted Windows, Vinyl Frame
- Sq. Ft. Source: Assessor
- Year Built: 2001
Manufactured Home
- Model: Saguaro
Lot Features
- Property View: Golf Course, Mountain(s)
- Mountain views: Yes
- Lot Size (Acres): 0.12
- Lot Size (Sq. Ft.): 5,124
- Lot Size Source: Assessor
- Frontage: Asphalt
- Lot Features: East/West Exposure, Sprinklers In Rear, Sprinklers In Front, Desert Back, Desert Front, On Golf Course, Gravel/Stone Back, Auto Timer H2O Front, Auto Timer H2O Back, Irrigation Front, Irrigation Back
Green Features
- Water Conservation: Recirculation Pump
Financial Considerations
- Association Fee: $698
- Assoc Fee Freq.: Semi-Annually
- Tax Amount: $3,206
- Tax Year: 2025
- Terms: Cash, Conventional, FHA, VA Loan
Disclosures and Reports
- Ownership: Fee Simple
- Legal Description: LOT 12 PARCEL 10, 14B AND 14C AT MOUNTAINBROOK VILLAGE
- Property ID: 104-83-097
- Range: 09E
- Section: 7
- Lot Number: 12
Listed by Lori Blank & Associates, LLC

Get Pre-Approved Today
Schools
Schools serving 6428 S Ginty Dr
School District:Apache Junction Unified District
| Name | Grades | Distance |
|---|---|---|
Peralta Trail Elementary School 10965 E Peralta Rd, Apache Junction, AZ 85118 | PK-6 | 2.3 mi |
Cactus Canyon Junior High School 801 West Southern Avenue, Apache Junction, AZ 85120 | 7-8 | 6 mi |
Apache Junction High School 2525 South Ironwood Drive, Apache Junction, AZ 85120 | 9-12 | 6.2 mi |
Disclaimer:
School attendance boundaries provided by ATTOM Data Solutions and are for reference only. Contact the school directly to verify enrollment eligibility.
Price & Sales History for 6428 S Ginty Dr
Date
Details
Price
Change
Source
8/29/2026
Listed
$510,000
106.06%
MLS
8/11/2011
Sold
$247,500
—
Public Record
Disclaimer: Historical sales information is derived from public records provided by the county offices. Information is not guaranteed and should be independently verified.
Tax History
Tax History for 6428 S Ginty Dr
Year
Property Taxes
Change
Tax Assessment
Change
2025
$3,206
5%
$38,890
-1%
2023
$3,056
—
$39,091
-4%
2023
$3,056
5%
$40,529
17%
2022
$2,921
-3%
$34,533
37%
2021
$3,008
3%
$25,261
4%
2020
$2,934
3%
$24,222
3%
2019
$2,848
3%
$23,497
9%
2018
$2,773
1%
$21,634
2%
2017
$2,733
3%
$21,233
-1%
2016
$2,642
4%
$21,470
—
2015
$2,552
—
$21,537
—
2013
$2,541
—
$21,568
—
Disclaimer: Historical tax information is derived from public records provided by the county offices. Information is not guaranteed and should be independently verified.
Estimate the Cost
Estimate the Cost for 6428 S Ginty Dr
6428 S Ginty Drive, Gold Canyon, AZ 85118 (MLS# 7072529) is a Single Family property with 2 bedrooms and 2 full bathrooms. 6428 S Ginty Drive is currently listed for $510,000 and was received on August 29, 2026. Want to learn more about 6428 S Ginty Drive? Do you have questions about finding other Single Family real estate for sale in Gold Canyon? You can browse all Gold Canyon real estate or contact a Coldwell Banker agent to request more information.