This is a carousel with tiles that activate property listing cards. Use the previous and next buttons to navigate.
1/1
$2,250,000
This is a carousel with tiles that activate property listing cards. Use the previous and next buttons to navigate.
1/1
Property Description
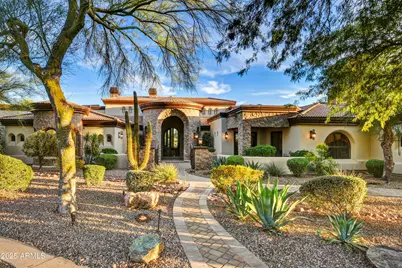
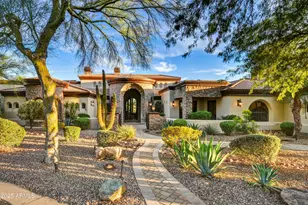
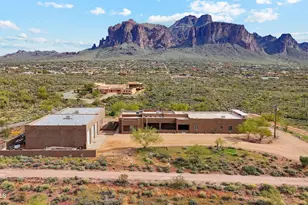
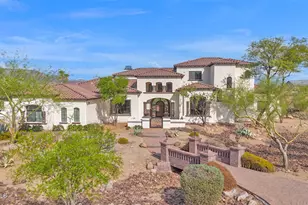
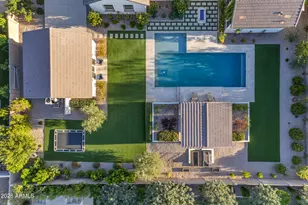
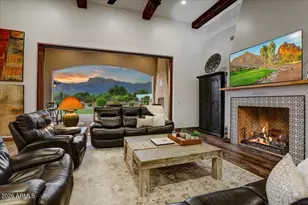
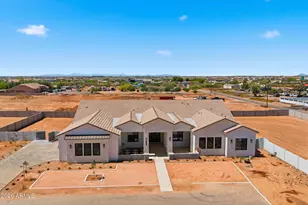
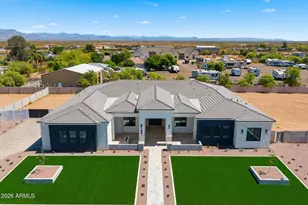
PRICE REDUCTION! SUPERSTITION MOUNTAIN VIEWS OVERLOOKING A 'GOLF PARK' OF 3 HOLES OF THE NICKLAUS-DESIGNED LOST GOLD COURSE. Southeast backyard exposure for warm winter sun on an ocean blue PebbleTec pool. A Lyle Anderson community, 24/7 guard gated, in AZ's best kept secret-Gold Canyon! Only 36-hole private country club in Central AZ. Golf club membership separate. Dramatic architecture, highly upgraded w/5 baths, office, & oversized garage accommodating up to 3-4 cars. 'CONTROL 4' SMART HOME WHOLE NEW HOME AUTOMATION/ NEW SOLAR SYSTEM W/TESLA BATTERIES, ALL NEW HVAC SYSTEMS WITH HIGHLY ADVANCED 'PURIFI LABS AIR IONIZATION SYSTEM.' NEW IONIZATION WATER SYTEM & R/O, NEW PAINT INSIDE & OUT, ALL NEW FLAT ROOF AREAS W/30 YEAR WARRANTY. This is exceptional in quality, location, & maintenance. Classic/modern Italian decor. Fully updated w/modern lighter colors & finishes. No carpet. Dramatic 20' ceilings w/beams. Art niches & alcoves. New exterior front doors. Exceptional kitchen with designer cabinetry and features; kitchen island with breakfast bar plus new under counter Scotsman ice maker; eat-in-kitchen area; granite kitchen counters with stone backsplash. Six burner Dacor gas cook top and wall pot filler; Double Dacor electric wall ovens; Sub-Zero refrigerator; Two walk-in pantries; Insta-hot water at kitchen sink, filtered water and house water softener; Newer LG dishwasher; trash compactor; warming drawer; kitchen desk. Abundant fine cabinetry throughout. Preferred North/Southeast orientation. 2 natural gas fireplaces. Clerestory windows. Coffered, beamed, and groin vault ceilings. Attractive Travertine flooring. Granite and stone countertops throughout. Central vacuum. Kohler bath fixtures; 3 new smart toilets. LED canned lighting; updated lighting fixtures throughout; 6' x 9' glass front refrigerated wine wall insulated and rebuilt. Formal dining with butler's panty complete with sink and beverage refrigerator. All bedrooms ensuite with walk-in closets and exits to private patios; Family room automatic blinds. Oversized primary suite with a bonus room with sink and refrigerator; beautiful walk-in closet with designer built-ins and island cabinet with granite countertop. Jetted tub and double sinks with attractive granite countertops; master bedroom fireplace with Cantera surround; vaulted beamed ceilings; plantation shutters; built in cabinetry on wall adjacent to fireplace; private exit to pool; separate water closet with bidet; walk-in steam shower with stone surround; Junior primary suite fully upgraded; jetted tub; walk-in shower and double sinks. Water closet; granite countertops; Office with a 20' ceiling; built-in cabinetry. Attic re-insulated. New theater surround sound system. Three spacious rear patios. Professionally landscaped, quiet cul-de-sac, immaculately maintained. All new ground landscape wiring and bulbs. Entertainer's dream backyard with built-in BBQ and separate island bar; new Coyote Pellet stove; numerous outside conversation areas; newer PebbleTec pool, heated with variable speed pump. New pool heater controls. Three attractive gas fire pots surround pool; back patio opens to a vast open space overlooking 3 holes of the Nicklaus-designed Lost Gold course; large screen outdoor TV over bar; home setting is totally private from all surrounding residences and set back from the golf course; stunning mountain vistas; Above ground hot tub off master; 3 patio areas, two with artificial turf. 3 work stations in car collector's garage. 12' x 20' air conditioned garage storage room. Room for up to 4 cars, one bay in tandem for a smaller car; 3 separate bays are from 20' to 30' in depth; epoxy floor; 3 separate work areas. Electric vehicle charger. New garage door opening mechanisms and rails. 7 years left on main roof warranty. Owner has made over $470K in improvements in the past 3 years--see document tab. Abundant storage. While all information is deemed correct, it is not guaranteed.
Full Property Details
Full Property Details for 6941 E Flat Iron Ct
General
- Sold For: $2,250,000
- HOA FEE: $330/month
- HOA FEE FREQ.: Quarterly
- Taxes: $12,861 (2025)
- Status: Closed
- Type: Single Family
- Source: ARMLS_Arizona_MLS_Phoenix_Area
- MLS ID: 6955607
- Added to Site: 205 day(s) ago
Interior
- Interior Features: Walk-in Pantry, High Speed Internet, Granite Counters, Double Vanity, Eat-in Kitchen, Breakfast Bar, 9+ Flat Ceilings, Central Vacuum, No Interior Steps, Wet Bar, Kitchen Island, Pantry, 2 Master Baths, Bidet, Full Bth Master Bdrm, Separate Shwr & Tub, Tub with Jets
- Fireplace: Yes
- Number of Fireplaces: 2
- Fireplace(s): Living Room, Master Bedroom, Gas
- Appliances: Water Softener Owned, Refrigerator, Built-in Microwave, Dishwasher, Disposal, Gas Cooktop, Built-In Electric Oven
- Flooring: Vinyl, Stone
Rooms
Bathrooms
- Total Bathrooms: 5
- Full Bathrooms: 3
- Half Bathrooms: 2
Bedrooms
- Total Bedrooms: 3
Other Rooms
- Laundry: Inside
Additional Information
- Pool: Yes
- Pool Description: Variable Speed Pump, Heated
- Security/Safety: Security System Owned, Security Guard
Exterior
- Exterior Features: Private Street(s), Private Yard, Built-in Barbecue
Parking
- Garage: Yes
- Garage Spaces: 4
- Parking Features: Garage Door Opener, Extended Length Garage, Direct Access, Attch'd Gar Cabinets, Side Vehicle Entry
Location
- County: Pinal
- Township: 01N
- Subdivision: Superstition Mountain
- Cross Streets: US 60 and Superstitiion Mountain Dr
Community
- Association: Yes
- Assoc. Name: SM Owners Assoc
- Assoc. Fees Include: Maintenance Grounds, Street Maint, Trash
Heating & Cooling
- Central air: Yes
- Air Conditioning: Yes
- Cooling Type: Heat Pump, Central Air, Ceiling Fan(s), Programmable Thermostat
- Heating Type: Natural Gas
Utilities
- Water: Pvt Water Company
- Utility Description: Natural Gas Connected, Natural Gas Available
Structural Information
- Architectural Style: Santa Barbara/Tuscan,
- Builder: Benjamin Development
- Exterior Const.: Stucco, Wood Frame, Painted, Stone
- Roof: Reflective Coating, Tile, Built-Up, Foam
- Windows: Low-Emissivity Windows, Dual Pane
- Sq. Ft. Source: Assessor
- Year Built: 2001
Manufactured Home
- Model: Custom
Lot Features
- Property View: Desert, Golf Course, Panoramic, Mountain(s)
- Mountain views: Yes
- Lot Size (Acres): 0.68
- Lot Size (Sq. Ft.): 29,540
- Lot Size Source: Assessor
- Frontage: Asphalt
- Lot Features: North/South Exposure, Sprinklers In Rear, Sprinklers In Front, Desert Back, Desert Front, On Golf Course, Cul-De-Sac, Synthetic Grass Back, Auto Timer H2O Front, Auto Timer H2O Back
- Fencing (Description): Block, Partial, Wrought Iron
Green Features
- Energy Efficient: Solar Panels, Multi-Zones
Financial Considerations
- Association Fee: $990
- Assoc Fee Freq.: Quarterly
- Tax Amount: $12,861
- Tax Year: 2025
- Terms: Cash, Conventional
Disclosures and Reports
- Ownership: Fee Simple
- Legal Description: LOT 32 PONDEROSA VILLAGE AT SUPERSTITION FOOTHILLS CAB C SLD 10
- Property ID: 104-92-032
- Range: 09E
- Section: 31
- Lot Number: 32
Listed by Thomas Popa & Associates LLC
Sold by Arizona Network Realty

Get Pre-Approved Today
Schools
Schools serving 6941 E Flat Iron Ct
School District:Apache Junction Unified District
| Name | Grades | Distance |
|---|---|---|
Peralta Trail Elementary School 10965 E Peralta Rd, Apache Junction, AZ 85118 | PK-6 | 3.9 mi |
Cactus Canyon Junior High School 801 West Southern Avenue, Apache Junction, AZ 85120 | 7-8 | 4.9 mi |
Apache Junction High School 2525 South Ironwood Drive, Apache Junction, AZ 85120 | 9-12 | 5.2 mi |
Disclaimer:
School attendance boundaries provided by ATTOM Data Solutions and are for reference only. Contact the school directly to verify enrollment eligibility.
Price & Sales History for 6941 E Flat Iron Ct
Date
Details
Price
Change
Source
6/15/2026
Sold
$2,250,000
-10.89%
MLS
4/11/2026
Price Reduced
$2,525,000
-2.88%
MLS
1/22/2026
Price Reduced
$2,600,000
-3.7%
MLS
12/25/2025
Listed
$2,700,000
—
MLS
Disclaimer: Historical sales information is derived from public records provided by the county offices. Information is not guaranteed and should be independently verified.
6941 E Flat Iron Court, Gold Canyon, AZ 85118 (MLS# 6955607) is a Single Family property that was sold at $2,250,000 on June 15, 2026. Want to learn more about 6941 E Flat Iron Court? Do you have questions about finding other Single Family real estate for sale in Gold Canyon? You can browse all Gold Canyon real estate or contact a Coldwell Banker agent to request more information.