This is a carousel with tiles that activate property listing cards. Use the previous and next buttons to navigate.
1/37
$249,000 Just Listed
This is a carousel with tiles that activate property listing cards. Use the previous and next buttons to navigate.
1/37
Property Description
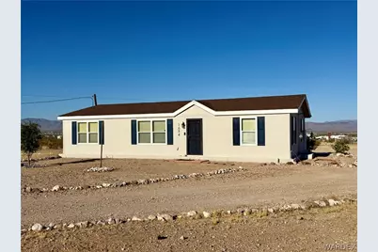
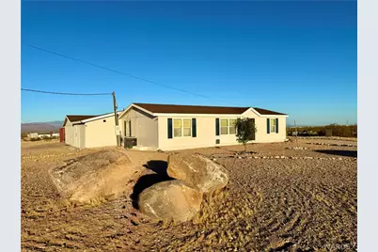
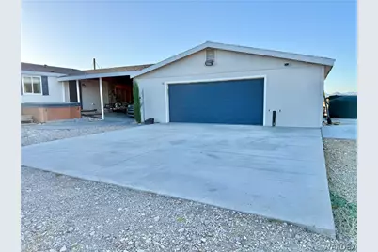
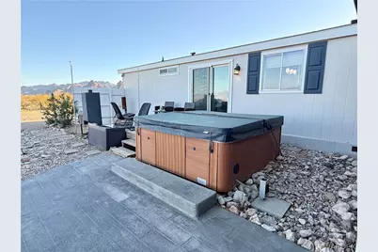
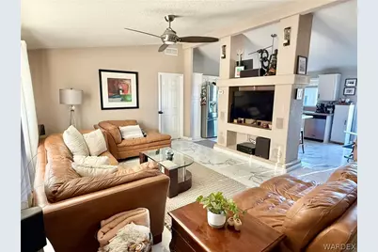
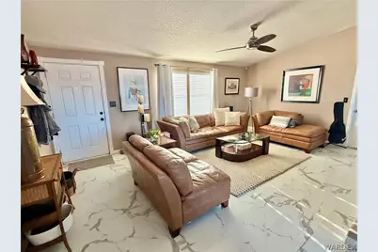
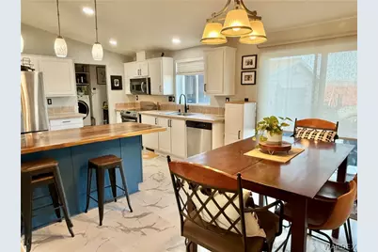

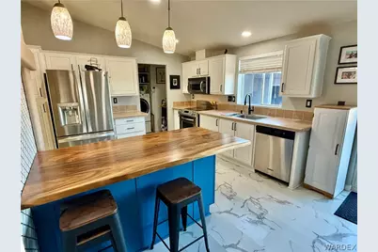
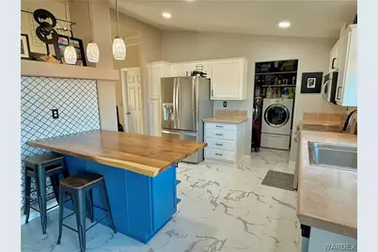
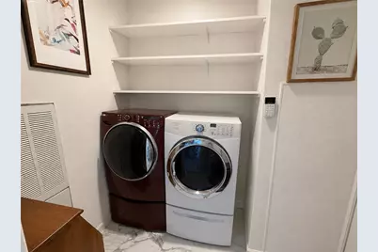
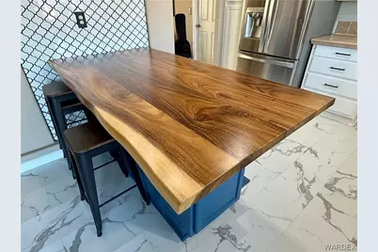
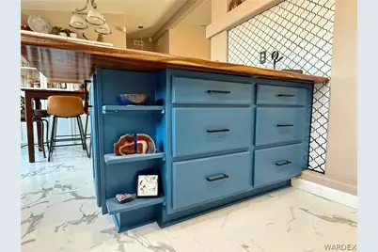
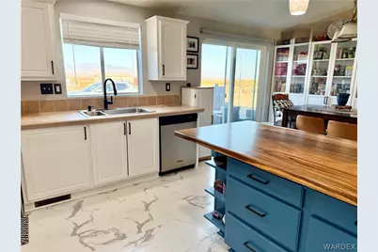
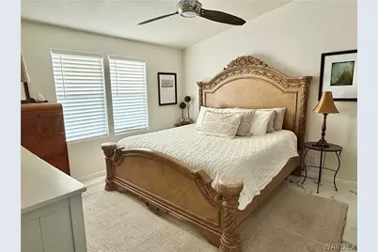
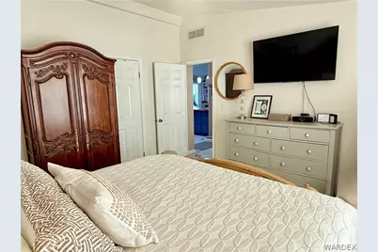
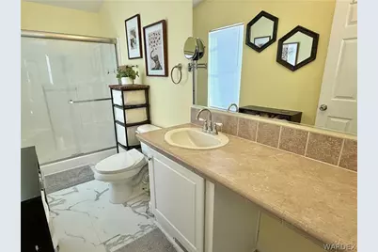
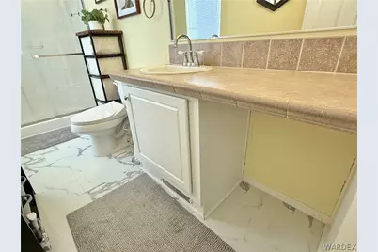
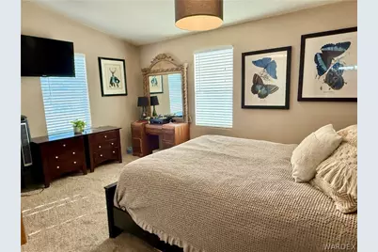
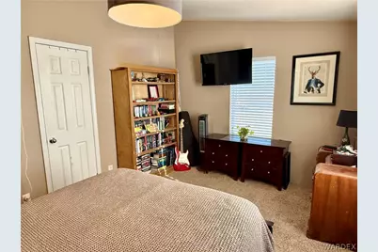
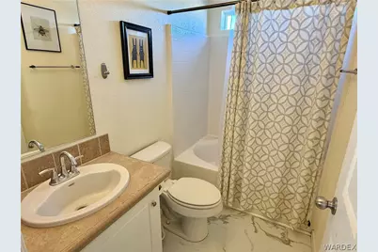
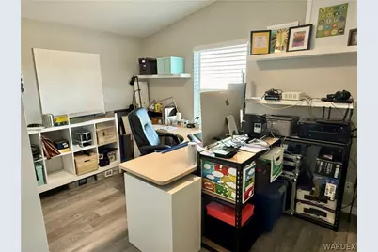
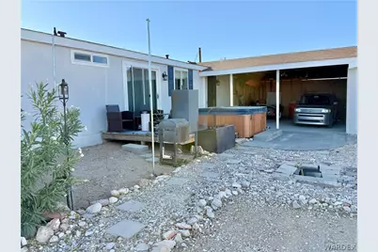
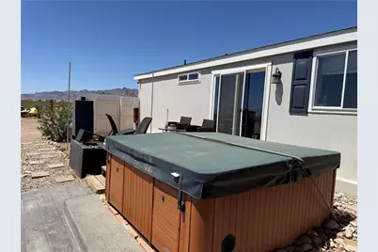
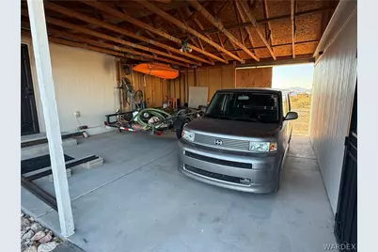
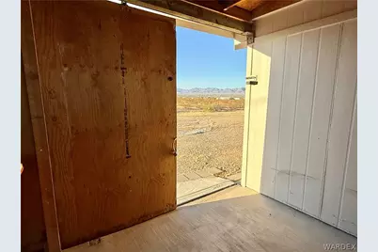
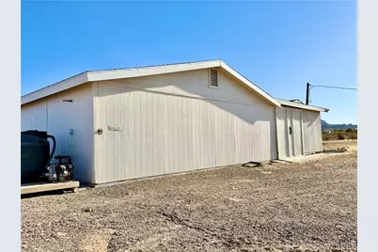
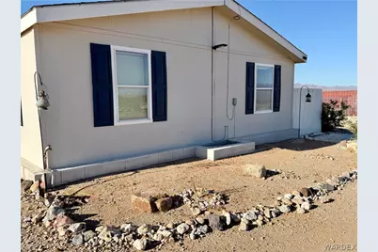
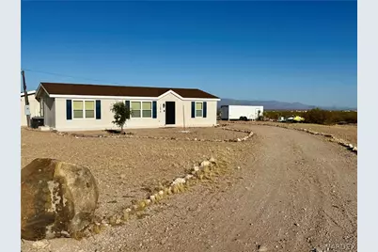
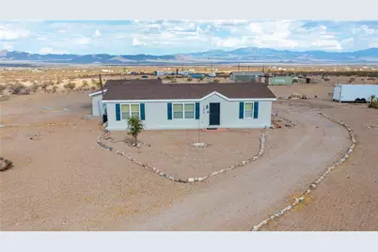
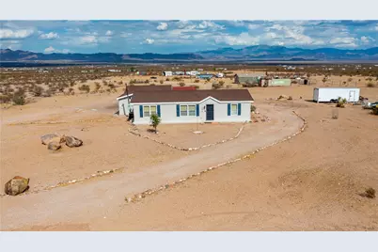
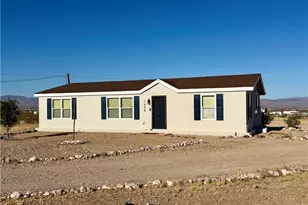
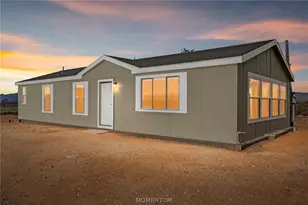
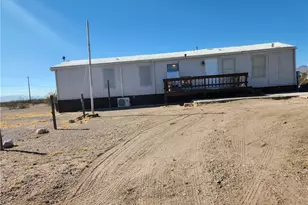
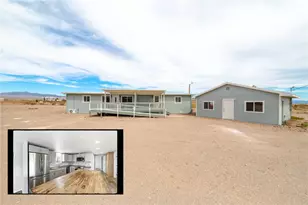
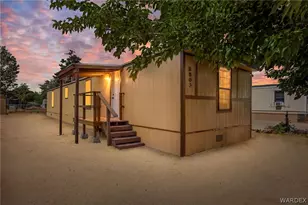
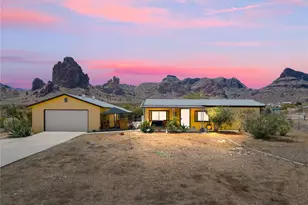
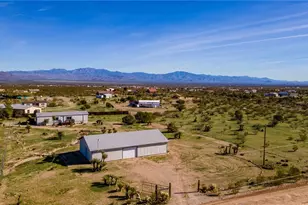
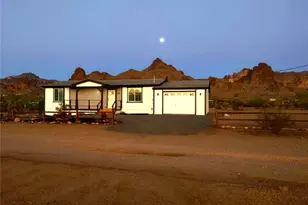
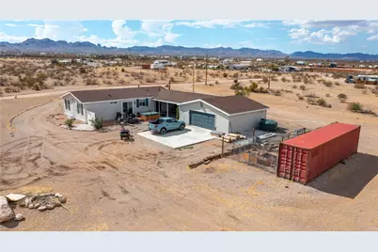
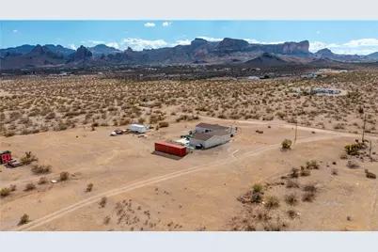
Welcome to this beautifully maintained 3-bedroom, 2-bath manufactured home offering over 1,307 square feet of comfortable living space in Golden Valley, AZ. From the moment you arrive, you'll appreciate the home's inviting curb appeal with newer exterior paint and a newer roof. The property features a detached two-car garage with built-in storage and an attached two-space covered carport with a concrete pad. The carport is open at the front for easy access and includes a large barn door at the rear for added convenience. Step outside and enjoy your own backyard retreat featuring a custom-built deck and hot tub-the perfect place to relax, entertain, or take in Arizona's beautiful sunsets. Inside, newer interior paint complements the bright, open floor plan. The spacious living room flows effortlessly into the dining area and kitchen, while large windows throughout the home fill every room with natural light. A built-in entertainment center adds both style and function to the living space. The kitchen is designed for everyday living with a center island featuring a beautiful solid wood countertop, breakfast bar seating, a custom tile accent wall, and plenty of cabinet space. A large window above the sink offers peaceful desert views, while the adjacent laundry room includes the front-loading washer and dryer. All kitchen appliances are included, making this home move-in ready. The dining area features a built-in wall cabinet that provides additional pantry or display storage while adding charm and character. The spacious primary suite offers plenty of room for large furniture and includes a walk-in closet with added shelving and generous hanging space. The primary bathroom features a walk-in shower with dual glass doors, a single-sink vanity with a built-in seating area, and a window for natural light. Two comfortable guest bedrooms provide space for family, guests, or a home office. Both offer large windows, with one featuring carpet and the other laminate flooring. With tasteful updates, abundant storage, included appliances, inviting outdoor living, and a functional layout, this beautiful Golden Valley, AZ home is ready for its next owners. AN ESTATE SALE WILL BE HELD TO SELL ALL FURNITURE UNLESS A BUYER NEGOTIATES WHAT THEY WANT WITH THE PURCHASE OF THE HOME!
Full Property Details
Full Property Details for 1694 S Elgin Rd
General
- Price: $249,000
- Taxes: $688 (2024)
- Status: Active
- Type: Mobile Home
- Source: WARDEX_Lake_Havasue_MLS
- MLS ID: 040248
- Updated: Today (7/6/2026)
- Added to Site: Today
Interior
- Interior Features: Breakfast Bar, Ceiling Fan(s), Dining Area, Kitchen Island, Laminate Counters, Laminate Countertop, Main Level Primary, Primary Suite, Open Floorplan, Pantry, Solid Surface Counters, Vaulted Ceiling(s), Walk-In Closet(s), Window Treatments, Programmable Thermostat
- Appliances: Dryer, Dishwasher, Electric Oven, Electric Range, Disposal, Microwave, Refrigerator, Water Heater, Washer
- Furnishings: Partially
- Flooring: Carpet, Laminate
Rooms
Bathrooms
- Total Bathrooms: 2
- Full Bathrooms: 2
Bedrooms
- Total Bedrooms: 3
Other Rooms
- Laundry: Electric Dryer Hookup, Inside
Additional Information
- Spa: Yes
Exterior
- Exterior Features: Hot Tub/Spa
- Porch/Patio/Deck: Covered, Patio
Parking
- Garage: Yes
- Garage Spaces: 2
- Carports: Yes
- Carport Spaces: 1
- Parking Features: Carport, Drive Through, Detached, RV Access/Parking, Storage
Location
- County: Mohave
- Subdivision: Golden Valley Ranchos
- Cross Streets: Chuar
- Driving Directions: HWY 68 west to S Estrella Rd go left, 2.8 miles to W Bolsa Dr go right, .5 mile to S Elgin Rd go left to the property.
- Direction Faces: West
Heating & Cooling
- Central air: Yes
- Air Conditioning: Yes
- Cooling Type: Central Air, Electric
- Heating Type: Central, Electric
Utilities
- Sewer: Septic Tank
Structural Information
- Roof: Shingle
- Windows: Window Coverings
- Entry Location: Breakfast Bar, Ceiling Fan(s), Counters-Laminate, Cou
- Square Feet: 1,308
- Sq. Ft. Source: Assessor
- Living Area: 1,308 Sq. Ft.
- Year Built: 2009
Lot Features
- Property View: Mountain(s)
- Lot Size (Acres): 2.34
- Lot Size (Sq. Ft.): 101,930
- Lot Size: 2.34
- Frontage: Unimproved
- Elevation (Approx.): 2785
- Lot Features: Public Road, Street Level
- Zoning: AR2A - Ag/Res 2 Acres Min
- Fencing (Description): None
Horse Property
- Horse Property: Yes
- Horse Facility Desc.: Horses Allowed
Green Features
- Water Conservation: Water-Smart Landscaping
Financial Considerations
- Tax Amount: $688.28
- Tax Year: 2024
- Terms: Cash, Conventional, 1031 Exchange, FHA, VA Loan
Disclosures and Reports
- Legal Description: GOLDEN VALLEY RANCHOS UNIT 14 BLK D LOT 10
- Property ID: 306-20-057
- Block: D
- Lot Number: 10
Listed by Century 21 Highland, Julie Moon

Get Pre-Approved Today
Schools
Schools serving 1694 S Elgin Rd
School District:Kingman Unified School District
| Name | Grades | Distance |
|---|---|---|
Black Mountain Elementary School, Golden Valley, AZ 3404 North Santa Maria Road, Golden Valley, AZ 86413 | 6-8 | 5.3 mi |
Lee Williams High School 400 Grandview Avenue, Kingman, AZ 86401 | 9-12 | 13.5 mi |
Disclaimer:
School attendance boundaries provided by ATTOM Data Solutions and are for reference only. Contact the school directly to verify enrollment eligibility.
Price & Sales History for 1694 S Elgin Rd
Date
Details
Price
Change
Source
7/06/2026
Listed
$249,000
325.64%
MLS
6/20/2017
Sold
$58,500
—
Public Record
Disclaimer: Historical sales information is derived from public records provided by the county offices. Information is not guaranteed and should be independently verified.
Tax History
Tax History for 1694 S Elgin Rd
Year
Property Taxes
Change
Tax Assessment
Change
2025
$209
-70%
-100%
2024
$688
—
$8,516
5%
2024
$688
-68%
$8,132
4%
2022
$2,166
250%
$7,822
8%
2022
$618
-2%
$7,249
9%
2021
$628
4%
$6,654
12%
2020
$602
2%
$5,958
13%
2019
$591
-9%
$5,271
-3%
2018
$651
-1%
$5,432
-4%
2017
$655
-1%
$5,667
-10%
2014
$663
-10%
$6,262
3%
2013
$734
—
$6,062
—
Disclaimer: Historical tax information is derived from public records provided by the county offices. Information is not guaranteed and should be independently verified.
Estimate the Cost
Estimate the Cost for 1694 S Elgin Rd
1694 S Elgin Road, Golden Valley, AZ 86413 (MLS# 040248) is a Mobile Home property with 3 bedrooms and 2 full bathrooms. 1694 S Elgin Road is currently listed for $249,000 and was received on July 06, 2026. Want to learn more about 1694 S Elgin Road? Do you have questions about finding other Mobile Home real estate for sale in Golden Valley? You can browse all Golden Valley real estate or contact a Coldwell Banker agent to request more information.