This is a carousel with tiles that activate property listing cards. Use the previous and next buttons to navigate.
1/1
$285,000
This is a carousel with tiles that activate property listing cards. Use the previous and next buttons to navigate.
1/1
Property Description
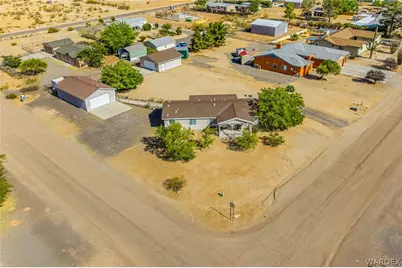
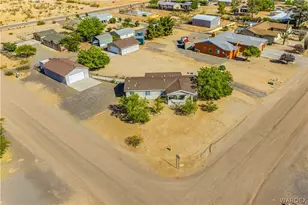
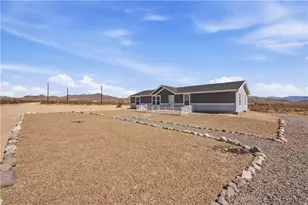
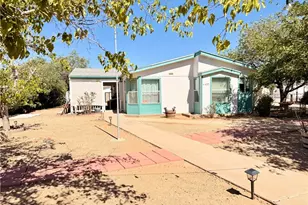
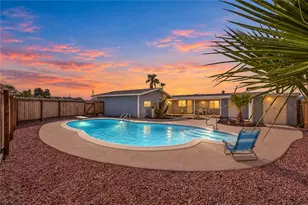
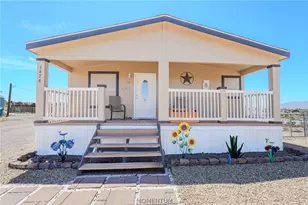
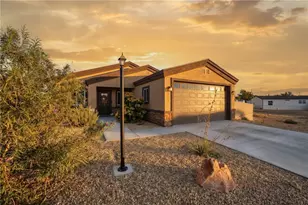
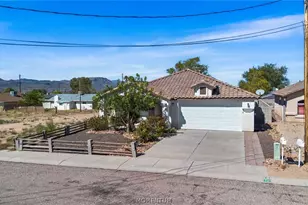
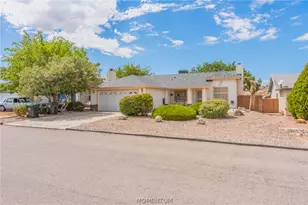
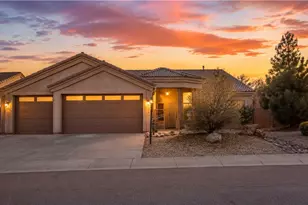
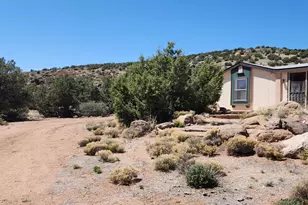
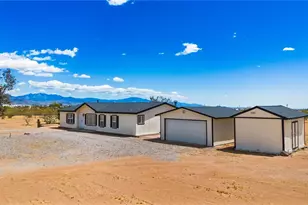
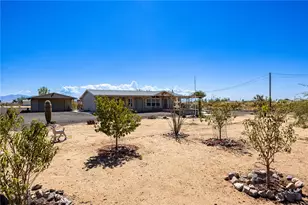
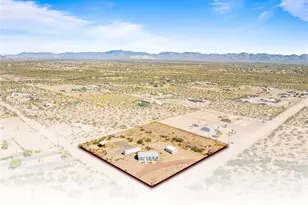
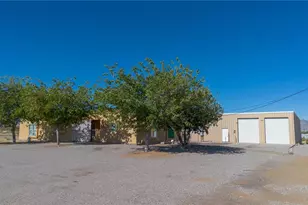
Entering this home at 3630 N Neptune Way, one appreciates the natural light that brings a sense of comfort and casual living without sacrificing those much-wanted amenities such as, semi-open living/dining and kitchen to vaulted ceilings. *** With plenty of cabinets in the kitchen, laundry area, primary bathroom, storage is not a problem. *** The laundry/utility room offers additional space for a freezer as well. *** Coming from the covered rear patio there is quick access from the laundry/utility room to the guest bathroom allowing for a quick clean up without walking through the house. *** For those who wish to enjoy outdoor living and entertaining, the rear-covered patio provides plenty of space for such events. *** The entire .60 acre corner lot is landscaped with a fully fenced back yard that provides a blank palette for those who wish to add their own personal touch. A second garage inside the fenced yard welcomes those adult toys such as side by side to even a boat. *** Underground utilities including rural water are an added bonus. *** NO HOA! ***No Water Haul. *** This community of Crystal Springs Estates, just off Highway 68, is less than 20 minutes from all those Colorado River Activities in Bullhead City AZ/Laughlin Nev. Kingman is about 30 minutes away while Henderson and Las Vegas are approximately 90 minutes away. *** Once you drive by you can see this home is truly a shining gem and worth an inside view. *** Call your agent to schedule a tour so you can appreciate this very welcoming, well kept and truly move-in ready home.
Full Property Details
Full Property Details for 3630 N Neptune Way
General
- Sold For: $285,000
- Taxes: $1,069 (2025)
- Status: Closed
- Type: Mobile Home
- Source: WARDEX_Lake_Havasue_MLS
- MLS ID: 040538
- Added to Site: 91 day(s) ago
Rental Information
- Date Available: 7/13/2026
Interior
- Interior Features: Breakfast Bar, Ceiling Fan(s), Dining Area, Laminate Counters, Laminate Countertop, Primary Suite, Open Floorplan, Vaulted Ceiling(s), Walk-In Closet(s), Programmable Thermostat
- Appliances: Dishwasher, Disposal, Gas Oven, Gas Range, Refrigerator, Water Heater
- Furnishings: Unfurnished
- Flooring: Hard Surface Flooring or Low Pile Carpet
Rooms
Bathrooms
- Total Bathrooms: 2
- Full Bathrooms: 1
- 3/4 Bathrooms: 1
Bedrooms
- Total Bedrooms: 3
Other Rooms
- Laundry: Electric Dryer Hookup, Inside, Laundry in Utility Room
Exterior
- Exterior Features: Garden, Landscaping
- Porch/Patio/Deck: Covered, Patio
Parking
- Garage: Yes
- Garage Spaces: 5
- Parking Features: Detached, RV Access/Parking, Garage Door Opener
Location
- County: Mohave
- Subdivision: Crystal Springs Estates
- Cross Streets: W Jupiter Drive
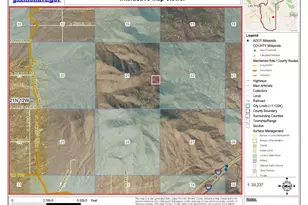
- Driving Directions: From Kingman go north HYW 93 to Hwy 68 West, proceed to N Milky Way (past MP19) turn right (North). N Milky Way Drive is across from the 76 Gas Station. *Go .35 mi on N Milky Way to N Neptune Way turn right (East) continue for .30 mi. (road curves) to the Intersection of N Neptune Way and West Jupiter Dr. 3630 N Neptune Way is on the right (East) and is the corner lot. All Paved Roads. Coming from Bullhead City on Hwy 68, turn left (North) on N Milky Way Drive that is across from the 76 Gas Station follow directions from *
- Direction Faces: Northwest
Community
- Community Name: GV - North of 68
Heating & Cooling
- Central air: Yes
- Air Conditioning: Yes
- Cooling Type: Central Air, Electric
- Heating Type: Propane
Utilities
- Sewer: Septic Tank
- Water: Rural
- Utility Description: Propane, Underground Utilities
Structural Information
- Roof: Shingle
- Entry Location: Breakfast Bar, Ceiling Fan(s), Counters-Laminate, Din
- Square Feet: 1,360
- Sq. Ft. Source: Appraiser
- Living Area: 1,360 Sq. Ft.
- Year Built: 2005
Lot Features
- Property View: Mountain(s), Panoramic
- Lot Size (Acres): 0.6
- Lot Size (Sq. Ft.): 26,136
- Lot Size: .6
- Lot Dimensions: 115.1 x 175 x 135.16 x 195
- Elevation (Approx.): 2821
- Lot Features: Agricultural, Corner Lot, Public Road, Residential Lot, Street Level
- Zoning: RMH Residential Mobile Homes
- Fencing (Description): Back Yard, Chain Link
Green Features
- Energy Efficient: Exposure/Shade, Materials
Financial Considerations
- Tax Amount: $1,069.06
- Tax Year: 2025
- Terms: Cash, Conventional, FHA, USDA Loan, VA Loan
Disclosures and Reports
- Legal Description: CRYSTAL SPRINGS ESTATES TRACT 3010 BLK 1 LOT 15 CONT 26270 SQ FT
- Disclosures/Rstr.: Covenants/Restrictions Disclosure
- Property ID: 306-55-015
- Block: 1
- Lot Number: 15
Listed and Sold by Dirt Road Real Estate, Leanne Smith

Get Pre-Approved Today
Schools
Schools serving 3630 N Neptune Way
School District:Kingman Unified School District
| Name | Grades | Distance |
|---|---|---|
Black Mountain Elementary School, Golden Valley, AZ 3404 North Santa Maria Road, Golden Valley, AZ 86413 | 6-8 | 2.9 mi |
Lee Williams High School 400 Grandview Avenue, Kingman, AZ 86401 | 9-12 | 12.4 mi |
Disclaimer:
School attendance boundaries provided by ATTOM Data Solutions and are for reference only. Contact the school directly to verify enrollment eligibility.
Price & Sales History for 3630 N Neptune Way
Date
Details
Price
Change
Source
8/31/2026
Sold
$285,000
-1.62%
MLS
7/13/2026
Listed
$289,700
—
MLS
Disclaimer: Historical sales information is derived from public records provided by the county offices. Information is not guaranteed and should be independently verified.
3630 N Neptune Way, Golden Valley, AZ 86413 (MLS# 040538) is a Mobile Home property that was sold at $285,000 on August 31, 2026. Want to learn more about 3630 N Neptune Way? Do you have questions about finding other Mobile Home real estate for sale in Golden Valley? You can browse all Golden Valley real estate or contact a Coldwell Banker agent to request more information.