This is a carousel with tiles that activate property listing cards. Use the previous and next buttons to navigate.
1/1
$279,900
This is a carousel with tiles that activate property listing cards. Use the previous and next buttons to navigate.
1/1
Property Description
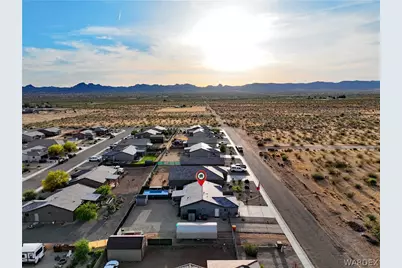
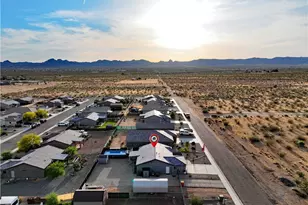
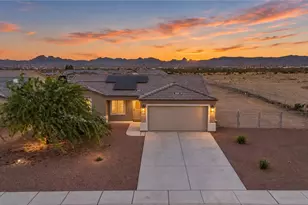
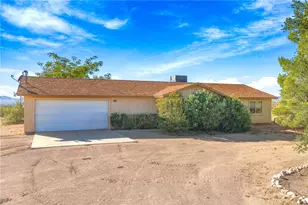
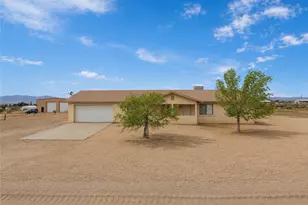
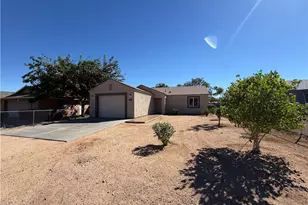
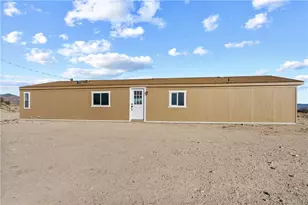
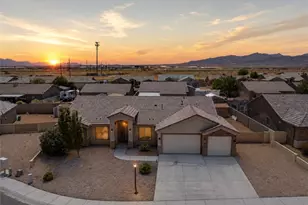
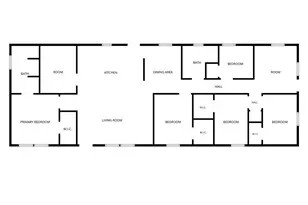
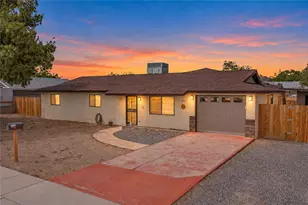
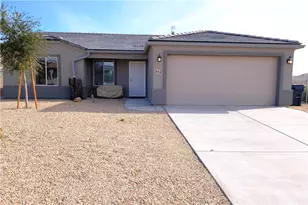
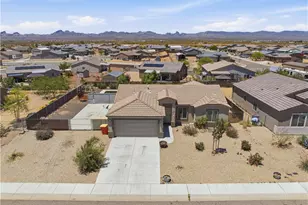
Why settle for new construction when this stunning home, built in 2022, has already been transformed into something truly exceptional? From the moment you arrive, it's clear this property is in a class of its own. Sitting on a generous .21-acre lot, there's room to spread out, and the current owners have made the most of every inch. Before you even step inside, the show-stopping front patio sets the tone. An extended concrete patio, a beautiful pergola, and a welcoming entry that is quite simply the envy of the neighborhood. Whether you're sipping your morning coffee or unwinding after a long day, this space will soon become your favorite space to slow down and take it all in. Inside, the open layout impresses with sealed concrete floors in the living and bedroom areas and oversized tile in the kitchen and baths. The kitchen is a real standout. Extended cabinetry and countertops maximize storage, where the live-edge butcher block countertop pairs beautifully with the granite countertops. A top-of-the-line JennAir range is just the beginning. This home comes with a full, high-end appliance package, making it truly move-in ready from day one. The dining area features a gorgeous built-in buffet that's equal parts functional and beautiful. The dining area features a gorgeous built-in buffet that's equal parts functional and beautiful. The extensive upgrades continue into the garage, which has been improved with an added utility sink and a whole-home water softener. Out back has seen the same level of upgrades. The easy-care landscaped yard features landscape rock, an automatic watering system, two double gates, a side yard garden area, and a large 12x24 above-ground pool complete with a deck, perfect for those warm Arizona days. A spacious carport, RV hookups, and two storage sheds round out this well-done outdoor space. Move-in ready doesn't even cover it. This home is a step above, and it's waiting for the right buyer to scoop it up.
Full Property Details
Full Property Details for 6710 W Brook Dr
General
- Sold For: $279,900
- Taxes: $1,357 (2024)
- Status: Closed
- Type: Single Family
- Source: WARDEX_Lake_Havasue_MLS
- MLS ID: 038334
- Added to Site: 78 day(s) ago
Interior
- Interior Features: Ceiling Fan(s), Dining Area, Primary Suite, Pantry, Shower Only, Separate Shower, Walk-In Closet(s)
- Appliances: Dryer, Dishwasher, Disposal, Gas Oven, Gas Range, Refrigerator, Water Softener, Water Heater, Washer, ENERGY STAR Qualified Appliances
- Flooring: Concrete, Tile, Hard Surface Flooring or Low Pile Carpet
Rooms
Bathrooms
- Total Bathrooms: 2
- Full Bathrooms: 1
- 3/4 Bathrooms: 1
Bedrooms
- Total Bedrooms: 3
Other Rooms
- Laundry: Electric Dryer Hookup, Inside
Exterior
- Exterior Features: Garden, Sprinkler/Irrigation, Landscaping, RV Parking/RV Hookup, Shed
- Porch/Patio/Deck: Covered, Patio
Parking
- Garage: Yes
- Garage Spaces: 2
- Carports: Yes
- Carport Spaces: 1
- Parking Features: Attached, Carport, Finished Garage, RV Access/Parking
Location
- County: Mohave
- Subdivision: Shipp Estates
- Cross Streets: Stewart Mountain
- Driving Directions: Heading west on Hwy 68, turn left onto Teddy Roosevelt, right onto Brook, home is on the left.
Heating & Cooling
- Central air: Yes
- Air Conditioning: Yes
- Cooling Type: Central Air, Electric
- Heating Type: Central, Electric
Utilities
- Sewer: Public Sewer
- Water: Rural
- Utility Description: Propane
Structural Information
- Architectural Style: One Story
- Construction: Stucco, Wood Frame
- Roof: Tile
- Windows: Low-Emissivity Windows
- Entry Location: Ceiling Fan(s), Dining-Casual, Kitchen-Partial Open,
- Stories/Levels: 1
- Square Feet: 1,221
- Living Area: 1,221 Sq. Ft.
- Year Built: 2022
Additional Structures
- Other Structures: Gazebo
Lot Features
- Property View: Mountain(s), Panoramic
- Lot Size (Acres): 0.21
- Lot Size (Sq. Ft.): 9,148
- Lot Size: .21
- Lot Dimensions: 87.73 x 105.70
- Zoning: RO Sing Fam Res Houses Only
- Fencing (Description): Chain Link, Privacy
Green Features
- Energy Efficient: Appliances, Windows
Financial Considerations
- Tax Amount: $1,357.1
- Tax Year: 2024
- Terms: Cash, Conventional
Disclosures and Reports
- Legal Description: SEC 12 T21N R19W SHIPP ESTATES TRACT 3310 LOT 13 BLOCK 3
- Property ID: 306-69-072
- Block: 3
- Lot Number: 13
Listed by Turner Hill Properties, Chanel Turner
Sold by RE/MAX Preferred Pros., Tanya Keith

Get Pre-Approved Today
Schools
Schools serving 6710 W Brook Dr
School District:Kingman Unified School District
| Name | Grades | Distance |
|---|---|---|
Black Mountain Elementary School, Golden Valley, AZ 3404 North Santa Maria Road, Golden Valley, AZ 86413 | 6-8 | 2.2 mi |
Lee Williams High School 400 Grandview Avenue, Kingman, AZ 86401 | 9-12 | 11.5 mi |
Disclaimer:
School attendance boundaries provided by ATTOM Data Solutions and are for reference only. Contact the school directly to verify enrollment eligibility.
Price & Sales History for 6710 W Brook Dr
Date
Details
Price
Change
Source
6/03/2026
Sold
$279,900
—
MLS
5/07/2026
Price Reduced
$279,900
-4.76%
MLS
4/19/2026
Listed
$293,900
—
MLS
Disclaimer: Historical sales information is derived from public records provided by the county offices. Information is not guaranteed and should be independently verified.
6710 W Brook Drive, Golden Valley, AZ 86413 (MLS# 038334) is a Single Family property that was sold at $279,900 on June 03, 2026. Want to learn more about 6710 W Brook Drive? Do you have questions about finding other Single Family real estate for sale in Golden Valley? You can browse all Golden Valley real estate or contact a Coldwell Banker agent to request more information.