This is a carousel with tiles that activate property listing cards. Use the previous and next buttons to navigate.
1/61
$585,000
This is a carousel with tiles that activate property listing cards. Use the previous and next buttons to navigate.
1/61
Property Description
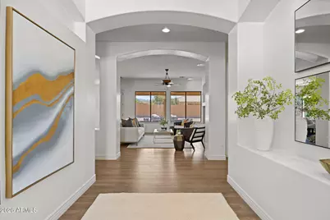
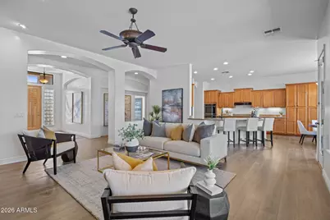
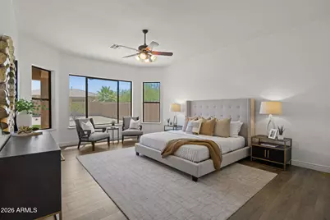
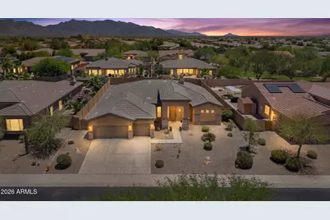
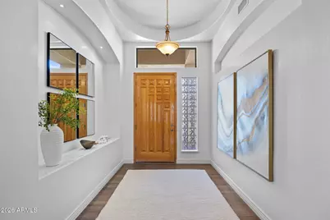
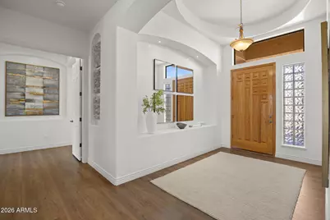
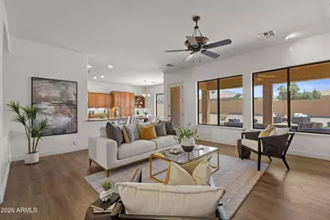
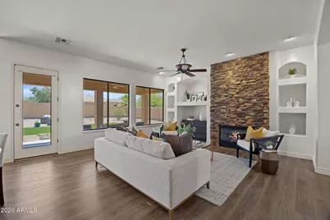
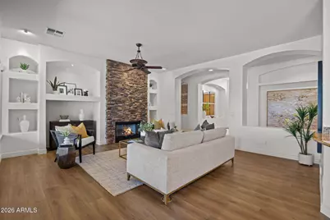
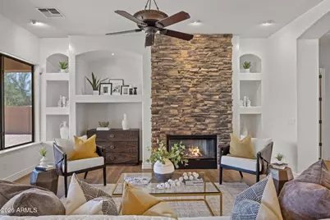
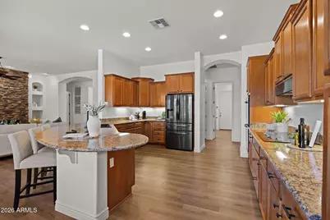
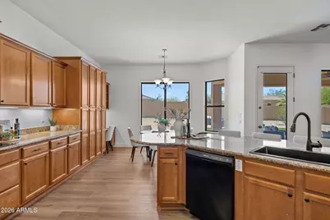
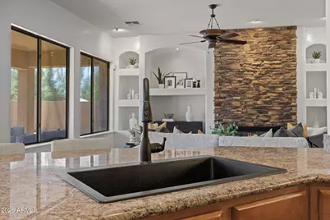
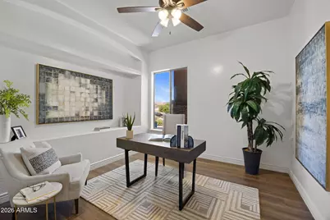
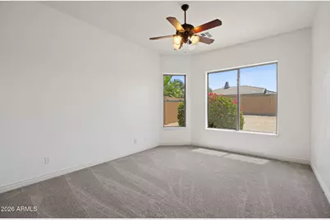
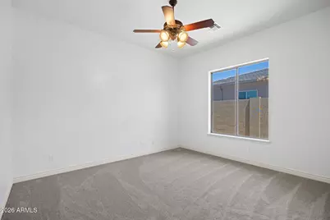
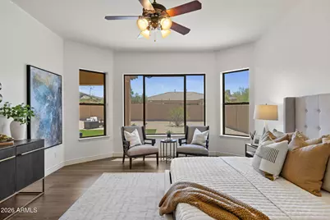
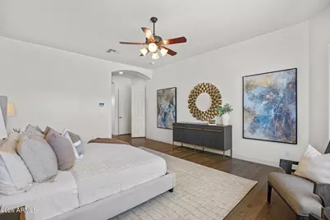
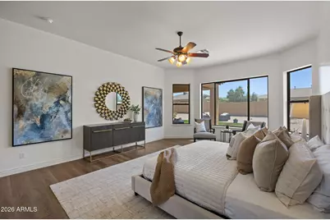
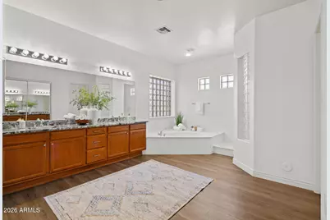
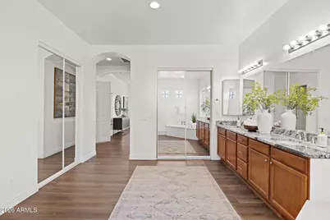
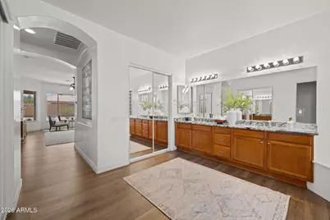
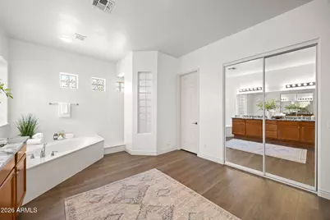
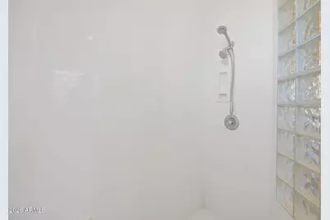
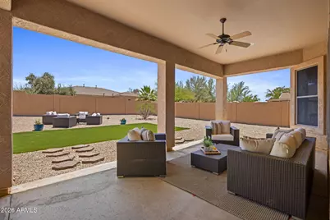
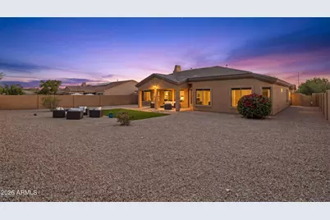
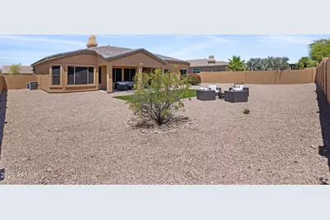
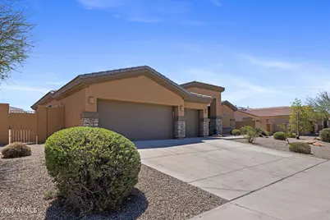
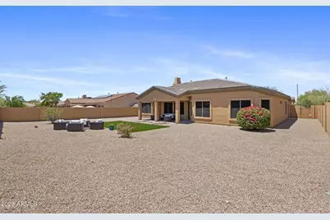
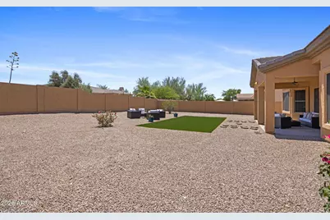
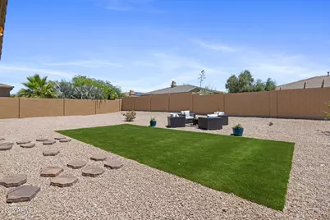
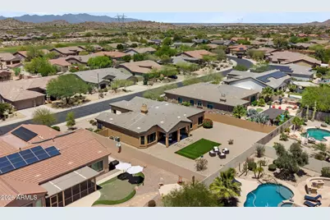
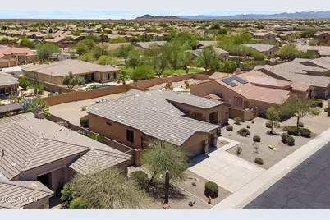
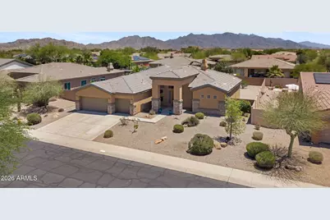
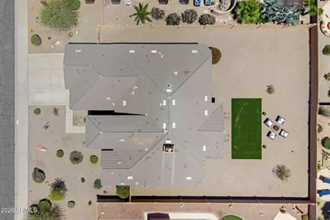
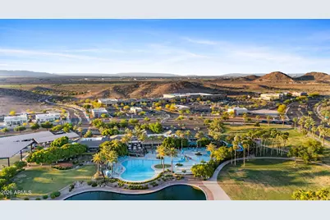
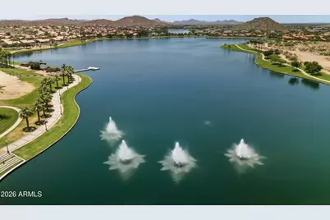
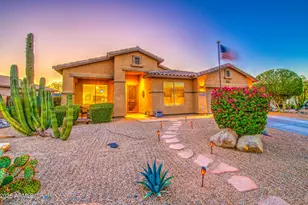
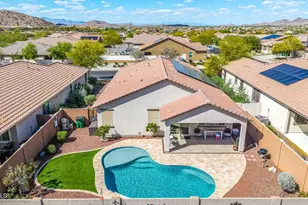
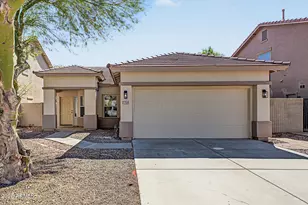
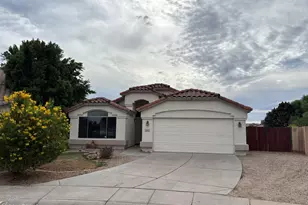
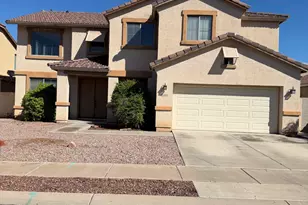
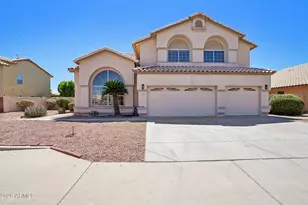
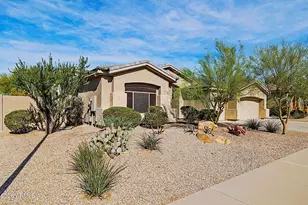
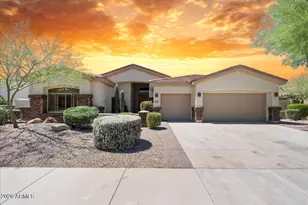
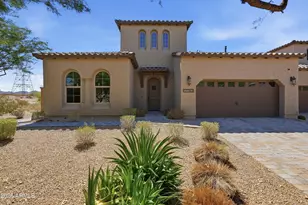
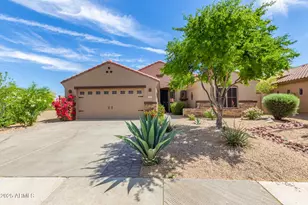
Exceptional value for nearly 3,000 square feet in gated Emerald Greens. This beautifully maintained, single-level TW Lewis home offers the quality construction, generous room sizes, and solid bones that are increasingly difficult to find at this price point. The home features four bedrooms, two bathrooms, a three-car garage, updated flooring, granite countertops, abundant natural light, and a versatile floor plan. The formal dining room has been converted into a spacious fourth bedroom but could also serve as a private home office, den, or flex space. Many updates have already been completed, allowing you to move in and enjoy the home while adding your own finishing touches over time. The oversized backyard offers plenty of room to enjoy as it is or create a custom outdoor retreat! Exceptional value for nearly 3,000 square feet in gated Emerald Greens. This beautifully maintained, single-level TW Lewis home offers the quality construction, generous room sizes, and solid bones that are increasingly difficult to find at this price point. So much potential! Add a pool, hardscaping, outdoor kitchen, or expanded entertaining areas. A pool quote is available. Homes combining this much square footage, TW Lewis construction, gated privacy, a three-car garage, and a large lot are difficult to replicate at this price. Enjoy the resort-style lifestyle of Estrella Mountain Ranch, including championship golf, scenic lakes, resident clubs, pools, fitness centers, tennis and pickleball courts, parks, and miles of hiking and biking trails. Do not let the days on market keep you from seeing the value in this home. Come experience the space, construction quality, and potential in person. This is a must-see opportunity.
Full Property Details
Full Property Details for 12809 S 177th Ave
General
- Price: $585,000
- HOA FEE: $125/month
- HOA FEE FREQ.: Quarterly
- Taxes: $4,038 (2025)
- Status: Active
- Type: Single Family
- Source: ARMLS_Arizona_MLS_Phoenix_Area
- MLS ID: 7027013
- Updated: 8/15/2026
- Added to Site: 99 day(s) ago
Interior
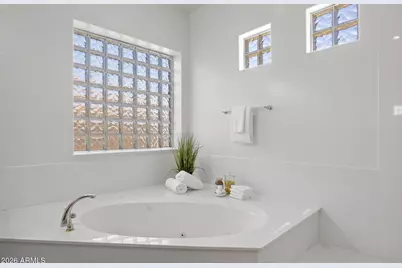
- Interior Features: Double Vanity, Eat-in Kitchen, Breakfast Bar, 9+ Flat Ceilings, Vaulted Ceiling(s), Full Bth Master Bdrm, Separate Shwr & Tub
- Fireplace: Yes
- Number of Fireplaces: 1
- Appliances: Disposal
Rooms
Bathrooms
- Total Bathrooms: 2
- Full Bathrooms: 2
Bedrooms
- Total Bedrooms: 4
Other Rooms
- Laundry: Inside
Parking
- Garage: Yes
- Garage Spaces: 3
- Parking Features: Attached Garage
Location
- County: Maricopa
- Township: 1S
- Subdivision: ESTRELLA MOUNTAIN RANCH PARCEL 91
- Cross Streets: W Elliot Rd and Estrella Pkwy
Community
- Association: Yes
- Assoc. Name: Village of Estrella
- Assoc. Fees Include: Insurance, Maintenance Grounds
Heating & Cooling
- Central air: Yes
- Air Conditioning: Yes
- Cooling Type: Central Air, Ceiling Fan(s), Programmable Thermostat
- Heating Type: Forced Air
Utilities
- Water: City Water
Structural Information
- Architectural Style: Ranch,
- Builder: TW LEWIS
- Exterior Const.: Wood Frame, Painted
- Roof: Tile
- Sq. Ft. Source: Assessor
- Year Built: 2003
Lot Features
- Lot Size (Acres): 0.28
- Lot Size (Sq. Ft.): 12,180
- Lot Size Source: Assessor
- Lot Features: Sprinklers In Rear, Sprinklers In Front, Desert Back, Desert Front
Financial Considerations
- Association Fee: $375
- Assoc Fee Freq.: Quarterly
- Other Assoc Fees: $261
- Tax Amount: $4,038
- Tax Year: 2025
- Terms: Cash, Conventional, FHA, VA Loan
Disclosures and Reports
- Ownership: Fee Simple
- Legal Description: LOT 61 ESTRELLA MOUNTAIN RANCH PARCEL 91 MCR 055725
- Property ID: 400-81-269
- Range: 2W
- Section: 23
- Lot Number: 61
Listed by Engel & Voelkers Scottsdale

Get Pre-Approved Today
Schools
Schools serving 12809 S 177th Ave
School Districts:Liberty Elementary District, Buckeye Union High School District
| Name | Grades | Distance |
|---|---|---|
Westar Elementary School 17777 West Westar Drive, Goodyear, AZ 85338 | K-8 | 0.3 mi |
Estrella Foothills High School 13033 Estrella Parkway, Goodyear, AZ 85338 | 9-12 | 0.5 mi |
Buhsd Institute of Online Learning 751 North 215th Avenue, Buckeye, AZ 85326 | 9-12 | 9.8 mi |
Disclaimer:
School attendance boundaries provided by ATTOM Data Solutions and are for reference only. Contact the school directly to verify enrollment eligibility.
Price & Sales History for 12809 S 177th Ave
Date
Details
Price
Change
Source
7/24/2026
Price Reduced
$585,000
-2.34%
MLS
7/06/2026
Price Reduced
$599,000
-0.99%
MLS
6/12/2026
Price Reduced
$605,000
-0.82%
MLS
6/01/2026
Price Reduced
$610,000
-3.17%
MLS
5/12/2026
Listed
$630,000
32.63%
MLS
11/12/2025
Sold
$475,000
—
Public Record
Disclaimer: Historical sales information is derived from public records provided by the county offices. Information is not guaranteed and should be independently verified.
Tax History
Tax History for 12809 S 177th Ave
Year
Property Taxes
Change
Tax Assessment
Change
2025
$4,038
—
$36,236
-32%
2025
$4,038
6%
$53,430
-9%
2023
$3,817
-6%
$58,620
22%
2022
$4,055
—
$48,060
36%
2022
$4,055
-9%
$35,430
2%
2021
$4,451
4%
$34,900
8%
2020
$4,273
7%
$32,250
3%
2019
$3,997
3%
$31,160
—
2018
$3,863
5%
$31,170
5%
2017
$3,665
25%
$29,720
6%
2016
$2,924
1%
$28,120
9%
2015
$2,885
—
$25,860
14%
2014
$2,883
19%
$22,660
18%
2013
$2,415
—
$19,260
—
Disclaimer: Historical tax information is derived from public records provided by the county offices. Information is not guaranteed and should be independently verified.
Estimate the Cost
Estimate the Cost for 12809 S 177th Ave
12809 S 177th Avenue, Goodyear, AZ 85338 (MLS# 7027013) is a Single Family property with 4 bedrooms and 2 full bathrooms. 12809 S 177th Avenue is currently listed for $585,000 and was received on May 12, 2026. Want to learn more about 12809 S 177th Avenue? Do you have questions about finding other Single Family real estate for sale in Goodyear? You can browse all Goodyear real estate or contact a Coldwell Banker agent to request more information.