This is a carousel with tiles that activate property listing cards. Use the previous and next buttons to navigate.
1/95
$649,000 Just Listed
This is a carousel with tiles that activate property listing cards. Use the previous and next buttons to navigate.
1/95
Property Description
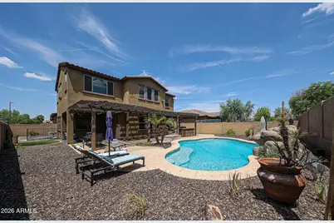
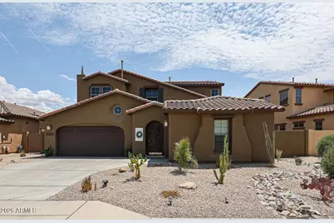
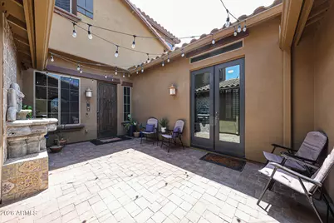
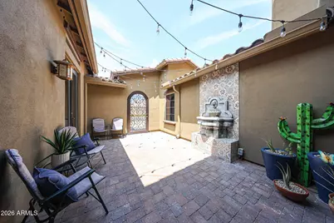
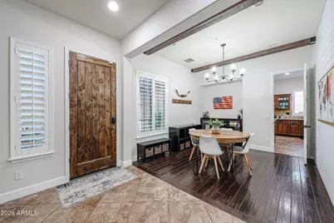
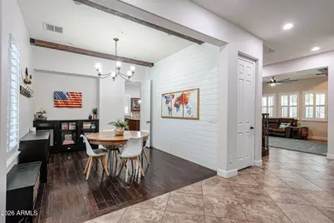
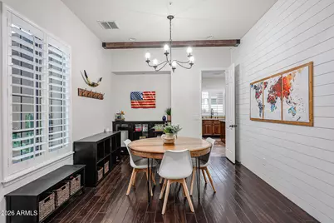
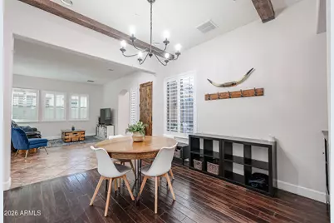

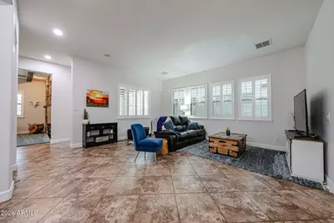
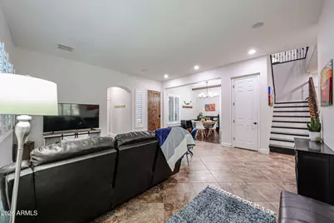
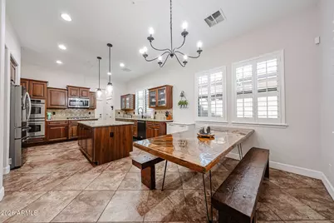
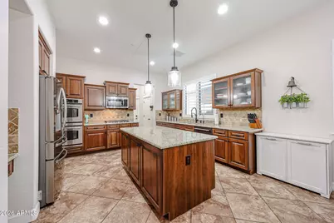
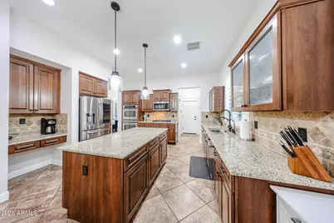
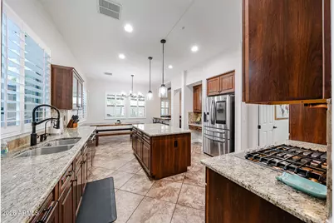
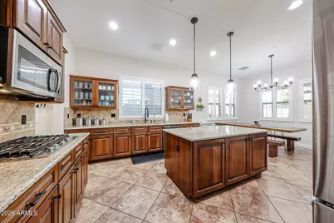

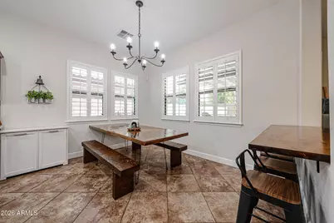
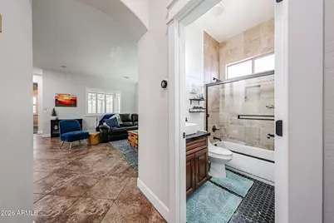
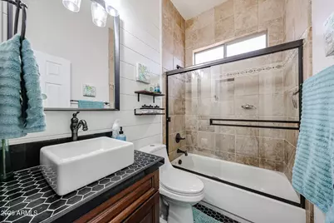
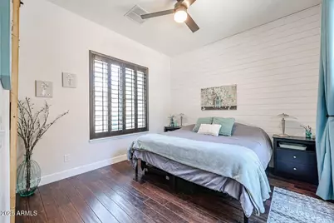
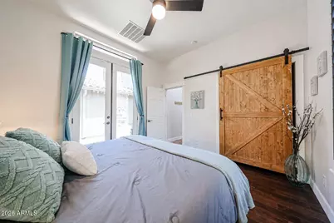
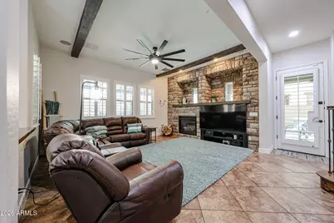
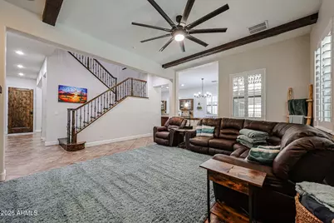
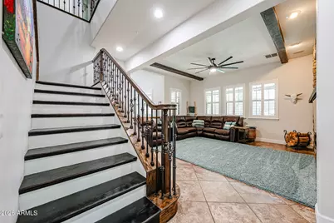
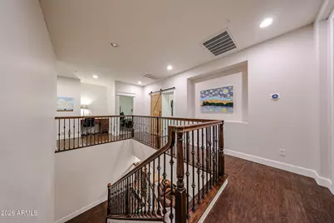
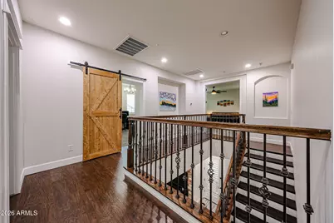
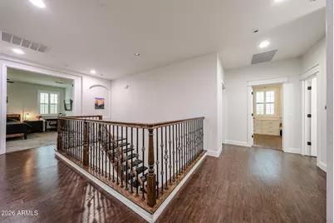
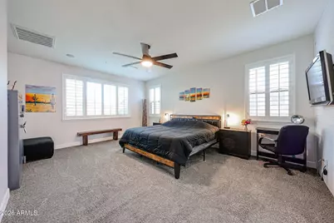
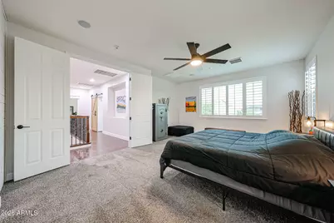
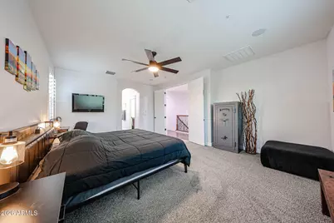
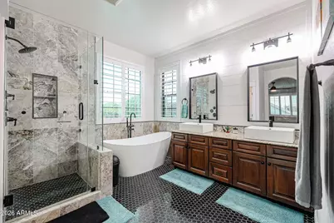
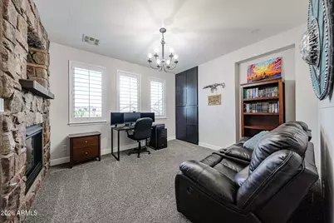
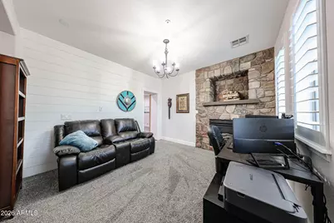
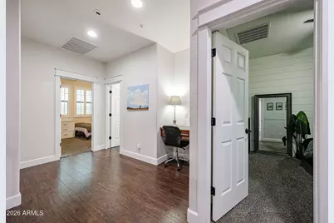
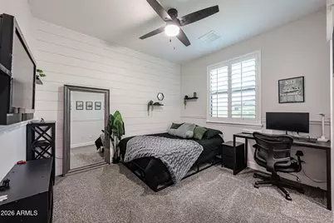
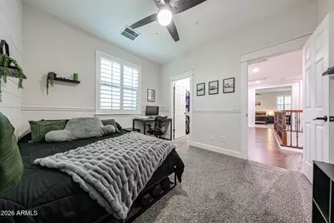
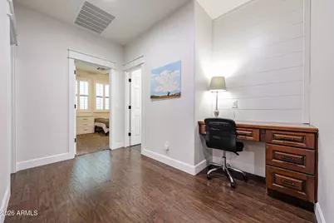
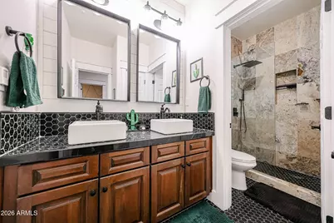
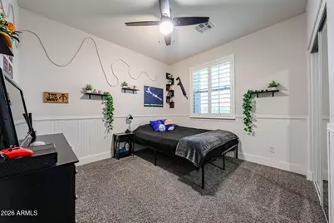
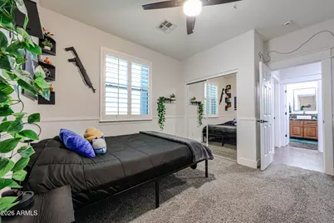
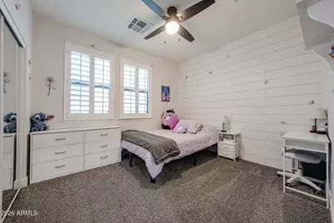
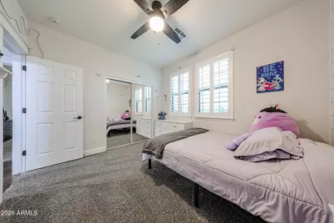
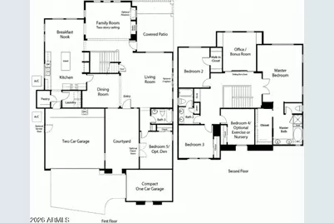
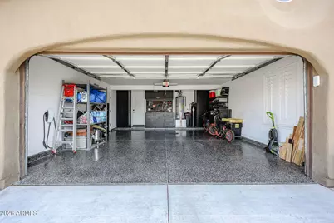
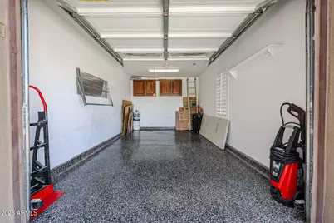
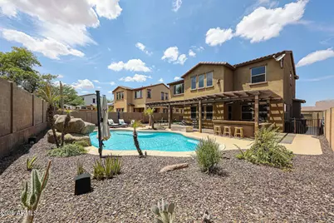
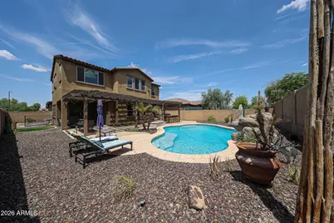
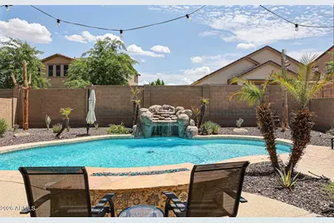
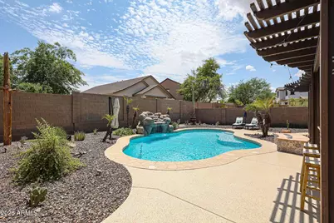
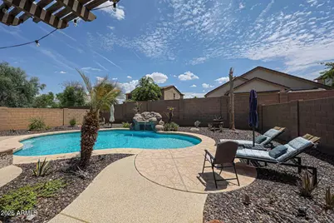
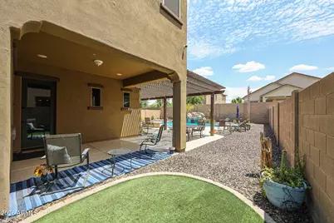
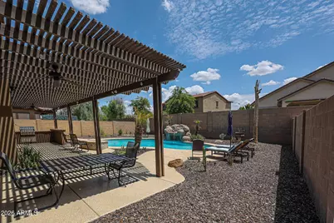
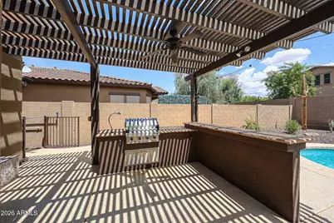
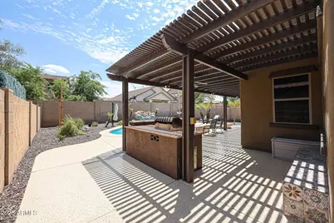
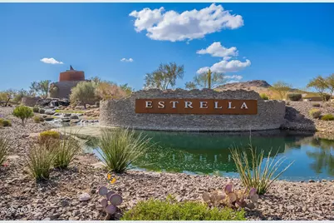
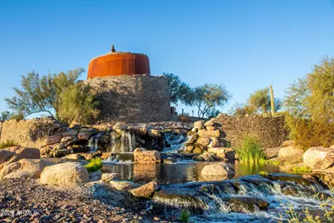
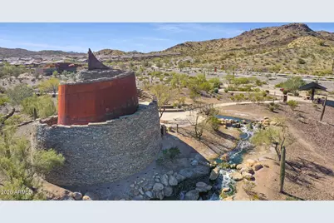
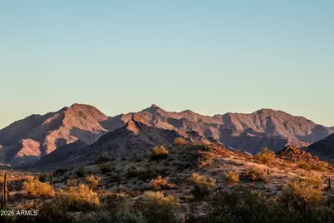
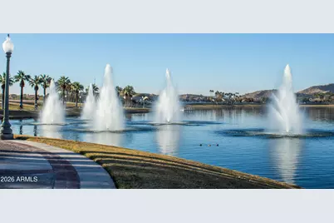
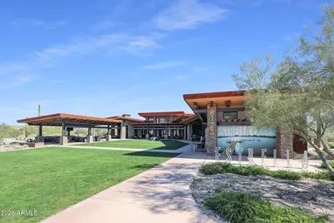
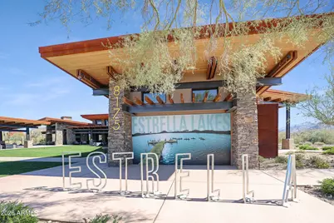
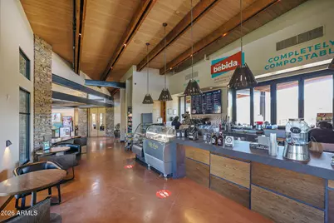
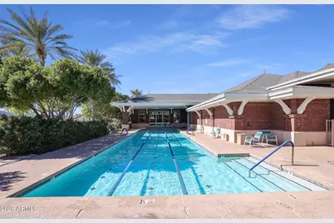
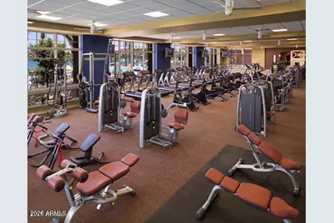
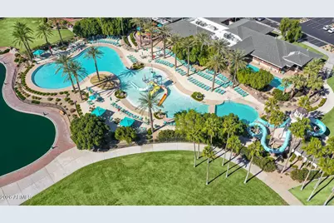
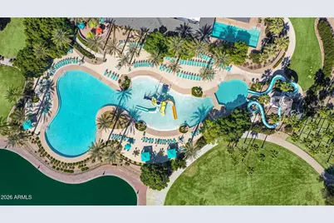
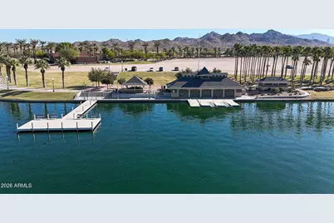
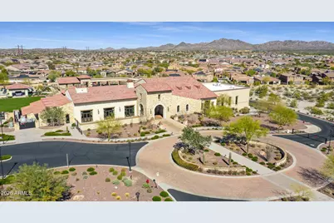
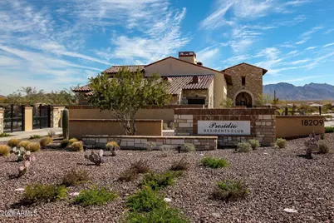
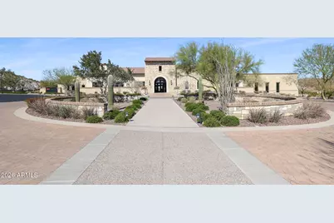
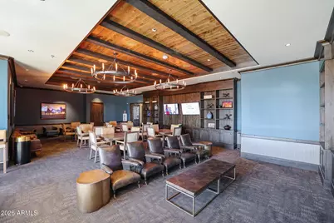
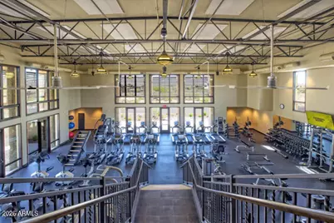
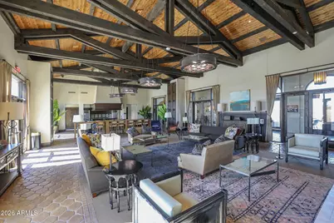
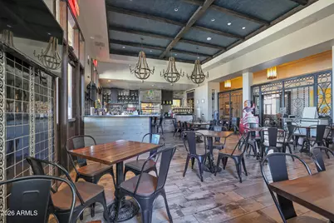
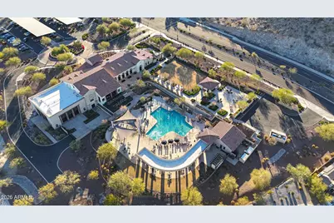
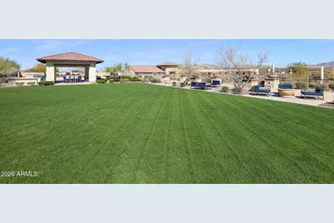
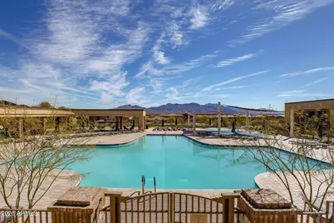
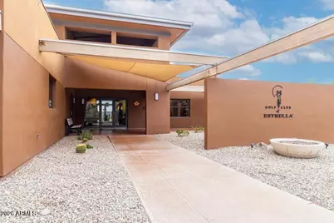
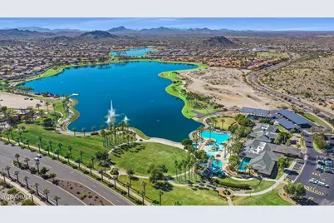
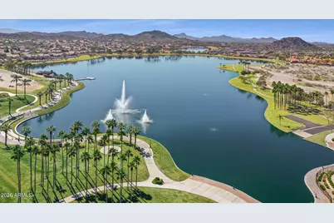
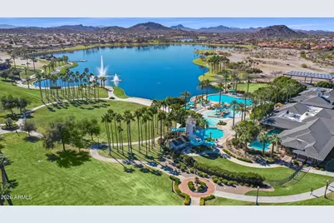
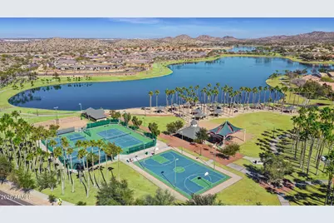
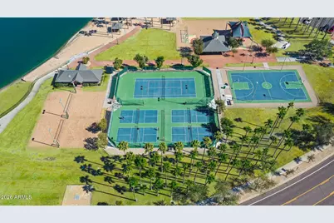
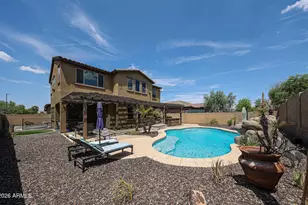
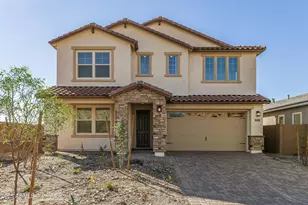
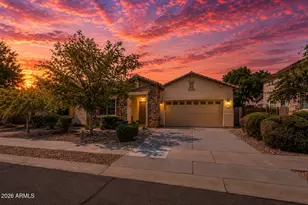
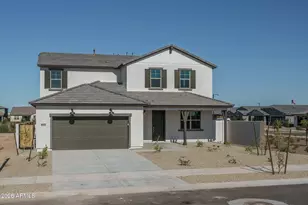
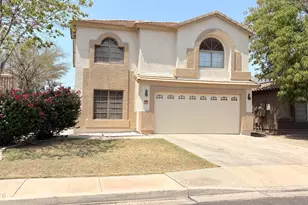
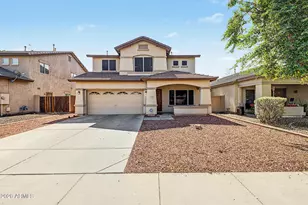
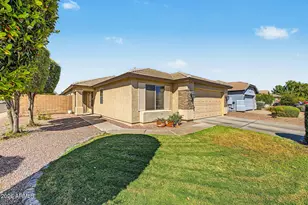
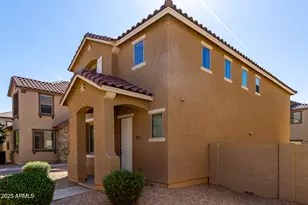
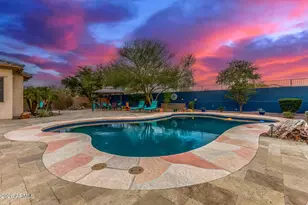
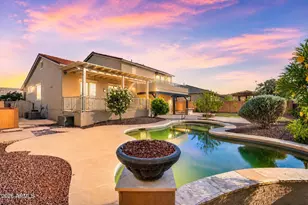
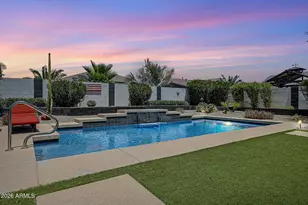
Welcome to this beautifully maintained and thoughtfully updated 5-bedroom, 3-bathroom home, complete with a dedicated office and spacious 3-car garage. This is where timeless character meets comfortable Arizona living. The home makes a wonderful first impression with low-maintenance desert landscaping, a decorative dry riverbed, and a private courtyard complete with a charming fountain. Step inside to a warm and inviting interior featuring tile and wood flooring throughout the high-traffic areas and plantation shutters throughout the home. The light-filled living room flows into the formal dining room, where decorative wood beams and a stylish shiplap accent wall create an inviting setting for entertaining. Continue into the family room, featuring a striking stone accent wall, gas fireplace, and additional decorative wood beams. The nearby kitchen offers medium wood-toned cabinetry, generous granite counter space, stainless steel appliances, a wall oven and microwave, and a gas cooktop. An informal eat-in area and bar counter overlooking the family room make this space ideal for casual meals and gathering with family and friends. The first floor also includes a bedroom with direct access to the courtyard and a full bathroom, creating an ideal private retreat for guests or multigenerational living. Upstairs, wood-tread stairs lead to a spacious open landing with a built-in desk and access to the primary suite, three additional bedrooms, and a versatile office. The office features a stone accent wall and gas fireplace. Double doors welcome you into the spacious primary bedroom, with an ensuite bathroom that features a large tiled shower, standalone soaking tub, upgraded tile flooring, and dual sinks with stylish vessel sinks. Three spacious secondary bedrooms share a beautifully updated bathroom with a fully tiled walk-in shower, upgraded floor tile, and dual sinks. The 3-car garage is both functional and finished with epoxied floors, built-in cabinetry, and an electric vehicle charging station. Outside, the backyard is designed for effortless entertaining and relaxation, featuring a covered patio, pergola for additional shade, and built-in BBQ with bar-height seating. The sparkling pool with a soothing water feature creates the perfect centerpiece for summer gatherings, while low-maintenance desert landscaping keeps outdoor upkeep easy. Enjoy all this exceptional home has to offer while living in Estrella Mountain Ranch, a premier master-planned community surrounded by stunning desert and mountain scenery. Residents enjoy miles of hiking and biking trails, lakes, parks, fitness centers, pools, sports courts, community clubs, and resort-style amenities, along with a welcoming community atmosphere. This is Arizona living at its best - beautiful, active, and designed for enjoying every day.
Full Property Details
Full Property Details for 13497 S 184th Ave
General
- Price: $649,000
- HOA FEE: $132/month
- HOA FEE FREQ.: Quarterly
- Taxes: $3,975 (2025)
- Status: Active
- Type: Single Family
- Source: ARMLS_Arizona_MLS_Phoenix_Area
- MLS ID: 7066463
- Updated: 8/13/2026
- Added to Site: Today
Interior
- Interior Features: Walk-in Pantry, High Speed Internet, Granite Counters, Double Vanity, Upstairs, Eat-in Kitchen, 9+ Flat Ceilings, Kitchen Island, Full Bth Master Bdrm, Separate Shwr & Tub
- Fireplace: Yes
- Number of Fireplaces: 2
- Fireplace(s): Other, Family Room, Gas
- Appliances: Water Softener Owned, Reverse Osmosis, Built-in Microwave, Dishwasher, Disposal, Gas Cooktop, Built-In Electric Oven
- Flooring: Carpet, Tile, Wood
Rooms
Bathrooms
- Total Bathrooms: 3
- Full Bathrooms: 3
Bedrooms
- Total Bedrooms: 5
Other Rooms
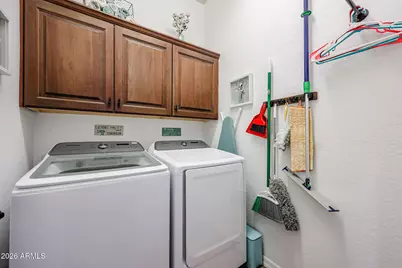
- Laundry: Inside
Additional Information
- Pool: Yes
- Pool Description: Outdoor
- Security/Safety: Fire Sprinkler System
Exterior
- Exterior Features: Built-in Barbecue
Parking
- Garage: Yes
- Garage Spaces: 3
- Parking Features: Garage Door Opener, Direct Access, Attch'd Gar Cabinets, Electric Vehicle Charging Station(s)
Location
- County: Maricopa
- Township: 1S
- Subdivision: ESTRELLA MOUNTAIN RANCH PARCEL 100B
- Cross Streets: Estrella Parkway & W Westar Dr
Community
- Association: Yes
- Assoc. Name: Estrella Mtn Ranch
- Assoc. Fees Include: Maintenance Grounds
Heating & Cooling
- Central air: Yes
- Air Conditioning: Yes
- Cooling Type: Central Air, Ceiling Fan(s), Programmable Thermostat
- Heating Type: Natural Gas
Utilities
- Water: City Water
Structural Information
- Architectural Style: Spanish,
- Builder: Ashton Woods Homes
- Exterior Const.: Stucco, Wood Frame, Painted
- Roof: Tile
- Windows: Screens, Dual Pane, Vinyl Frame
- Sq. Ft. Source: Assessor
- Year Built: 2007
Manufactured Home
- Model: The Stratford
Lot Features
- Property View: Mountain(s)
- Mountain views: Yes
- Lot Size (Acres): 0.19
- Lot Size (Sq. Ft.): 8,343
- Lot Size Source: Assessor
- Lot Features: East/West Exposure, Desert Back, Desert Front, Gravel/Stone Front, Synthetic Grass Back
Financial Considerations
- Association Fee: $396
- Assoc Fee Freq.: Quarterly
- Tax Amount: $3,975
- Tax Year: 2025
- Terms: Cash, Conventional, FHA, VA Loan
Disclosures and Reports
- Ownership: Fee Simple
- Legal Description: LOT 29 ESTRELLA MOUNTAIN RANCH PARCEL 100B MCR 072501
- Property ID: 400-80-409
- Range: 2W
- Section: 22
- Lot Number: 29
Listed by Realty ONE Group

Get Pre-Approved Today
Schools
Schools serving 13497 S 184th Ave
School Districts:Liberty Elementary District, Buckeye Union High School District
| Name | Grades | Distance |
|---|---|---|
Westar Elementary School 17777 West Westar Drive, Goodyear, AZ 85338 | K-8 | 0.9 mi |
Estrella Foothills High School 13033 Estrella Parkway, Goodyear, AZ 85338 | 9-12 | 1.4 mi |
Buhsd Institute of Online Learning 751 North 215th Avenue, Buckeye, AZ 85326 | 9-12 | 9.7 mi |
Disclaimer:
School attendance boundaries provided by ATTOM Data Solutions and are for reference only. Contact the school directly to verify enrollment eligibility.
Price & Sales History for 13497 S 184th Ave
Date
Details
Price
Change
Source
8/13/2026
Listed
$649,000
-3.85%
MLS
10/11/2023
Sold
$675,000
—
Public Record
Disclaimer: Historical sales information is derived from public records provided by the county offices. Information is not guaranteed and should be independently verified.
Tax History
Tax History for 13497 S 184th Ave
Year
Property Taxes
Change
Tax Assessment
Change
2025
$3,975
4%
$49,930
5%
2024
$3,813
1%
$47,670
-11%
2023
$3,758
-6%
$53,430
20%
2022
$3,997
—
$44,710
36%
2022
$3,997
-9%
$32,830
-1%
2021
$4,389
4%
$33,110
6%
2020
$4,214
7%
$31,270
4%
2019
$3,942
3%
$30,110
2%
2018
$3,810
5%
$29,480
—
2017
$3,614
26%
$29,550
2%
2016
$2,878
1%
$29,050
10%
2015
$2,840
-2%
$26,300
13%
2014
$2,895
22%
$23,330
23%
2013
$2,377
—
$18,960
—
Disclaimer: Historical tax information is derived from public records provided by the county offices. Information is not guaranteed and should be independently verified.
Estimate the Cost
Estimate the Cost for 13497 S 184th Ave
13497 S 184th Avenue, Goodyear, AZ 85338 (MLS# 7066463) is a Single Family property with 5 bedrooms and 3 full bathrooms. 13497 S 184th Avenue is currently listed for $649,000 and was received on August 13, 2026. Want to learn more about 13497 S 184th Avenue? Do you have questions about finding other Single Family real estate for sale in Goodyear? You can browse all Goodyear real estate or contact a Coldwell Banker agent to request more information.