This is a carousel with tiles that activate property listing cards. Use the previous and next buttons to navigate.
1/1
$490,000
This is a carousel with tiles that activate property listing cards. Use the previous and next buttons to navigate.
1/1
Property Description
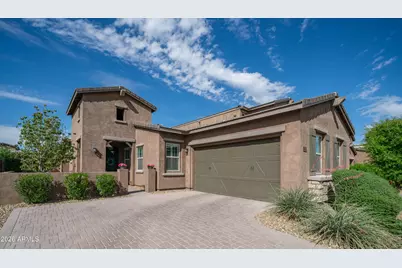
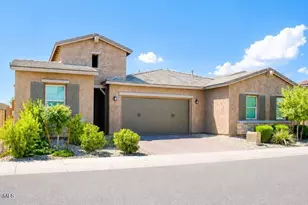
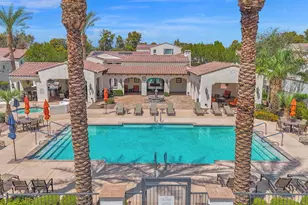
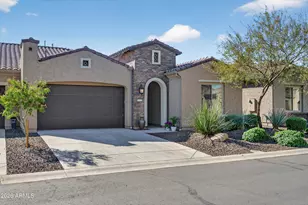
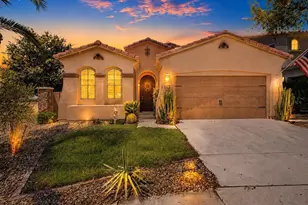
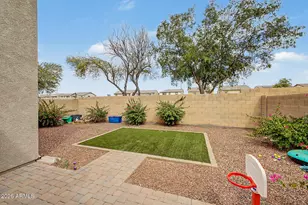
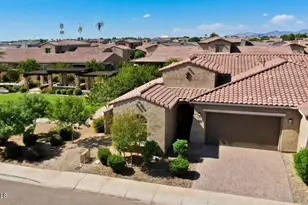
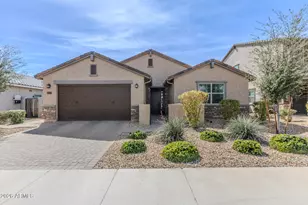
Buy this home for less than seller paid from the builder! Model Home Upgrades were selected for this beautiful single level townhome. Situated on an oversized premium lot, offering luxury & comfort. Inside discover a spacious layout w/ thoughtful detail, featuring a chef's kitchen w/ highly upgraded cabinets up to the ceiling, gas cooktop, wall oven, quartz counters & large great room for entertaining! The master suite boasts a tiled walk-in shower, offering a spa-like experience. Spacious secondary bedrooms and bathroom! Large laundry room w/cabinets. Outside, the professionally landscaped backyard is an entertainer's dream, complete w/ extended pavers & built-in BBQ. Not only does this home offer incredible outdoor living the north facing backyard allows for more shade and enjoyment! It is just steps away from the community pool and BBQ pavilion, giving you easy access to resort-style amenities! This is a great location near award winning schools, shopping, dining, entertainment, and a mile from the 10 freeway! This home shows pride of ownership and the owner selected all of the best upgrades when designing this home.
Full Property Details
Full Property Details for 14036 W Desert Flower Dr
General
- Sold For: $490,000
- HOA FEE: $218/month
- Taxes: $2,215 (2025)
- Status: Closed
- Type: Townhouse
- Source: ARMLS_Arizona_MLS_Phoenix_Area
- MLS ID: 7010924
- Added to Site: 139 day(s) ago
Interior
- Interior Features: Walk-in Pantry, Non-laminate Counter, Quartz Countertops, High Speed Internet, Granite Counters, Double Vanity, Eat-in Kitchen, Breakfast Bar, 9+ Flat Ceilings, No Interior Steps, Kitchen Island, Pantry, 3/4 Bath Master Bdrm, Full Bth Master Bdrm
- Appliances: Gas Stub for Range, Built In Recycling, Refrigerator, Built-in Microwave, Dishwasher, Disposal, Gas Range, Gas Cooktop
- Flooring: Carpet, Tile
Rooms
Bathrooms
- Total Bathrooms: 2
- Full Bathrooms: 2
Bedrooms
- Total Bedrooms: 3
Other Rooms
- Laundry: Inside, Engy Star (See Rmks), Wshr/Dry HookUp Only
Additional Information
- Security/Safety: Fire Sprinkler System
Exterior
- Exterior Features: Private Street(s), Private Yard, Built-in Barbecue
Parking
- Garage: Yes
- Garage Spaces: 2
- Parking Features: Attached Garage, Garage Door Opener, Direct Access
Location
- County: Maricopa
- Township: 2N
- Subdivision: VISTAS AT PALM VALLEY
- Cross Streets: McDowell Rd and Litchfield Rd
Community
- Association: Yes
- Assoc. Name: Vistas at Palm Valle
- Assoc. Fees Include: Maintenance Grounds
Heating & Cooling
- Central air: Yes
- Air Conditioning: Yes
- Cooling Type: Central Air, Ceiling Fan(s), Programmable Thermostat
- Heating Type: Heat Pump, Natural Gas, Ceiling
Utilities
- Water: Pvt Water Company
Structural Information
- Architectural Style: Ranch, Spanish,
- Builder: Meritage
- Exterior Const.: Stucco, Wood Frame, Painted, Stone
- Roof: Tile
- Common Walls: 1 Common Wall, End Unit
- Windows: Low-Emissivity Windows, Dual Pane, Vinyl Frame
- Sq. Ft. Source: Assessor
- Year Built: 2022
Manufactured Home
- Model: Residence 1
Lot Features
- Lot Size (Acres): 0.12
- Lot Size (Sq. Ft.): 5,076
- Lot Size Source: Assessor
- Frontage: Asphalt
- Lot Features: Borders Common Area, North/South Exposure, Sprinklers In Rear, Sprinklers In Front, Desert Back, Desert Front, Gravel/Stone Front, Gravel/Stone Back, Auto Timer H2O Front, Auto Timer H2O Back
- Fencing (Description): Front Yard, Back Yard, Block
Financial Considerations
- Association Fee: $218
- Assoc Fee Freq.: Monthly
- Tax Amount: $2,215
- Tax Year: 2025
- Terms: Cash, Conventional, FHA, VA Loan
Disclosures and Reports
- Ownership: Fee Simple
- Legal Description: LOT 184 VISTAS AT PALM VALLEY MCR 147438
- Property ID: 501-83-184
- Range: 1W
- Section: 33
- Lot Number: 184
Listed by Your Home Sold Guaranteed Realty
Sold by RE/MAX Excalibur

Get Pre-Approved Today
Schools
Schools serving 14036 W Desert Flower Dr
School Districts:Agua Fria Union High School District, Litchfield Elementary District
| Name | Grades | Distance |
|---|---|---|
Palm Valley Elementary School 2801 North 135th Avenue, Goodyear, AZ 85395 | PK-5 | 1 mi |
Western Sky Middle School 4095 N. 144th Ave., Goodyear, AZ 85338 | 6-8 | 1.8 mi |
Millennium High School 14802 West Wigwam Boulevard, Goodyear, AZ 85395 | 9-12 | 2.1 mi |
Disclaimer:
School attendance boundaries provided by ATTOM Data Solutions and are for reference only. Contact the school directly to verify enrollment eligibility.
Price & Sales History for 14036 W Desert Flower Dr
Date
Details
Price
Change
Source
7/14/2026
Sold
$490,000
-0.41%
MLS
5/21/2026
Price Reduced
$492,000
-1.18%
MLS
5/02/2026
Price Reduced
$497,900
-0.2%
MLS
4/09/2026
Listed
$498,900
—
MLS
Disclaimer: Historical sales information is derived from public records provided by the county offices. Information is not guaranteed and should be independently verified.
14036 W Desert Flower Drive, Goodyear, AZ 85395 (MLS# 7010924) is a Townhouse property that was sold at $490,000 on July 14, 2026. Want to learn more about 14036 W Desert Flower Drive? Do you have questions about finding other Townhouse real estate for sale in Goodyear? You can browse all Goodyear real estate or contact a Coldwell Banker agent to request more information.