This is a carousel with tiles that activate property listing cards. Use the previous and next buttons to navigate.
1/41
$444,900
This is a carousel with tiles that activate property listing cards. Use the previous and next buttons to navigate.
1/41
Property Description
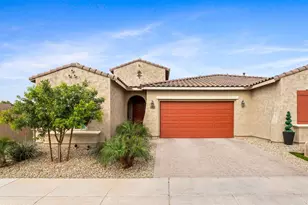
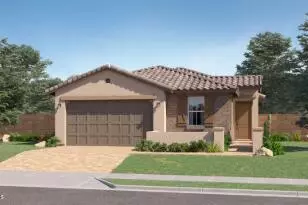
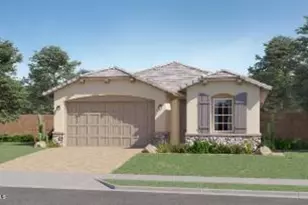
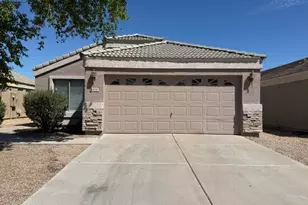
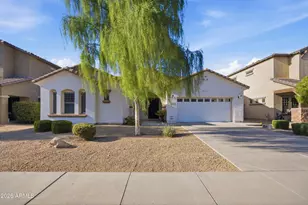
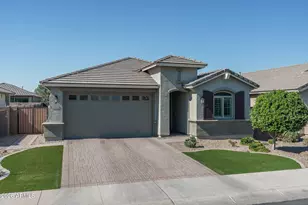
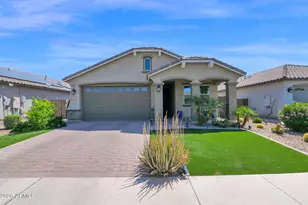
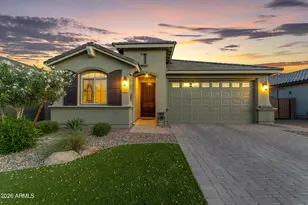
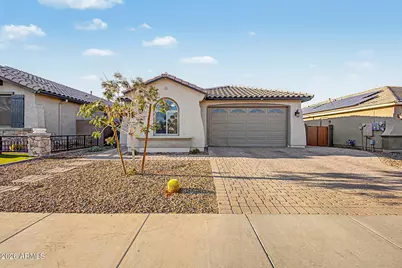
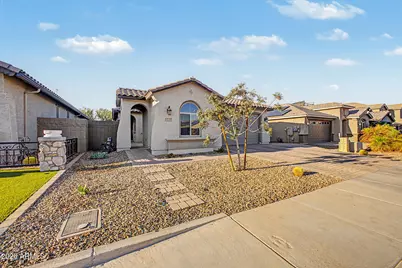
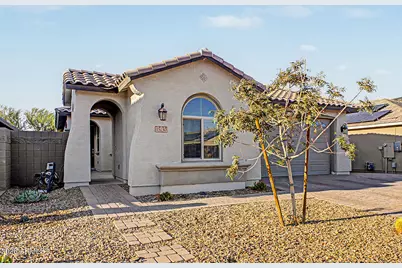
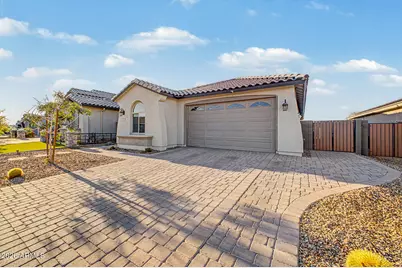
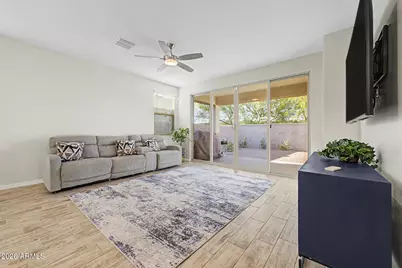
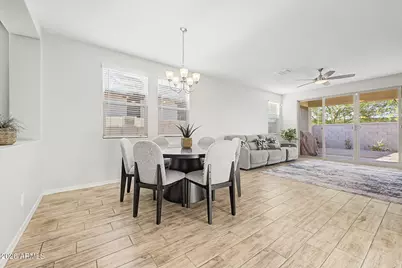
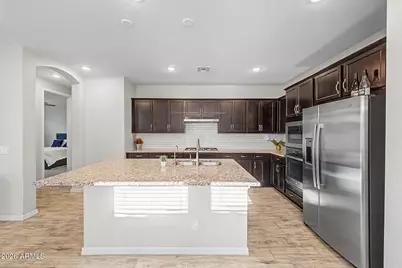
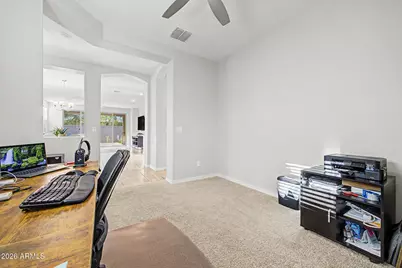
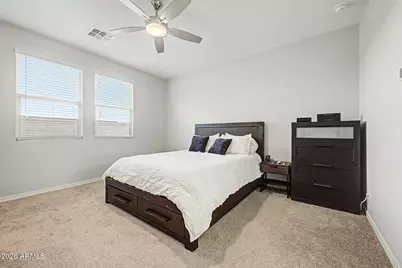
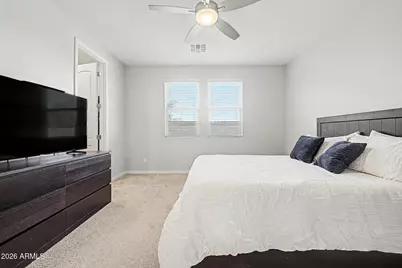
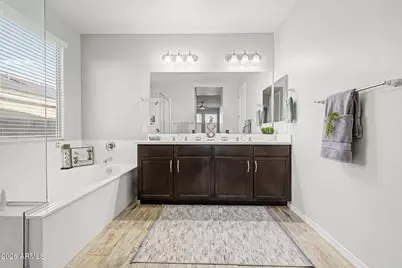
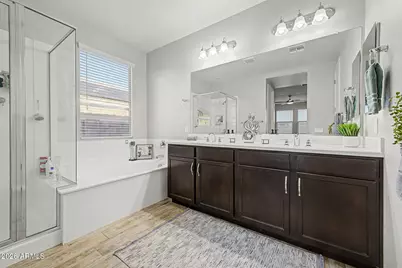
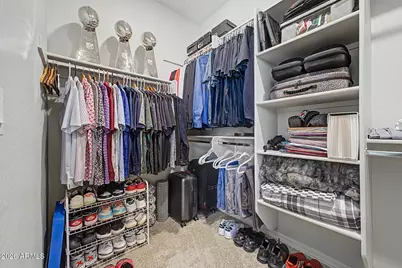
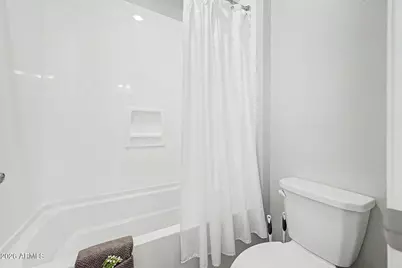
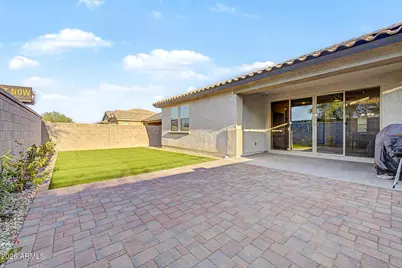
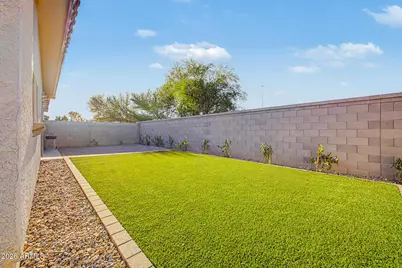
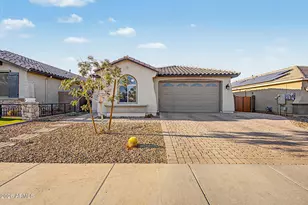
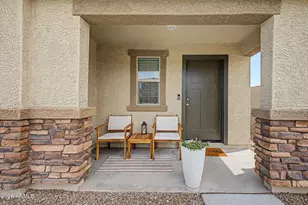
Up to $10,000 IN CONCESSIONS WITH AN ACCEPTABLE OFFER! SOLAR PAID IN FULL! Beautiful 3-Bedroom + Den Home in Estrella Commons! You'll LOVE this beautiful home in Estrella Commons, featuring SOLAR PANELS THAT ARE PAID IN FULL--a fantastic benefit for the new homeowner! This thoughtfully designed home offers 3 bedrooms, 2.5 bathrooms, PLUS a versatile den that can easily be used as a home office, study, playroom, or even a man cave. With a 2-car garage and paver driveway, this home has great curb appeal with low-maintenance desert landscaping. fStep inside to discover high ceilings, abundant natural light, a neutral color palette, and beautiful wood-look tile flooring throughout the main living areas, with soft carpet in the bedrooms. The open-concept floor plan creates an inviting space that flows seamlessly from room to room and is perfect or both everyday living and entertaining. The gourmet kitchen is sure to impress, featuring granite countertops, a subway tile backsplash, recessed lighting, ample cabinetry with crown molding, a large island with breakfast bar, and stainless-steel appliances, including a gas cooktop. The spacious primary suite offers a walk-in closet and a beautiful ensuite bathroom complete with dual sinks, a relaxing soaking tub, and a glass-enclosed shower. With 3 bedrooms, 2.5 bathrooms, a flexible den, an open-concept layout, and SOLAR PANELS ALREADY PAID IN FULL, this home offers comfort, functionality, and added value in the desirable Estrella Commons community. Come see why you'll LOVE calling this home!
Full Property Details
Full Property Details for 15130 W Moreland St
General
- Price: $444,900
- Taxes: $2,140 (2025)
- Status: Active
- Type: Single Family
- Source: ARMLS_Arizona_MLS_Phoenix_Area
- MLS ID: 7068466
- Updated: 10/2/2026
- Added to Site: 51 day(s) ago
Interior
- Interior Features: High Speed Internet, Granite Counters, Double Vanity, Breakfast Bar, 9+ Flat Ceilings, No Interior Steps, Kitchen Island, Pantry, Full Bth Master Bdrm, Separate Shwr & Tub
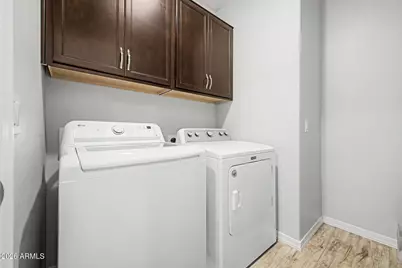
- Appliances: Dryer, Washer, Water Softener Owned, Built-in Microwave, Dishwasher, Disposal, Gas Cooktop, Built-In Electric Oven
- Flooring: Carpet, Tile
Rooms
Bathrooms
- Total Bathrooms: 3
- Full Bathrooms: 2
- Half Bathrooms: 1
Bedrooms
- Total Bedrooms: 3
Other Rooms
- Laundry: Inside, Gas Dryer Hookup
Parking
- Garage: Yes
- Garage Spaces: 2
- Parking Features: Attached Garage, Garage Door Opener, Direct Access
Location
- County: Maricopa
- Township: 1N
- Subdivision: FULTON HOMES ESTRELLA COMMONS PHASE 2
- Cross Streets: I-10 & N Estrella Pkwy
Community
- Association: Yes
- Assoc. Name: Estrella Commons
- Assoc. Fees Include: Maintenance Grounds
Heating & Cooling
- Central air: Yes
- Air Conditioning: Yes
- Cooling Type: Central Air, Ceiling Fan(s), ENERGY STAR Qualified Equipment, Programmable Thermostat
- Heating Type: Natural Gas
Utilities
- Water: Public
Structural Information
- Architectural Style: Ranch,
- Builder: Fulton Homes
- Exterior Const.: ICAT Recessed Lighting, Spray Foam Insulation, Stucco, Wood Frame, Painted, ICFs (Insulated Concrete Forms), Ducts Professionally Air-Sealed
- Roof: Tile
- Windows: Low-Emissivity Windows, Dual Pane, Tinted Windows, Vinyl Frame
- Year Built: 2021
Lot Features
- Lot Size (Acres): 0.13
- Lot Size (Sq. Ft.): 5,750
- Lot Size Source: Assessor
- Frontage: Paved
- Lot Features: Borders Common Area, North/South Exposure, Gravel/Stone Front, Gravel/Stone Back, Synthetic Grass Back, Auto Timer H2O Front, Auto Timer H2O Back
Green Features
- Energy Efficient: Solar Panels
Financial Considerations
- Assoc Fee Freq.: Monthly
- Tax Amount: $2,140
- Tax Year: 2025
- Terms: VA Loan, Cash, Conventional, FHA
Disclosures and Reports
- Ownership: Fee Simple
- Legal Description: LOT 348 FULTON HOMES ESTRELLA COMMONS PHASE 2 MCR 147116
- Property ID: 500-16-851
- Range: 1W
- Section: 5
- Lot Number: 348
Listed by My Home Group Real Estate
Get Pre-Approved Today
Schools
Schools serving 15130 W Moreland St
School Districts:Avondale Elementary District, Agua Fria Union High School District
| Name | Grades | Distance |
|---|---|---|
Centerra Mirage 15151 West Centerra Drive, Goodyear, AZ 85338 | K-8 | 1.2 mi |
Desert Edge High School 15778 West Yuma Road, Goodyear, AZ 85338 | 9-12 | 1.9 mi |
Disclaimer:
School attendance boundaries provided by ATTOM Data Solutions and are for reference only. Contact the school directly to verify enrollment eligibility.
Price & Sales History for 15130 W Moreland St
Date
Details
Price
Change
Source
10/02/2026
Price Reduced
$444,900
-0.47%
MLS
9/18/2026
Price Reduced
$447,000
-0.45%
MLS
8/19/2026
Listed
$449,000
5.26%
MLS
2/01/2022
Sold
$426,557
—
Public Record
Disclaimer: Historical sales information is derived from public records provided by the county offices. Information is not guaranteed and should be independently verified.
Tax History
Tax History for 15130 W Moreland St
Year
Property Taxes
Change
Tax Assessment
Change
2025
$2,140
—
$21,422
-38%
2025
$2,140
9%
$34,500
-8%
2023
$1,957
5%
$37,530
17%
2022
$1,860
—
$32,030
1411%
2022
$1,860
1879%
$2,120
77%
2021
$94
-28%
$1,200
-21%
2020
$130
—
$1,527
—
Disclaimer: Historical tax information is derived from public records provided by the county offices. Information is not guaranteed and should be independently verified.
Estimate the Cost
Estimate the Cost for 15130 W Moreland St
15130 W Moreland Street, Goodyear, AZ 85338 (MLS# 7068466) is a Single Family property with 3 bedrooms and 2 full bathrooms. 15130 W Moreland Street is currently listed for $444,900 and was received on August 19, 2026. Want to learn more about 15130 W Moreland Street? Do you have questions about finding other Single Family real estate for sale in Goodyear? You can browse all Goodyear real estate or contact a Coldwell Banker agent to request more information.