This is a carousel with tiles that activate property listing cards. Use the previous and next buttons to navigate.
1/1
$599,000
This is a carousel with tiles that activate property listing cards. Use the previous and next buttons to navigate.
1/1
Property Description
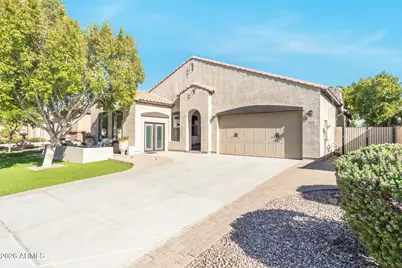
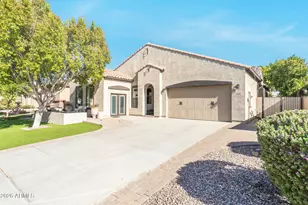
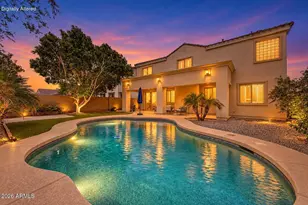
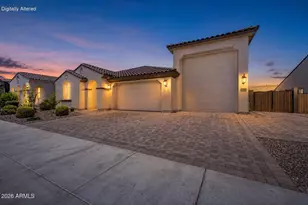
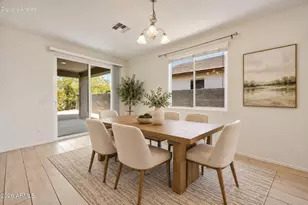
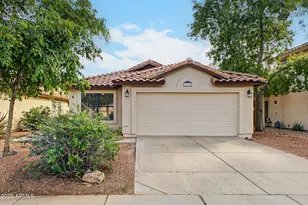
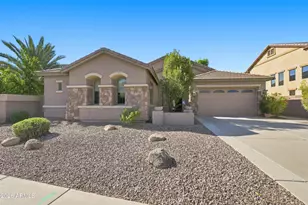
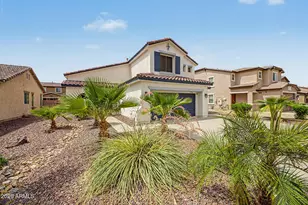
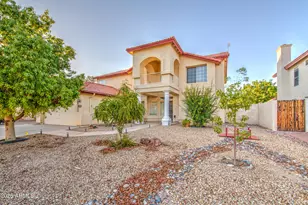
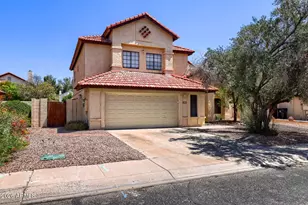
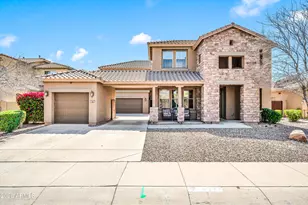
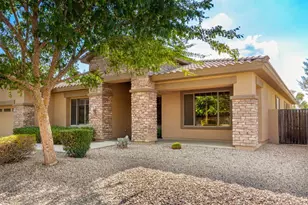
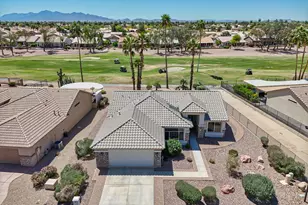
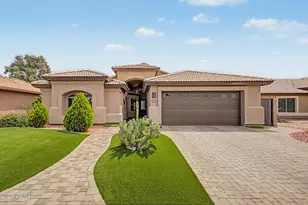
From the moment you arrive, you'll feel it--a sense of warmth, comfort, and home. Thoughtfully designed for both everyday living and effortless entertaining, this inviting home offers 2,664 square feet with 4 bedrooms, 2.5 baths, a versatile den, and a climate-controlled flex space thoughtfully converted from the former golf cart garage. At the heart of the home, the open great room creates a natural gathering place, featuring 10-foot ceilings, beautiful hardwood floors, a cozy gas fireplace, and a whole-home music system. The floor plan offers the flexibility to spread out, settle in, and enjoy each space in a way that fits your lifestyle. Outside, the home feels just as welcoming. The front patio overlooks the neighborhood park and provides the perfect spot for morning coffee, evening conversation, or simply watching the neighborhood come to life. In the backyard, a sparkling pool, fire pit, mature landscaping, and desirable north/south exposure create a private setting made for relaxed Arizona evenings and year-round outdoor enjoyment. Located in a highly sought-after Goodyear community, this home pairs the charm of an established neighborhood with thoughtful updates and an exceptional location. Enjoy easy access to championship golf, The Wigwam, local parks, walking trails, premier dining, top-rated schools, the 303 Loop, nearby Litchfield Park, and the vibrant Goodyear Square entertainment district. Comfortable, welcoming, and wonderfully connected--this is the kind of home that makes you want to stay awhile. Welcome home.
Full Property Details
Full Property Details for 15353 W Westview Dr
General
- Sold For: $599,000
- HOA FEE: $90/month
- HOA FEE FREQ.: Quarterly
- Taxes: $3,426 (2025)
- Status: Closed
- Type: Single Family
- Source: ARMLS_Arizona_MLS_Phoenix_Area
- MLS ID: 7072479
- Added to Site: 48 day(s) ago
Interior
- Interior Features: Walk-in Pantry, Granite Counters, Double Vanity, Breakfast Bar, 9+ Flat Ceilings, Kitchen Island, Full Bth Master Bdrm, Separate Shwr & Tub
- Fireplace: Yes
- Number of Fireplaces: 1
- Fireplace(s): Wood Burning, Fire Pit, Living Room, Gas
- Appliances: Dryer, Washer, Refrigerator, Built-in Microwave, Dishwasher, Disposal, Electric Cooktop, Built-In Electric Oven
- Flooring: Carpet, Tile, Wood
Rooms
Bathrooms
- Total Bathrooms: 3
- Full Bathrooms: 2
- Half Bathrooms: 1
Bedrooms
- Total Bedrooms: 4
Other Rooms
- Laundry: Inside
Additional Information
- Pool: Yes
- Pool Description: Outdoor, Play Pool, Fenced
Exterior
- Exterior Features: Private Yard
Parking
- Garage: Yes
- Garage Spaces: 2
- Parking Features: Off Street, Attached Garage, Garage Door Opener, Direct Access
Location
- County: Maricopa
- Township: 2N
- Subdivision: PALM VALLEY
- Cross Streets: INDIAN SCHOOL RD. / LITCHFIELD RD.
Community
- Association: Yes
- Assoc. Name: PALM VALLEY
- Assoc. Fees Include: Maintenance Grounds
Heating & Cooling
- Central air: Yes
- Air Conditioning: Yes
- Cooling Type: Central Air, Ceiling Fan(s), Ductless, Programmable Thermostat
- Heating Type: Forced Air, Ductless , Natural Gas
Utilities
- Water: Pvt Water Company
Structural Information
- Architectural Style: Ranch, Spanish,
- Builder: RYLAND HOMES
- Exterior Const.: Stucco, Wood Frame, Painted
- Roof: Concrete
- Windows: Screens, Dual Pane
- Year Built: 2005
Lot Features
- Lot Size (Acres): 0.19
- Lot Size (Sq. Ft.): 8,125
- Lot Size Source: Assessor
- Lot Features: North/South Exposure, Synthetic Grass Frnt, Synthetic Grass Back, Auto Timer H2O Back
- Fencing (Description): Block
Green Features
- Energy Efficient: Multi-Zones
Financial Considerations
- Association Fee: $270
- Assoc Fee Freq.: Quarterly
- Tax Amount: $3,426
- Tax Year: 2025
- Terms: VA Loan, Cash, Conventional, FHA
Disclosures and Reports
- Ownership: Fee Simple
- Legal Description: PALM VALLEY PHASE 5 PARCELS 8 & 9
- Property ID: 508-13-117
- Range: 1W
- Section: 20
- Lot Number: 109
Listed by Engel & Voelkers Scottsdale
Sold by Real Broker

Get Pre-Approved Today
Schools
Schools serving 15353 W Westview Dr
School Districts:Agua Fria Union High School District, Litchfield Elementary District
| Name | Grades | Distance |
|---|---|---|
Mabel Padgett Elementary School 15430 W. Turney, Litchfield Park, AZ 85395 | PK-5 | 0.3 mi |
Western Sky Middle School 4095 N. 144th Ave., Goodyear, AZ 85338 | 6-8 | 1.1 mi |
Millennium High School 14802 West Wigwam Boulevard, Goodyear, AZ 85395 | 9-12 | 0.6 mi |
Disclaimer:
School attendance boundaries provided by ATTOM Data Solutions and are for reference only. Contact the school directly to verify enrollment eligibility.
Price & Sales History for 15353 W Westview Dr
Date
Details
Price
Change
Source
9/25/2026
Sold
$599,000
—
MLS
8/29/2026
Listed
$599,000
—
MLS
Disclaimer: Historical sales information is derived from public records provided by the county offices. Information is not guaranteed and should be independently verified.
15353 W Westview Drive, Goodyear, AZ 85395 (MLS# 7072479) is a Single Family property that was sold at $599,000 on September 25, 2026. Want to learn more about 15353 W Westview Drive? Do you have questions about finding other Single Family real estate for sale in Goodyear? You can browse all Goodyear real estate or contact a Coldwell Banker agent to request more information.