

This is a carousel with tiles that activate property listing cards. Use the previous and next buttons to navigate.
1/84
$545,000 Just Listed
This is a carousel with tiles that activate property listing cards. Use the previous and next buttons to navigate.
1/84
Property Description
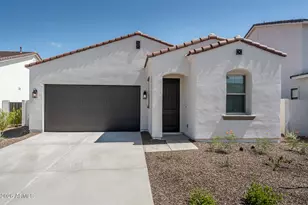
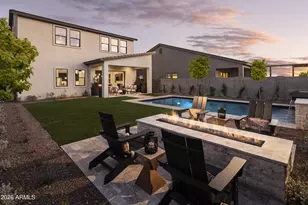
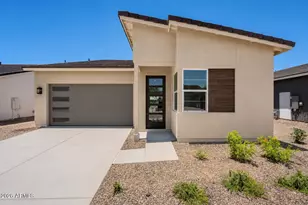
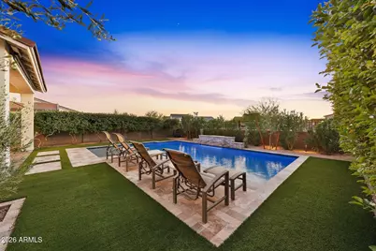
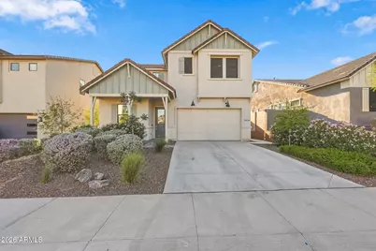
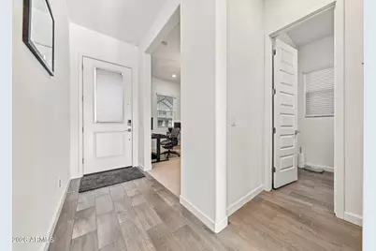
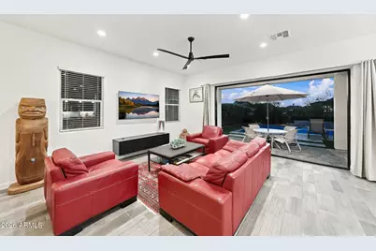
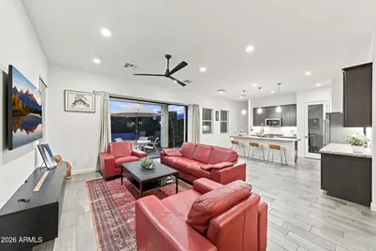
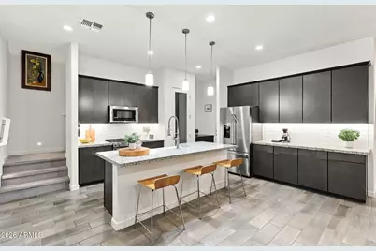
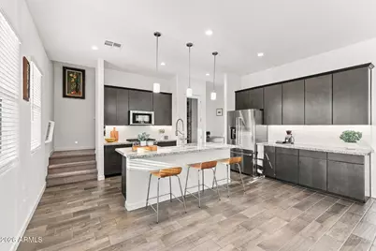
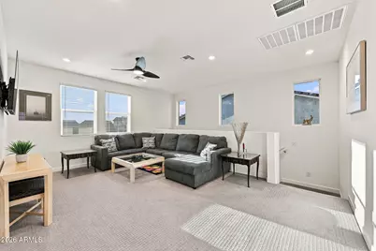
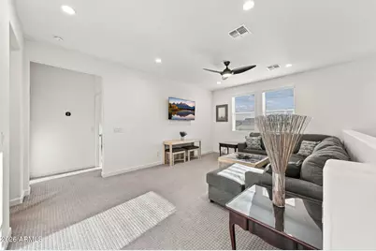
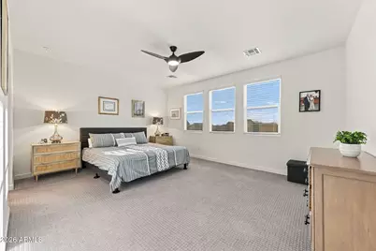
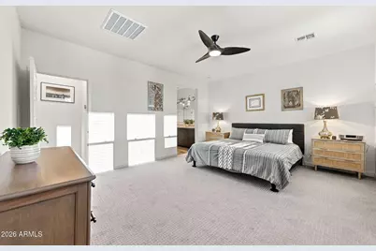
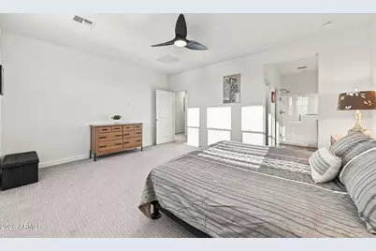
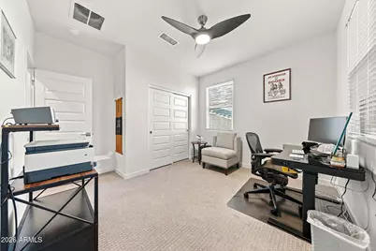
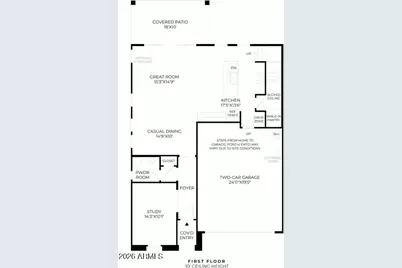
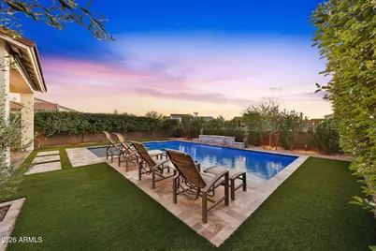
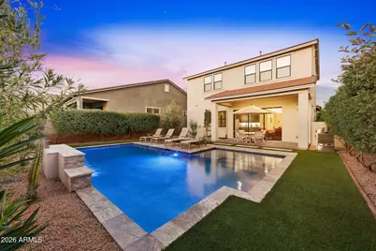
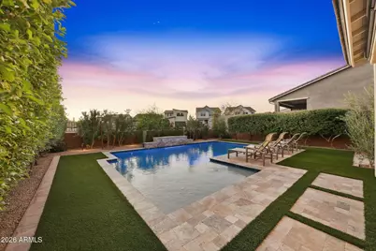
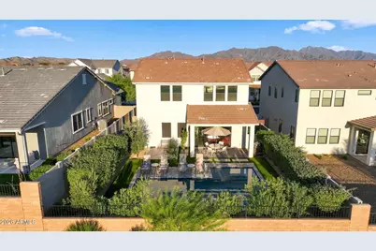
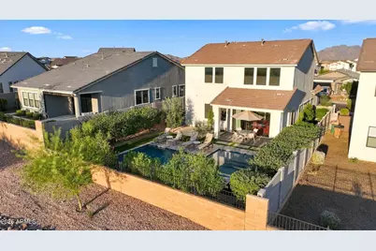
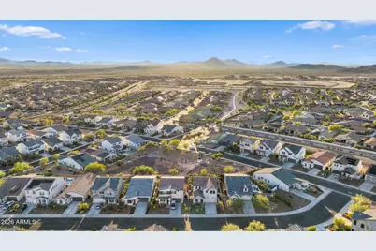
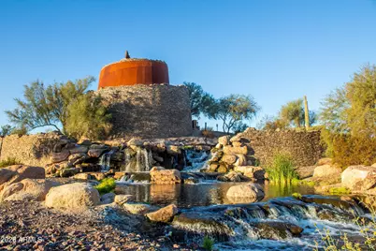
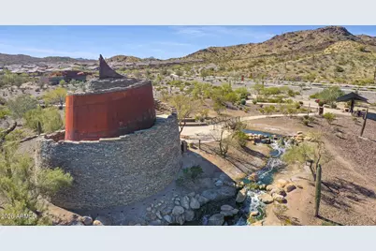
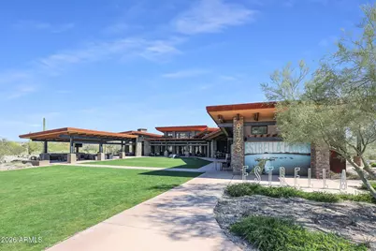
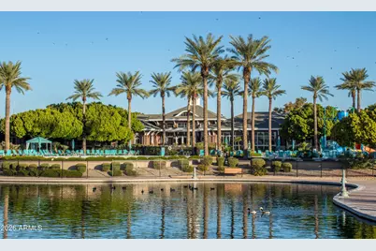
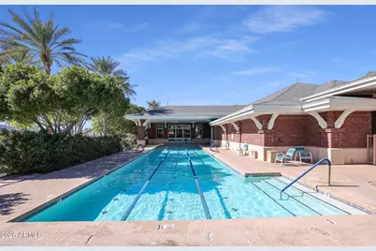
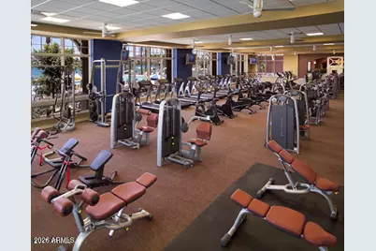
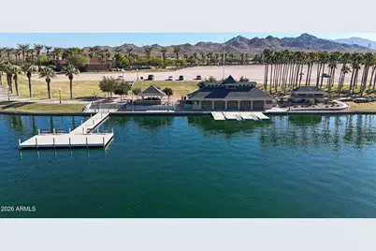
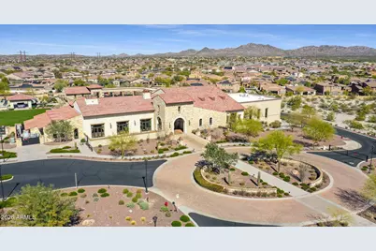
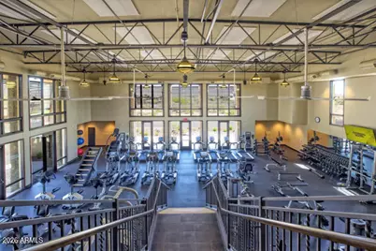
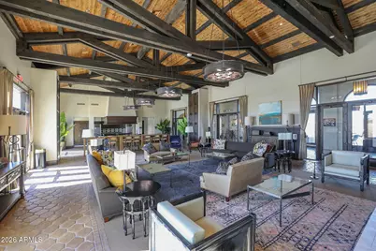
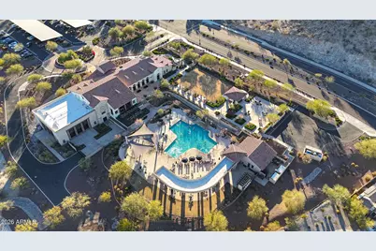
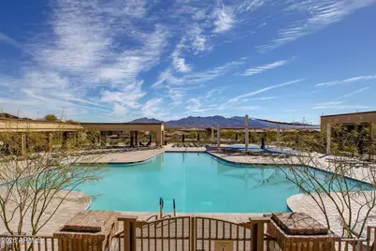
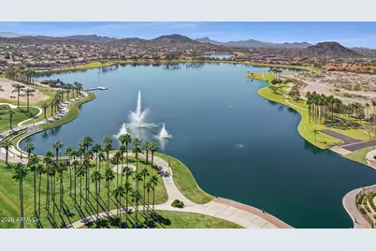
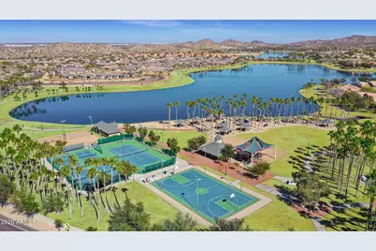
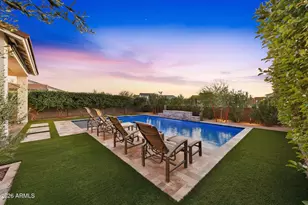
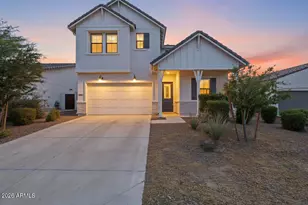
SAVE BIG BY ASSUMING THE 4.625% MORTGAGE! Only $49K down payment required to assume this loan! Welcome to this beautifully upgraded modern Farmhouse-style Toll Brothers home featuring 3 bedrooms, 2.5 bathrooms, a versatile den, and spacious loft, blending stylish design with functional living and exceptional Arizona outdoor enjoyment in sought-after Estrella Mountain Ranch. Beautiful curb appeal sets the tone with stucco and vertical siding, a charming front porch, farmhouse-inspired exterior lighting, and low-maintenance desert landscaping accented by mature greenery. Step inside to discover a bright, contemporary interior featuring beautiful wood-look tile flooring throughout the main living areas. The spacious great room creates an inviting space to relax or entertain and flows seamlessly into the modern kitchen, complete with a gas range, granite countertops, upgraded KitchenAid stainless steel appliances, and a convenient walk-in pantry. The open dining and living areas provide plenty of room for everyday living and hosting friends and family, while a 12' multi-panel pocket sliding glass door creates a seamless indoor-outdoor connection, perfect for enjoying Arizona's beautiful weather. Upstairs, a large open loft offers endless possibilities as a movie room, game area, hobby space, or comfortable second living area. The light-filled primary suite provides a peaceful retreat at the end of the day, while the ensuite bathroom showcases stylish cabinetry, dual sinks, a tiled shower, and a generous walk-in closet. Two additional bedrooms and a convenient half bath on the lower level offer flexibility for family, guests, or a home office. Step outside to your own backyard oasis designed for the ultimate Arizona lifestyle! The covered patio is perfect for outdoor dining, morning coffee, or relaxing evenings, while the sparkling pool takes center stage with a beautiful water feature and Baja shelf for cooling off on warm summer days. Gorgeous travertine pool decking provides ample space for lounge chairs and entertaining, while artificial turf and mature greenery add color and privacy. With no neighbors directly behind and the home backing to common space, you'll enjoy an added sense of openness and tranquility. Located in Estrella Mountain Ranch, this home offers an incredible lifestyle surrounded by scenic desert and mountain landscapes. Residents enjoy miles of hiking and biking trails, multiple community pools and splash pads, fitness centers, parks, playgrounds, sports courts, community events, and convenient access to The Presidio Residents Club and other outstanding amenities. Whether you're spending weekends exploring the trails, enjoying resort-style recreation, or gathering with friends and neighbors, Estrella offers an exceptional setting to enjoy the best of Arizona living.
Full Property Details
Full Property Details for 15544 S 181st Ln
General
- Price: $545,000
- HOA FEE: $132/month
- HOA FEE FREQ.: Quarterly
- Taxes: $2,947 (2025)
- Status: Active
- Type: Single Family
- Source: ARMLS_Arizona_MLS_Phoenix_Area
- MLS ID: 7091761
- Updated: Today (10/9/2026)
- Added to Site: Today
Interior
- Interior Features: Walk-in Pantry, High Speed Internet, Granite Counters, Double Vanity, Upstairs, Breakfast Bar, 9+ Flat Ceilings, Kitchen Island, 3/4 Bath Master Bdrm
- Appliances: Dryer, Washer, Water Softener Owned, Refrigerator, Built-in Microwave, Dishwasher, Disposal, Gas Range
- Flooring: Carpet, Tile
Rooms
Bathrooms
- Total Bathrooms: 3
- Full Bathrooms: 2
- Half Bathrooms: 1
Bedrooms
- Total Bedrooms: 3
Other Rooms
- Laundry: Upstairs Laundry, Inside
Additional Information
- Pool: Yes
- Pool Description: Variable Speed Pump, Outdoor
Parking
- Garage: Yes
- Garage Spaces: 2
- Parking Features: Garage Door Opener, Direct Access
Location
- County: Maricopa
- Township: 1S
- Subdivision: ESTRELLA PARCEL 9.30 AMD
- Cross Streets: Estrella Parkway & W Willis Rd
Community
- Association: Yes
- Assoc. Name: Estrella
- Assoc. Fees Include: Maintenance Grounds
Heating & Cooling
- Central air: Yes
- Air Conditioning: Yes
- Cooling Type: Central Air, Ceiling Fan(s), Programmable Thermostat
- Heating Type: Natural Gas
Utilities
- Water: Public
Structural Information
- Architectural Style: Contemporary,
- Builder: Toll Brothers
- Exterior Const.: Stucco, Vertical Siding, Wood Frame, Painted
- Roof: Tile
- Windows: Screens, Low-Emissivity Windows, Solar Screens, Dual Pane, Vinyl Frame
- Year Built: 2022
Manufactured Home
- Model: Peletier
Lot Features
- Lot Size (Acres): 0.13
- Lot Size (Sq. Ft.): 5,750
- Lot Size Source: Assessor
- Frontage: Paved
- Lot Features: Borders Common Area, East/West Exposure, Sprinklers In Rear, Sprinklers In Front, Desert Back, Desert Front, Synthetic Grass Back, Auto Timer H2O Front, Auto Timer H2O Back
Green Features
- Water Conservation: Recirculation Pump
Financial Considerations
- Association Fee: $396
- Assoc Fee Freq.: Quarterly
- Tax Amount: $2,947
- Tax Year: 2025
- Terms: VA Loan, Cash, Conventional, FHA
Disclosures and Reports
- Ownership: Fee Simple
- Legal Description: LOT 52 ESTRELLA PARCEL 9.30 AMD MCR 155418
- Property ID: 400-63-546
- Range: 2W
- Section: 27
- Lot Number: 52
Listed by Realty ONE Group
Get Pre-Approved Today
Schools
Schools serving 15544 S 181st Ln
School Districts:Liberty Elementary District, Buckeye Union High School District
| Name | Grades | Distance |
|---|---|---|
Westar Elementary School 17777 West Westar Drive, Goodyear, AZ 85338 | K-8 | 1.5 mi |
Estrella Foothills High School 13033 Estrella Parkway, Goodyear, AZ 85338 | 9-12 | 1.9 mi |
Buhsd Institute of Online Learning 751 North 215th Avenue, Buckeye, AZ 85326 | 9-12 | 11.1 mi |
Disclaimer:
School attendance boundaries provided by ATTOM Data Solutions and are for reference only. Contact the school directly to verify enrollment eligibility.
Price & Sales History for 15544 S 181st Ln
Date
Details
Price
Change
Source
10/09/2026
Listed
$545,000
2.12%
MLS
7/20/2022
Sold
$533,697
—
Public Record
Disclaimer: Historical sales information is derived from public records provided by the county offices. Information is not guaranteed and should be independently verified.
Tax History
Tax History for 15544 S 181st Ln
Year
Property Taxes
Change
Tax Assessment
Change
2025
$2,947
—
$22,711
-53%
2025
$2,947
70%
$48,650
15%
2023
$1,733
238%
$42,410
4141%
2022
$512
—
$1,000
-13%
2022
$512
—
$1,155
—
Disclaimer: Historical tax information is derived from public records provided by the county offices. Information is not guaranteed and should be independently verified.
Estimate the Cost
Estimate the Cost for 15544 S 181st Ln
15544 S 181st Lane, Goodyear, AZ 85338 (MLS# 7091761) is a Single Family property with 3 bedrooms and 2 full bathrooms. 15544 S 181st Lane is currently listed for $545,000 and was received on October 09, 2026. Want to learn more about 15544 S 181st Lane? Do you have questions about finding other Single Family real estate for sale in Goodyear? You can browse all Goodyear real estate or contact a Coldwell Banker agent to request more information.