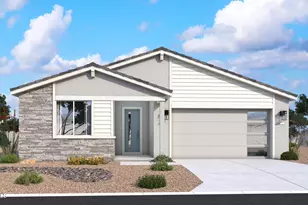
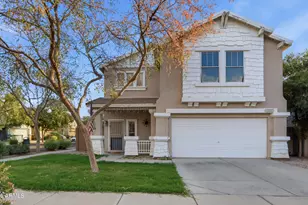
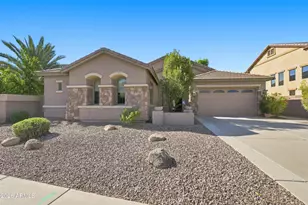
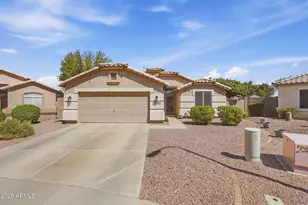
This is a carousel with tiles that activate property listing cards. Use the previous and next buttons to navigate.
1/1
$400,000
This is a carousel with tiles that activate property listing cards. Use the previous and next buttons to navigate.
1/1
Property Description
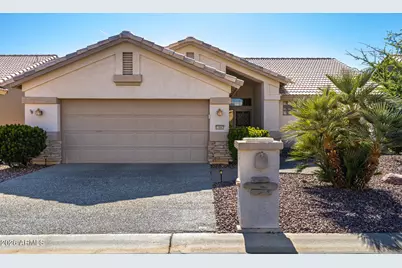
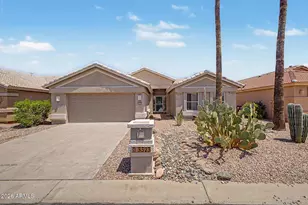
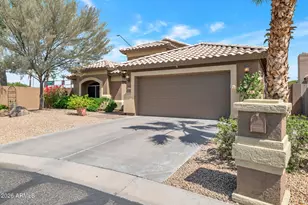
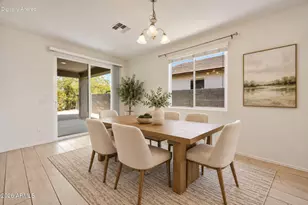
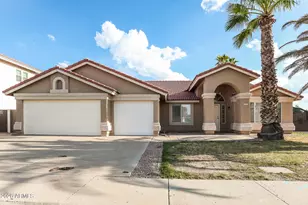
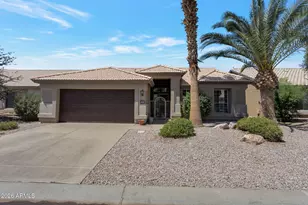
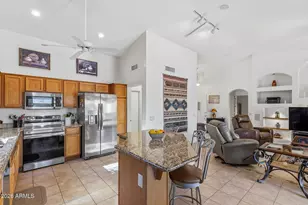
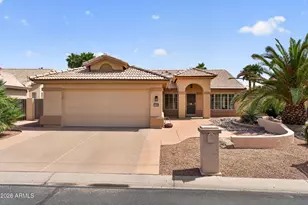
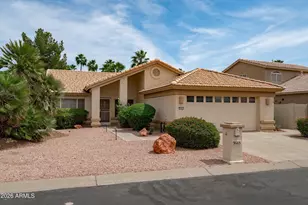
Turn-key! This popular Augusta floorplan is tucked away in a quiet section of the Tuscany Falls side of the award-winning golf course resort community of PebbleCreek. Designed for comfortable, open-concept living, the home features vaulted ceilings throughout the great room, kitchen, den, and both bedrooms, creating a light and spacious feel. Luxury vinyl plank flooring adds a fresh, modern touch while offering durability and easy maintenance. The inviting great room is anchored by a cozy gas fireplace, adding warmth and ambiance to the main living space. The kitchen is beautifully appointed with GE stainless steel appliances, granite countertops, a stylish tile backsplash, and a newly updated center island with abundant storage. The dining area easily accommodates a full-size table.. making it ideal for both everyday living and entertaining. This well-designed layout offers two generously sized bedrooms and two full bathrooms, both featuring granite counters for a cohesive, upscale look. The primary suite includes a walk-in closet, dual sinks, and a beautiful porcelain tiled walk-in shower. A separate den/office provides flexible space and can easily serve as a guest room when needed. Step outside to enjoy peaceful common area views while relaxing under the extended pergola or hosting friends and family for a BBQ. The low-maintenance yard and security door make this home ideal as a lock-and-leave seasonal retreat or a secure full-time residence. The extended garage is thoughtfully equipped with built-in storage, a workbench, a utility sink, and an extra refrigerator, perfect for hobbies, projects, or additional storage needs. Offered fully furnished (excluding a few staging decor items) and complete with cabinet and garage contents, this home truly allows you to settle in and start enjoying the golf resort lifestyle immediately. (New Exterior Paint 3/2026) Schedule your private showing today!
Full Property Details
Full Property Details for 15647 W Monterey Way
General
- Sold For: $400,000
- HOA FEE: $294/month
- HOA FEE FREQ.: Semi-Annually
- Taxes: $2,606 (2025)
- Status: Closed
- Type: Single Family
- Source: ARMLS_Arizona_MLS_Phoenix_Area
- MLS ID: 6994694
- Added to Site: 75 day(s) ago
Interior
- Interior Features: High Speed Internet, Granite Counters, Double Vanity, Eat-in Kitchen, Breakfast Bar, Furnished (See Remarks), No Interior Steps, Vaulted Ceiling(s), 3/4 Bath Master Bdrm
- Fireplace: Yes
- Number of Fireplaces: 1
- Fireplace(s): Family Room
- Appliances: Dryer, Washer, Refrigerator, Built-in Microwave, Dishwasher, Disposal, Gas Range
- Flooring: Carpet, Laminate
Rooms
Bathrooms
- Total Bathrooms: 2
- Full Bathrooms: 2
Bedrooms
- Total Bedrooms: 2
Additional Information
- Security/Safety: Security Guard
Parking
- Garage: Yes
- Garage Spaces: 2
- Parking Features: Attached Garage, Garage Door Opener, Extended Length Garage, Attch'd Gar Cabinets
Location
- County: Maricopa
- Township: 2N
- Subdivision: PEBBLECREEK PHASE 2 UNIT 27
- Cross Streets: Pebblecreek Parkway & Clubhouse Drive
Community
- Association: Yes
- Assoc. Name: Pebble Creek HOA
- Assoc. Fees Include: Maintenance Grounds
Heating & Cooling
- Central air: Yes
- Air Conditioning: Yes
- Cooling Type: Central Air
- Heating Type: Natural Gas
Utilities
- Water: City Water
Structural Information
- Builder: Robson
- Exterior Const.: Stucco, Painted, Block
- Roof: Tile
- Windows: Dual Pane
- Sq. Ft. Source: Assessor
- Year Built: 2002
Manufactured Home
- Model: Augusta
Lot Features
- Property View: Desert
- Lot Size (Acres): 0.11
- Lot Size (Sq. Ft.): 4,974
- Lot Size Source: Assessor
- Frontage: Asphalt
- Lot Features: Borders Common Area, Desert Back, Desert Front, Auto Timer H2O Front, Auto Timer H2O Back
- Fencing (Description): None
Financial Considerations
- Association Fee: $1,761
- Assoc Fee Freq.: Semi-Annually
- Tax Amount: $2,606
- Tax Year: 2025
- Terms: Cash, Conventional, VA Loan
Disclosures and Reports
- Ownership: Fee Simple
- Special Conditions: Age Restricted (See Remarks)
- Legal Description: LOT 59 PEBBLECREEK PHASE 2 UNIT 27 MCR
- Property ID: 508-04-117
- Range: 1W
- Section: 30
- Lot Number: 59
Listed and Sold by West USA Realty

Get Pre-Approved Today
Schools
Schools serving 15647 W Monterey Way
School Districts:Agua Fria Union High School District, Litchfield Elementary District
Disclaimer:
School attendance boundaries provided by ATTOM Data Solutions and are for reference only. Contact the school directly to verify enrollment eligibility.
Price & Sales History for 15647 W Monterey Way
Date
Details
Price
Change
Source
4/22/2026
Sold
$400,000
-10.91%
MLS
3/13/2026
Listed
$449,000
—
MLS
Disclaimer: Historical sales information is derived from public records provided by the county offices. Information is not guaranteed and should be independently verified.
15647 W Monterey Way, Goodyear, AZ 85395 (MLS# 6994694) is a Single Family property that was sold at $400,000 on April 22, 2026. Want to learn more about 15647 W Monterey Way? Do you have questions about finding other Single Family real estate for sale in Goodyear? You can browse all Goodyear real estate or contact a Coldwell Banker agent to request more information.