This is a carousel with tiles that activate property listing cards. Use the previous and next buttons to navigate.
1/1
$510,000
This is a carousel with tiles that activate property listing cards. Use the previous and next buttons to navigate.
1/1
Property Description
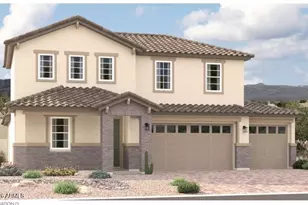
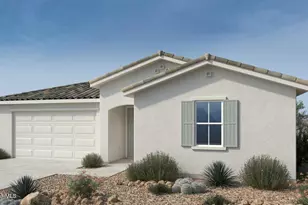
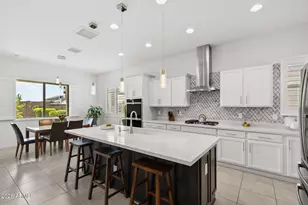
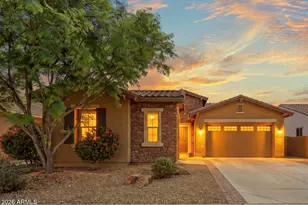
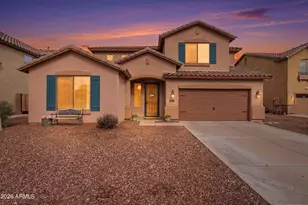
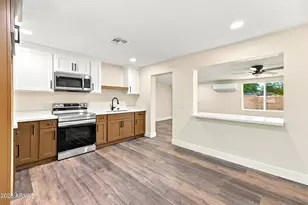
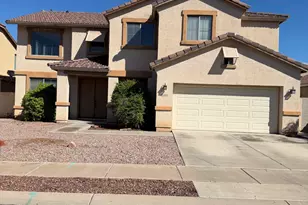
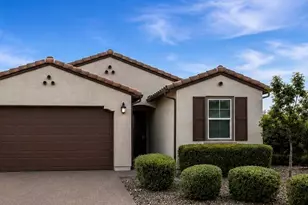
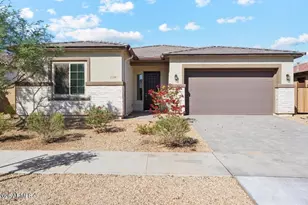
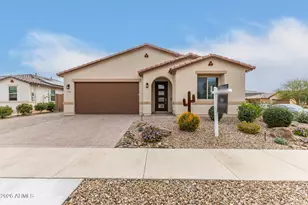
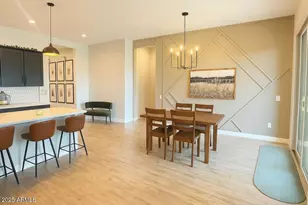
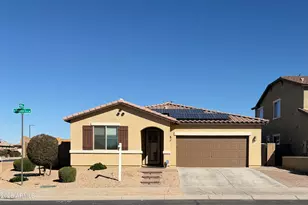
Skip the new build wait and move-in ready costs -- this 2023-built stunner already has it all done for you. Situated on a premium lot backing to open space with a walking path and directly adjacent to a park, this single-level home offers 3 bedrooms, a dedicated den, 2.5 baths, and 2,506 sq ft of beautifully finished living space. The open-concept kitchen features a gas cooktop, double ovens, a massive island, and an oversized walk-in pantry. Tile throughout all main living areas, carpet in secondary bedrooms only. The split floor plan delivers privacy for the primary suite while the den flexes as an office, media room, or 4th bedroom. Owners have invested $35K in upgrades since purchase -- professionally installed pavers and turf in the backyard (no dirt yard here!), plantation shutters throughout, water softener, and reverse osmosis system. Washer, dryer, and refrigerator all convey. Minutes to the Goodyear Recreation Campus for aquatics, fitness, and year-round programming, and just a short drive to GSQ -- Goodyear's exciting new downtown district -- where The Stillery, High Tide Seafood, Over Easy, Shake Shack, Dave's Hot Chicken, and more have recently opened or are coming soon. Trader Joe's, Nordstrom Rack, Fogo de Chão, CAVA, Firebirds Wood Fired Grill, and Arizona's first Buc-ee's are all part of Goodyear's rapidly expanding retail and dining corridor. Quick I-10 access makes commuting a breeze. This is Goodyear living at its best -- move-in ready, premium lot, and right in the middle of one of the Valley's fastest-growing communities.
Full Property Details
Full Property Details for 15713 W Washington St
General
- Sold For: $510,000
- HOA FEE: $105/month
- Taxes: $2,288 (2025)
- Status: Closed
- Type: Single Family
- Source: ARMLS_Arizona_MLS_Phoenix_Area
- MLS ID: 6987471
- Added to Site: 231 day(s) ago
Interior
- Interior Features: Walk-in Pantry, Non-laminate Counter, Quartz Countertops, High Speed Internet, Double Vanity, Breakfast Bar, 9+ Flat Ceilings, No Interior Steps, Kitchen Island, Pantry, 3/4 Bath Master Bdrm
- Appliances: Dryer, Washer, Water Softener Owned, Reverse Osmosis, Refrigerator, Built-in Microwave, Dishwasher, Disposal, Gas Cooktop
- Flooring: Carpet, Tile
Rooms
Bathrooms
- Total Bathrooms: 3
- Full Bathrooms: 2
- Half Bathrooms: 1
Bedrooms
- Total Bedrooms: 3
Other Rooms
- Laundry: Inside
Parking
- Garage: Yes
- Garage Spaces: 2
- Parking Features: Attached Garage, Garage Door Opener, Direct Access
Location
- County: Maricopa
- Township: 1N
- Subdivision: HUDSON COMMONS PARCEL 2 PHASE 2
- Cross Streets: Hudson Way & Estrella Parkway
Community
- Association: Yes
- Assoc. Name: Hudson Common
- Assoc. Fees Include: Maintenance Grounds
Heating & Cooling
- Central air: Yes
- Air Conditioning: Yes
- Cooling Type: Central Air
- Heating Type: Natural Gas
Utilities
- Water: Public
Structural Information
- Builder: Richmond American
- Exterior Const.: Stucco, Wood Frame, Painted
- Roof: Tile
- Windows: Screens, Dual Pane
- Year Built: 2023
Lot Features
- Property View: Mountain(s)
- Mountain views: Yes
- Lot Size (Acres): 0.17
- Lot Size (Sq. Ft.): 7,200
- Lot Size Source: Assessor
- Lot Features: Borders Common Area, North/South Exposure, Sprinklers In Rear, Sprinklers In Front, Corner Lot, Desert Front, Synthetic Grass Back
- Fencing (Description): Block, Wrought Iron
Financial Considerations
- Association Fee: $105
- Assoc Fee Freq.: Monthly
- Tax Amount: $2,288
- Tax Year: 2025
- Terms: VA Loan, Cash, Conventional
Disclosures and Reports
- Ownership: Fee Simple
- Legal Description: LOT 120 HUDSON COMMONS PARCEL 2 PHASE 2 MCR
- Property ID: 500-11-432
- Range: 1W
- Section: 7
- Lot Number: 120
Listed by Keller Williams Realty Sonoran Living
Sold by EveryPlace

Get Pre-Approved Today
Schools
Schools serving 15713 W Washington St
School Districts:Avondale Elementary District, Agua Fria Union High School District
| Name | Grades | Distance |
|---|---|---|
Wildflower School 325 South Wildflower Drive, Goodyear, AZ 85338 | PK-8 | 0.6 mi |
Desert Edge High School 15778 West Yuma Road, Goodyear, AZ 85338 | 9-12 | 0.8 mi |
Disclaimer:
School attendance boundaries provided by ATTOM Data Solutions and are for reference only. Contact the school directly to verify enrollment eligibility.
Price & Sales History for 15713 W Washington St
Date
Details
Price
Change
Source
9/16/2026
Sold
$510,000
—
MLS
7/06/2026
Price Reduced
$510,000
-1.92%
MLS
5/25/2026
Price Reduced
$520,000
-5.45%
MLS
4/27/2026
Price Reduced
$550,000
-1.79%
MLS
4/07/2026
Price Reduced
$560,000
-1.75%
MLS
3/24/2026
Price Reduced
$570,000
-0.87%
MLS
3/17/2026
Price Reduced
$575,000
-1.71%
MLS
3/04/2026
Price Reduced
$585,000
-2.5%
MLS
2/20/2026
Listed
$600,000
—
MLS
Disclaimer: Historical sales information is derived from public records provided by the county offices. Information is not guaranteed and should be independently verified.
15713 W Washington Street, Goodyear, AZ 85338 (MLS# 6987471) is a Single Family property that was sold at $510,000 on September 16, 2026. Want to learn more about 15713 W Washington Street? Do you have questions about finding other Single Family real estate for sale in Goodyear? You can browse all Goodyear real estate or contact a Coldwell Banker agent to request more information.