This is a carousel with tiles that activate property listing cards. Use the previous and next buttons to navigate.
1/40
$730,000 Just Listed
This is a carousel with tiles that activate property listing cards. Use the previous and next buttons to navigate.
1/40
Property Description
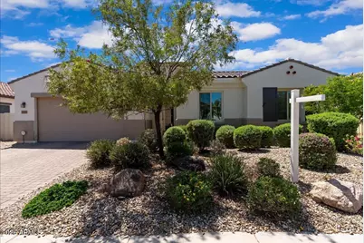
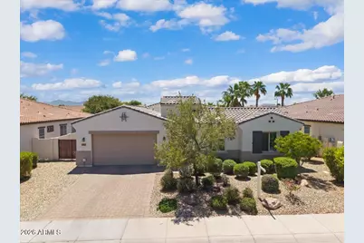
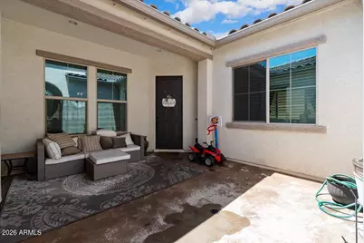
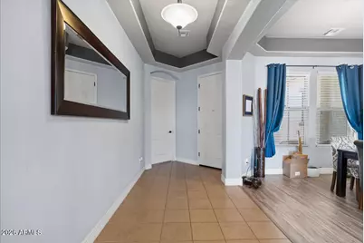
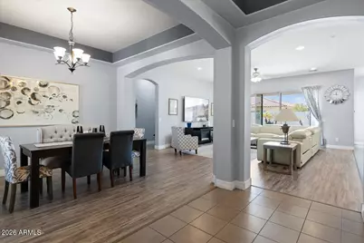
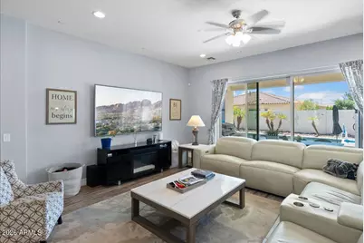
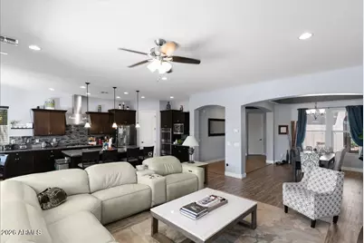
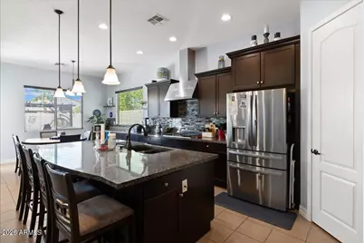
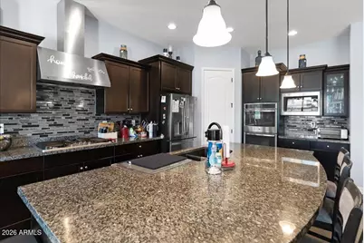
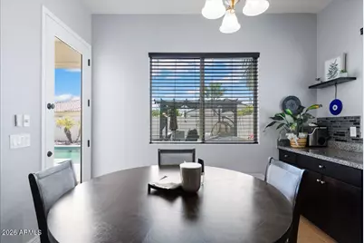
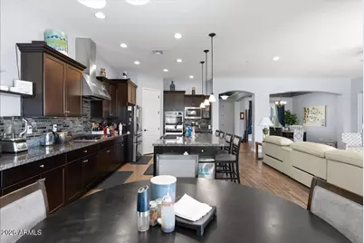
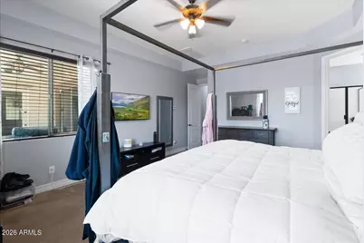
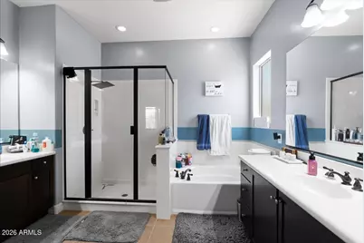
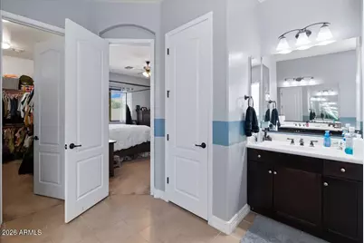
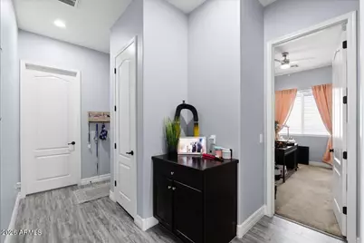
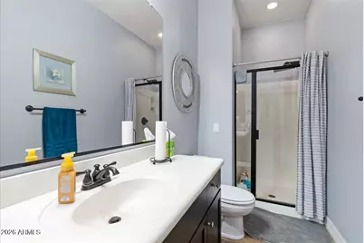
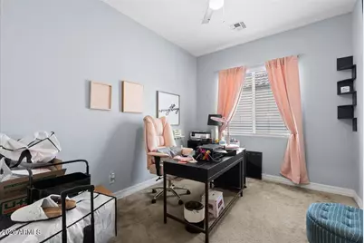
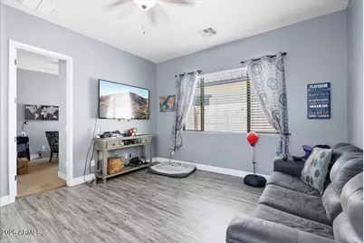
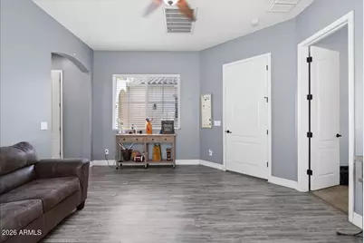
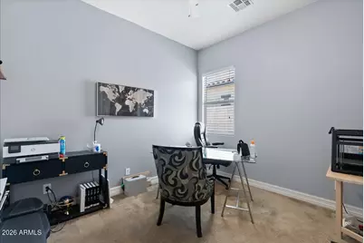
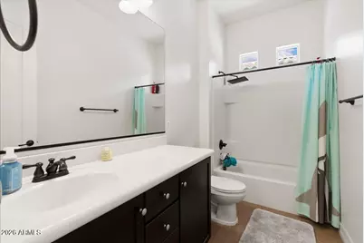
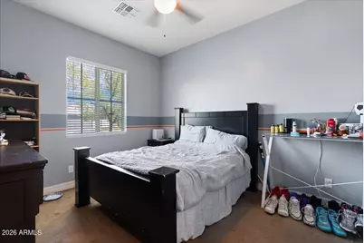
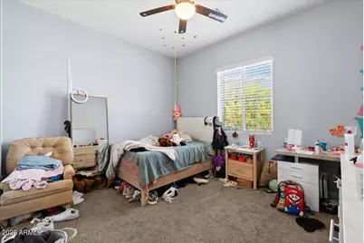
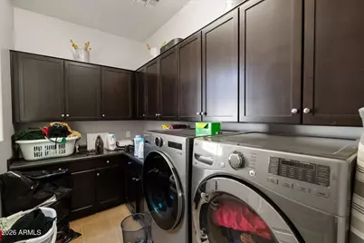
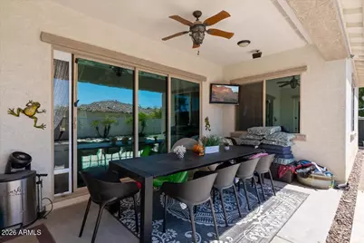
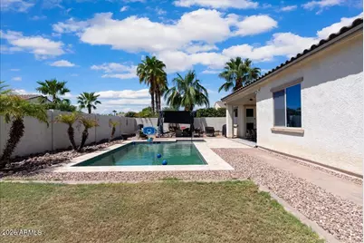
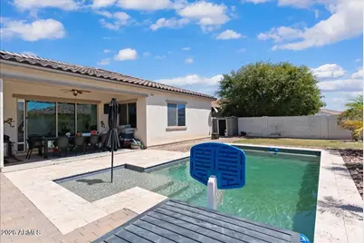
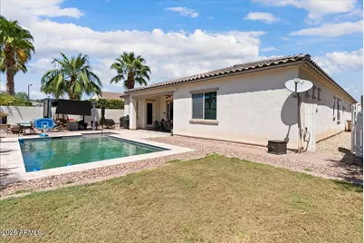
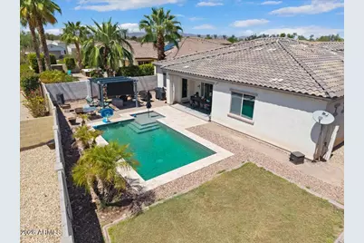
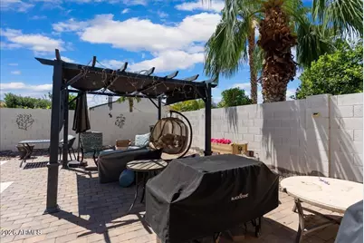
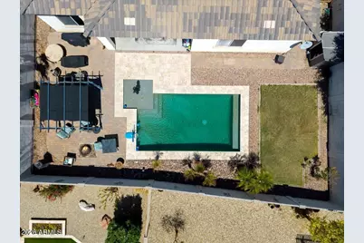
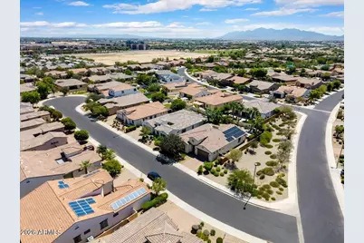
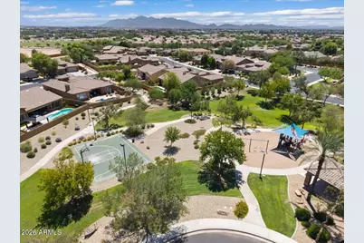
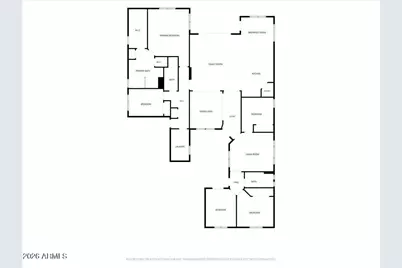
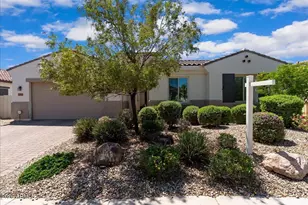
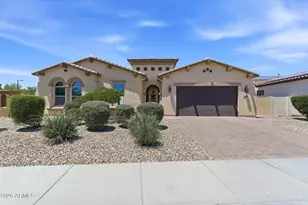
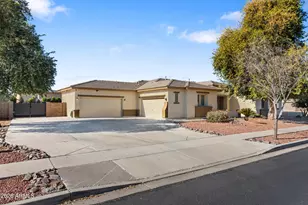
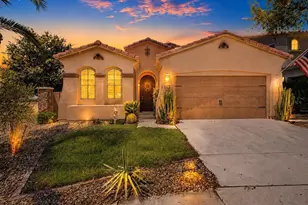
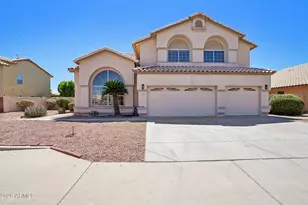
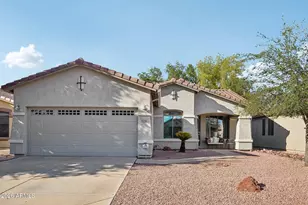
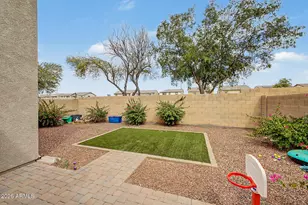
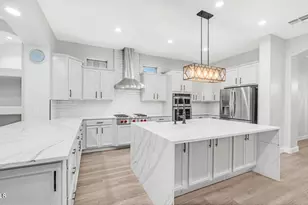
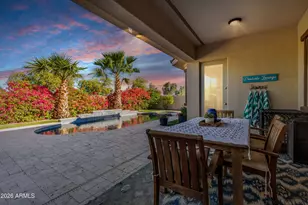
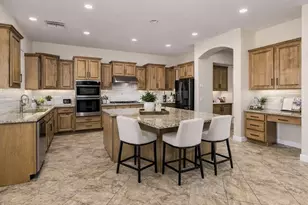
Check out this Stunning single level Home w/5 bedrooms, 3 baths, POOL, 3 car garage and RV Gate. Charming courtyard entry with private gate for added security! Chef dream kitchen with gas cooktop, double ovens, Granite kitchen counters with backsplash, center island, breakfast bar, SS appliances, & plethora of wood cabinetry w/hardware and extended buffet for entertaining. Open Great room, plush carpet, window blinds, ceiling fans, coffered ceilings, & neutral tiled floor in all the right places. You will love Patio access from great room with the 14 foot multi-slider for great indoor-outdoor living. Large laundry room w/storage cabinets. Split Master retreat boasts private en suite & walk-in closet. You will love the split 3 large bedrooms & full bath off to opposite side of the home very private with separate living/game room makes it great for kids Play Room Space or multi-generational living quarters. Nice Trellis covered pavered patio, sparkling pool with travertine cool decking and lots of green area on this almost 10,000 square foot lot. Covered patio has TV prewire and surround sound, making it great for entertainment. You will love this Portales Gated Community with lots of parks, walking trails, ramadas, play areas, basketball courts with lights and lots of lush greenery and trees throughout the community. Will not disappoint!
Full Property Details
Full Property Details for 15737 W Wilshire Dr
General
- Price: $730,000
- HOA FEE: $230/month
- Taxes: $4,884 (2025)
- Status: Active
- Type: Single Family
- Source: ARMLS_Arizona_MLS_Phoenix_Area
- MLS ID: 7063258
- Updated: 8/24/2026
- Added to Site: 1 day(s) ago
Interior
- Interior Features: Walk-in Pantry, High Speed Internet, Granite Counters, Double Vanity, Breakfast Bar, 9+ Flat Ceilings, No Interior Steps, Kitchen Island, Pantry, Full Bth Master Bdrm, Separate Shwr & Tub
- Appliances: Water Softener Owned, Reverse Osmosis, Built-in Microwave, Dishwasher, Disposal, Gas Cooktop
- Flooring: Carpet, Tile
Rooms
Bathrooms
- Total Bathrooms: 3
- Full Bathrooms: 3
Bedrooms
- Total Bedrooms: 5
Other Rooms
- Laundry: Inside, Engy Star (See Rmks), Wshr/Dry HookUp Only
Additional Information
- Pool: Yes
- Pool Description: Play Pool
- Security/Safety: Security System Owned
Exterior
- Exterior Features: Private Yard
Parking
- Garage: Yes
- Garage Spaces: 3
- Parking Features: Tandem Garage, RV Gate, Garage Door Opener, Direct Access, Side Vehicle Entry
Location
- County: Maricopa
- Township: 2N
- Subdivision: PALM VALLEY PHASE 8 NORTH PARCEL
- Cross Streets: N Pebble Creek Pkwy & McDowell Rd
Community
- Association: Yes
- Assoc. Name: PALM VALLEY
- Assoc. Fees Include: Maintenance Grounds, Street Maint
Heating & Cooling
- Central air: Yes
- Air Conditioning: Yes
- Cooling Type: Central Air, Ceiling Fan(s)
- Heating Type: Natural Gas
Utilities
- Water: City Water
Structural Information
- Architectural Style: Ranch,
- Builder: MARACAY HOMES
- Exterior Const.: Stucco, Wood Frame, Painted
- Roof: Tile
- Windows: Dual Pane, ENERGY STAR Qualified Windows
- Sq. Ft. Source: Assessor
- Year Built: 2014
Additional Structures
- Other Structures: Gazebo
Lot Features
- Lot Size (Acres): 0.21
- Lot Size (Sq. Ft.): 9,275
- Lot Size Source: Assessor
- Lot Features: North/South Exposure, Sprinklers In Rear, Sprinklers In Front, Desert Front, Gravel/Stone Front, Gravel/Stone Back, Grass Back, Auto Timer H2O Front, Auto Timer H2O Back
Financial Considerations
- Association Fee: $230
- Assoc Fee Freq.: Monthly
- Tax Amount: $4,884
- Tax Year: 2025
- Terms: Cash, Conventional, FHA, VA Loan
Disclosures and Reports
- Ownership: Fee Simple
- Legal Description: LOT 83 PALM VALLEY PHASE 8 NORTH PARCEL MCR 080033
- Property ID: 508-11-390
- Range: 1W
- Section: 31
- Lot Number: 83
Listed by W and Partners, LLC

Get Pre-Approved Today
Schools
Schools serving 15737 W Wilshire Dr
School Districts:Agua Fria Union High School District, Litchfield Elementary District
| Name | Grades | Distance |
|---|---|---|
Scott L Libby Elementary School 18701 West Thomas Road, Litchfield Park, AZ 85340 | PK-5 | 3.7 mi |
Verrado Middle School 20880 West Main Street, Buckeye, AZ 85396 | 6-8 | 6.6 mi |
Disclaimer:
School attendance boundaries provided by ATTOM Data Solutions and are for reference only. Contact the school directly to verify enrollment eligibility.
Price & Sales History for 15737 W Wilshire Dr
Date
Details
Price
Change
Source
8/24/2026
Listed
$730,000
25.88%
MLS
10/17/2024
Sold
$579,900
—
Public Record
Disclaimer: Historical sales information is derived from public records provided by the county offices. Information is not guaranteed and should be independently verified.
Tax History
Tax History for 15737 W Wilshire Dr
Year
Property Taxes
Change
Tax Assessment
Change
2025
$4,884
14%
$59,360
1%
2024
$4,298
4%
$58,870
-5%
2023
$4,148
6%
$61,930
21%
2022
$3,925
—
$51,200
30%
2022
$3,925
-3%
$39,250
—
2021
$4,041
1%
$39,180
8%
2020
$3,993
1%
$36,420
2%
2019
$3,937
1%
$35,550
5%
2018
$3,905
7%
$33,860
—
2017
$3,641
2%
$33,860
-1%
2016
$3,586
23%
$34,050
11%
2015
$2,908
359%
$30,770
530%
2014
$633
-13%
$4,882
-10%
2013
$728
—
$5,440
—
Disclaimer: Historical tax information is derived from public records provided by the county offices. Information is not guaranteed and should be independently verified.
Estimate the Cost
Estimate the Cost for 15737 W Wilshire Dr
15737 W Wilshire Drive, Goodyear, AZ 85395 (MLS# 7063258) is a Single Family property with 5 bedrooms and 3 full bathrooms. 15737 W Wilshire Drive is currently listed for $730,000 and was received on August 24, 2026. Want to learn more about 15737 W Wilshire Drive? Do you have questions about finding other Single Family real estate for sale in Goodyear? You can browse all Goodyear real estate or contact a Coldwell Banker agent to request more information.