This is a carousel with tiles that activate property listing cards. Use the previous and next buttons to navigate.
1/44
$559,900 Just Listed
This is a carousel with tiles that activate property listing cards. Use the previous and next buttons to navigate.
1/44
Property Description
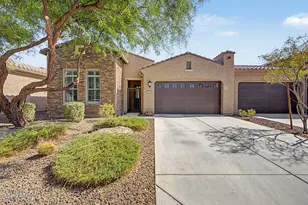
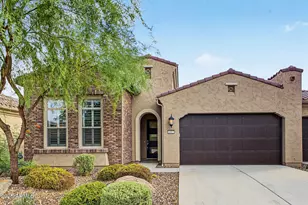
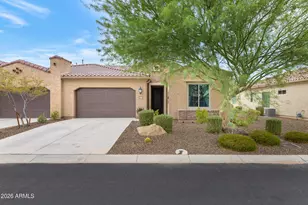
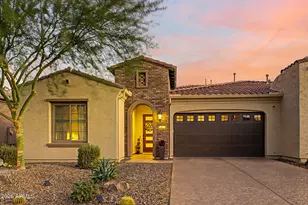
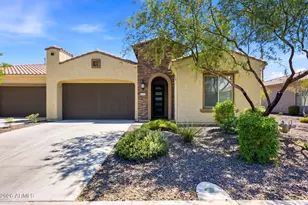
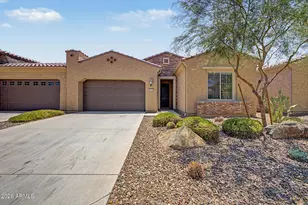
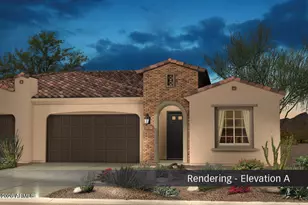
Looks like a model home! This large, beautifully upgraded Villa offers more than $160,000 in enhancements and an exceptional combination of style, comfort, and functionality in the heart of PebbleCreek. Step through the custom-built gated entry, surrounded by extensive stone work, into a bright, inviting open floor plan designed for both everyday living and entertaining. Both the den and great room showcase tray ceilings, a striking custom media wall, and a cozy fireplace. The gourmet kitchen features elegant two-tone cabinetry, pull-out drawers, quartz countertops, custom lighting, and a beverage refrigerator. A spacious butler's pantry adds approximately 9 feet of additional upper and lower cabinetry plus generous counter space. The well-appointed laundry room offers additional upper and lower cabinets and a utility sink. The versatile den features tray ceilings and a custom Stone Creek Library media wall with abundant storage. The spacious primary suite is filled with natural light and includes plantation shutters. The beautifully enhanced primary bath features designer finishes, a garden tub, and a large glass-enclosed shower. The ensuite secondary bedroom offers impressive 11-foot ceilings, custom drapery, and plantation shutters. Don't miss the additional powder room for visiting guests! The generously sized garage provides extensive cabinetry and overhead storage for added organization. Outside, enjoy a private backyard patio overlooking an open area with no rear neighbors--a wonderful setting for outdoor dining and entertaining. A gas stub is conveniently provided for the BBQ. Best of all, the HOA takes care of exterior maintenance, allowing you to spend more time enjoying the PebbleCreek lifestyle. With golf, multiple clubhouses and pools, an art and craft center, fitness center, restaurants, and an abundance of social activities and entertainment nearby, this exceptional Villa offers the opportunity to enjoy resort-style living every day.
Full Property Details
Full Property Details for 16881 W Merrell St
General
- Price: $559,900
- HOA FEE: $58/month
- HOA FEE FREQ.: Semi-Annually
- Taxes: $2,855 (2025)
- Status: Active
- Type: Townhouse
- Source: ARMLS_Arizona_MLS_Phoenix_Area
- MLS ID: 7068489
- Updated: 8/19/2026
- Added to Site: 1 day(s) ago
Interior
- Interior Features: Quartz Countertops, High Speed Internet, Double Vanity, See Remarks, Kitchen Island, Pantry, Full Bth Master Bdrm, Separate Shwr & Tub
- Fireplace: Yes
- Number of Fireplaces: 1
- Appliances: Dryer, Washer, Reverse Osmosis, Refrigerator, Built-in Microwave, Dishwasher, Disposal, Gas Cooktop, Built-In Electric Oven
- Flooring: Carpet, Tile
Rooms
Bathrooms
- Total Bathrooms: 3
- Full Bathrooms: 2
- Half Bathrooms: 1
Bedrooms
- Total Bedrooms: 2
Other Rooms
- Laundry: Inside
Additional Information
- Security/Safety: Security Guard
Exterior
- Exterior Features: Storage
Parking
- Garage: Yes
- Garage Spaces: 2
- Parking Features: Attached Garage, Garage Door Opener, Extended Length Garage
Location
- County: Maricopa
- Township: 2N
- Subdivision: PEBBLECREEK PHASE 2 UNIT 49A
- Cross Streets: 168th and Merrell
Community
- Association: Yes
- Assoc. Name: PebbleCreek HOA
- Assoc. Fees Include: Roof Repair, Pest Control, Maintenance Grounds, Street Maint, Front Yard Maint, Roof Replacement, Maintenance Exterior
Heating & Cooling
- Central air: Yes
- Air Conditioning: Yes
- Cooling Type: Central Air, Programmable Thermostat
- Heating Type: Forced Air, Natural Gas
Utilities
- Water: Pvt Water Company
Structural Information
- Builder: Robson
- Exterior Const.: Stucco, Wood Frame, Painted
- Roof: Tile
- Common Walls: 1 Common Wall
- Windows: Screens
- Sq. Ft. Source: Assessor
- Year Built: 2020
Manufactured Home
- Model: Talia
Lot Features
- Lot Size (Acres): 0.1
- Lot Size (Sq. Ft.): 4,275
- Lot Size Source: Assessor
- Frontage: Paved
- Lot Features: Borders Common Area, North/South Exposure, Sprinklers In Front, Desert Back, Desert Front
Financial Considerations
- Association Fee: $350
- Assoc Fee Freq.: Semi-Annually
- Other Assoc Fees: $1,260
- Tax Amount: $2,855
- Tax Year: 2025
- Terms: Cash, Conventional, 1031 Exchange
Disclosures and Reports
- Ownership: Fee Simple
- Legal Description: LOT 17 PEBBLECREEK PHASE 2 UNIT 49A MCR 143408
- Property ID: 508-16-513
- Range: 2W
- Section: 25
- Lot Number: 17
Listed by Realty ONE Group
Get Pre-Approved Today
Schools
Schools serving 16881 W Merrell St
School Districts:Agua Fria Union High School District, Litchfield Elementary District
Disclaimer:
School attendance boundaries provided by ATTOM Data Solutions and are for reference only. Contact the school directly to verify enrollment eligibility.
Price & Sales History for 16881 W Merrell St
Date
Details
Price
Change
Source
8/19/2026
Listed
$559,900
3.69%
MLS
8/28/2025
Sold
$540,000
—
Public Record
Disclaimer: Historical sales information is derived from public records provided by the county offices. Information is not guaranteed and should be independently verified.
Tax History
Tax History for 16881 W Merrell St
Year
Property Taxes
Change
Tax Assessment
Change
2025
$2,855
3%
$45,080
—
2024
$2,759
6%
$45,070
-5%
2022
$2,613
—
$47,520
34%
2022
$2,613
—
$35,510
—
2022
$2,613
1402%
$35,570
1860%
2021
$174
7%
$1,815
2%
2020
$163
—
$1,785
—
Disclaimer: Historical tax information is derived from public records provided by the county offices. Information is not guaranteed and should be independently verified.
Estimate the Cost
Estimate the Cost for 16881 W Merrell St
16881 W Merrell Street, Goodyear, AZ 85395 (MLS# 7068489) is a Townhouse property with 2 bedrooms and 2 full bathrooms. 16881 W Merrell Street is currently listed for $559,900 and was received on August 19, 2026. Want to learn more about 16881 W Merrell Street? Do you have questions about finding other Townhouse real estate for sale in Goodyear? You can browse all Goodyear real estate or contact a Coldwell Banker agent to request more information.