This is a carousel with tiles that activate property listing cards. Use the previous and next buttons to navigate.
1/65
$479,000
This is a carousel with tiles that activate property listing cards. Use the previous and next buttons to navigate.
1/65
Property Description
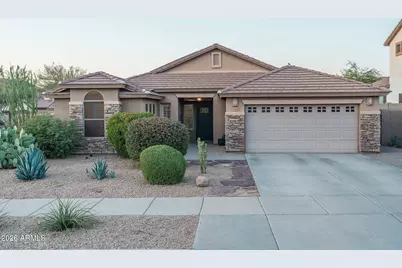
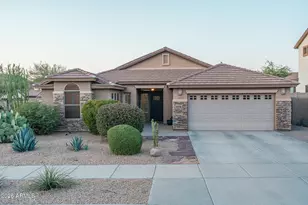

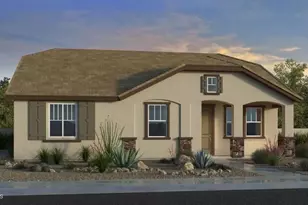
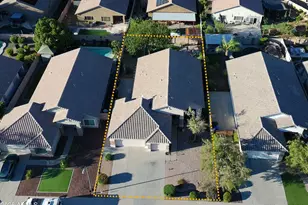
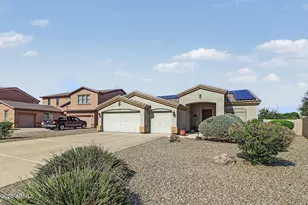
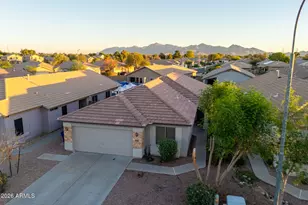
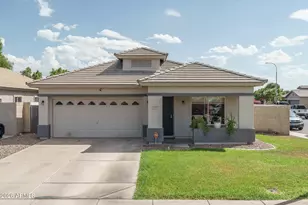
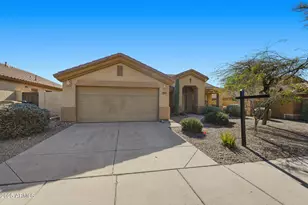
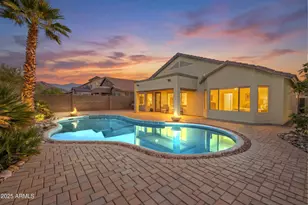
Welcome to a beautifully refreshed retreat set on a premium corner lot that borders a peaceful desert wash in Estrella Mountain Ranch. This inviting single-level home offers 3 bedrooms and 2 baths across 1,782 SqFt, blending an open great room layout with thoughtful upgrades throughout. The kitchen immediately impresses with quartz countertops, a stylish subway tile backsplash, stainless steel appliances, a spacious island with breakfast bar and undermount sink, and a charming bay-window dining nook. The great room's cozy gas fireplace adds warmth and ambiance. Step outside to a backyard designed for both relaxation and play, featuring a full-length covered patio with ceiling fans and gazebo covering, a sparkling pool, lush grass for kids and pets, mountain views, and a side yard with paver walkway and storage shed. The primary suite offers a serene escape with sliding doors to the backyard, engineered wood floors, and an updated en-suite bath complete with dual-sink vanity, framed mirrors, separate tub and shower, and a walk-in closet. Additional highlights include a whole-house water softener/purifier, fresh interior paint, plantation shutters throughout, front and back security doors, leased solar, and a 2-car garage with cabinetry, epoxy flooring, and a service door to the side yard. Living in Estrella means enjoying resort-style amenities--multiple pools, fitness centers, clubhouses, sport courts, lakes, golf, and miles of scenic trails--creating a lifestyle that feels like a year-round vacation.
Full Property Details
Full Property Details for 17542 W Rock Ledge Rd
General
- Price: $479,000
- HOA FEE: $132/month
- HOA FEE FREQ.: Quarterly
- Taxes: $1,866 (2025)
- Status: Active
- Type: Single Family
- Source: ARMLS_Arizona_MLS_Phoenix_Area
- MLS ID: 7034193
- Updated: 5/28/2026
- Added to Site: 46 day(s) ago
Interior
- Interior Features: Quartz Countertops, High Speed Internet, Double Vanity, Breakfast Bar, No Interior Steps, Vaulted Ceiling(s), Kitchen Island, Pantry, Full Bth Master Bdrm, Separate Shwr & Tub
- Fireplace: Yes
- Number of Fireplaces: 1
- Fireplace(s): Family Room, Gas
- Appliances: Water Softener Owned, Built-in Microwave, Dishwasher, Disposal, Gas Range, Water Purifier
- Flooring: Carpet, Tile, Wood
Rooms
Bathrooms
- Total Bathrooms: 2
- Full Bathrooms: 2
Bedrooms
- Total Bedrooms: 3
Other Rooms
- Laundry: Inside
Additional Information
- Pool: Yes
- Pool Description: Outdoor
Parking
- Garage: Yes
- Garage Spaces: 2
- Parking Features: Garage Door Opener, Direct Access
Location
- County: Maricopa
- Township: 1S
- Subdivision: ESTRELLA MOUNTAIN RANCH PARCEL 26
- Cross Streets: Estrella Parkway & Elliot Rd.
Community
- Association: Yes
- Assoc. Name: Estrella Mtn Ranch
- Assoc. Fees Include: Maintenance Grounds
Heating & Cooling
- Central air: Yes
- Air Conditioning: Yes
- Cooling Type: Central Air, Ceiling Fan(s)
- Heating Type: Electric
Utilities
- Water: City Water
Structural Information
- Builder: Greystone Homes
- Exterior Const.: Stucco, Wood Frame, Painted, Stone
- Roof: Tile
- Windows: Solar Screens
- Sq. Ft. Source: Assessor
- Year Built: 2001
Lot Features
- Property View: Mountain(s)
- Mountain views: Yes
- Lot Size (Acres): 0.17
- Lot Size (Sq. Ft.): 7,415
- Lot Size Source: Assessor
- Lot Features: Adjacent to Wash, Corner Lot, Desert Front, Grass Back
Green Features
- Energy Efficient: Solar Panels
Financial Considerations
- Association Fee: $396
- Assoc Fee Freq.: Quarterly
- Tax Amount: $1,866
- Tax Year: 2025
- Terms: Cash, Conventional, 1031 Exchange, FHA, VA Loan
Disclosures and Reports
- Ownership: Fee Simple
- Legal Description: LOT 178 ESTRELLA MOUNTAIN RANCH PARCEL 26 MCR 050838
- Property ID: 400-03-747
- Range: 2W
- Section: 14
- Lot Number: 178
Listed by Keller Williams Arizona Realty
Get Pre-Approved Today
Schools
Schools serving 17542 W Rock Ledge Rd
School Districts:Liberty Elementary District, Buckeye Union High School District
| Name | Grades | Distance |
|---|---|---|
Westar Elementary School 17777 West Westar Drive, Goodyear, AZ 85338 | K-8 | 1 mi |
Estrella Foothills High School 13033 Estrella Parkway, Goodyear, AZ 85338 | 9-12 | 0.9 mi |
Buhsd Institute of Online Learning 751 North 215th Avenue, Buckeye, AZ 85326 | 9-12 | 9.3 mi |
Disclaimer:
School attendance boundaries provided by ATTOM Data Solutions and are for reference only. Contact the school directly to verify enrollment eligibility.
Price & Sales History for 17542 W Rock Ledge Rd
Date
Details
Price
Change
Source
5/28/2026
Listed
$479,000
1.91%
MLS
1/13/2025
Sold
$470,000
—
Public Record
Disclaimer: Historical sales information is derived from public records provided by the county offices. Information is not guaranteed and should be independently verified.
Tax History
Tax History for 17542 W Rock Ledge Rd
Year
Property Taxes
Change
Tax Assessment
Change
2025
$1,866
—
$19,774
-49%
2025
$1,866
1%
$38,910
-7%
2023
$1,850
9%
$41,720
22%
2022
$1,703
—
$34,330
36%
2022
$1,703
-6%
$25,180
8%
2021
$1,805
5%
$23,360
8%
2020
$1,718
9%
$21,580
6%
2019
$1,577
4%
$20,420
12%
2018
$1,513
2%
$18,220
8%
2017
$1,477
-11%
$16,880
6%
2016
$1,660
16%
$15,850
11%
2015
$1,425
—
$14,230
16%
2014
$1,419
20%
$12,280
17%
2013
$1,181
—
$10,510
—
Disclaimer: Historical tax information is derived from public records provided by the county offices. Information is not guaranteed and should be independently verified.
Estimate the Cost
Estimate the Cost for 17542 W Rock Ledge Rd
17542 W Rock Ledge Road, Goodyear, AZ 85338 (MLS# 7034193) is a Single Family property with 3 bedrooms and 2 full bathrooms. 17542 W Rock Ledge Road is currently listed for $479,000 and was received on May 28, 2026. Want to learn more about 17542 W Rock Ledge Road? Do you have questions about finding other Single Family real estate for sale in Goodyear? You can browse all Goodyear real estate or contact a Coldwell Banker agent to request more information.