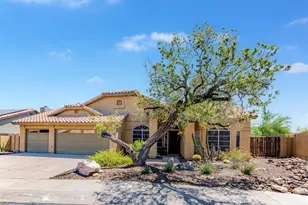
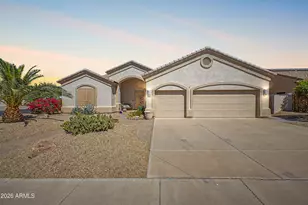
This is a carousel with tiles that activate property listing cards. Use the previous and next buttons to navigate.
1/1
$485,000
This is a carousel with tiles that activate property listing cards. Use the previous and next buttons to navigate.
1/1
Property Description
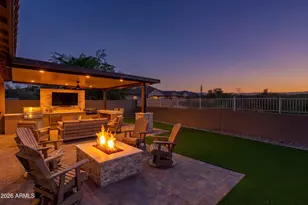
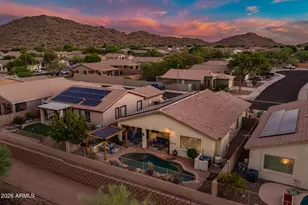
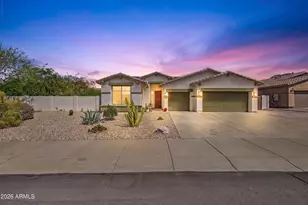
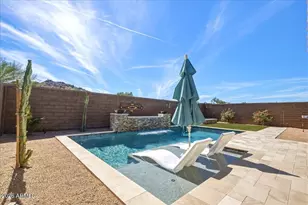
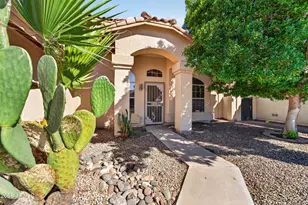
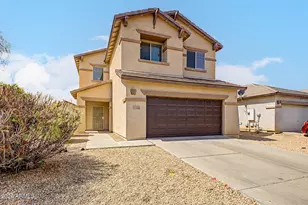
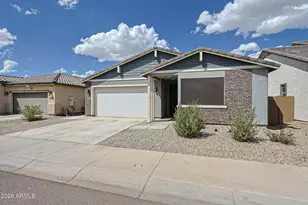
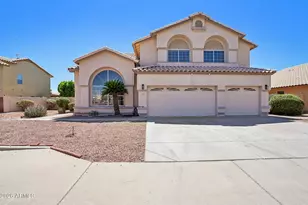
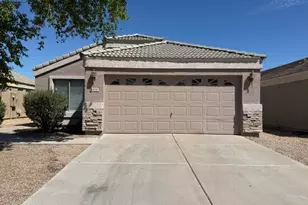
Location, location, location! Nestled in a quiet cul-de-sac and backing to a serene wash, this stunning home in Estrella Mountain Ranch offers the perfect blend of luxury living and resort-style amenities. Just a short stroll away, enjoy all that North Lake has to offer -- kayaking, paddle boating, sailing, fishing, or simply relaxing along the scenic waterfront oasis in the desert. Nearby, the award-winning Starpointe Residents Club features a state-of-the-art fitness center, water slides, heated lap pool, teen center, basketball courts, and the popular Lakeside Grill. Living here means being at the heart of the community, with easy access to neighborhood events, local shopping, dining, and endless recreation. Residents also enjoy access to the impressive Presidio Residence Club, complete with an 18,500-square-foot recreation center, heated pool, splash pad, restaurant, and gourmet demonstration kitchen. Outdoor enthusiasts will love the pickleball, tennis, basketball, and sand volleyball courts, plus over 60 miles of hiking and biking trails. Golf lovers can tee off at the renowned Golf Club of Estrella, a Troon-managed Nicklaus Design course. Inside, this former model home showcases a sought after floor plan with split living, featuring 3 bedrooms, 2 bathrooms, and an oversized den. Every detail has been thoughtfully designed, from the gourmet kitchen with double ovens, a chef's gas cooktop, spacious walk-in pantry, and custom built-in beverage station, to the elegant finishes throughout. Step outside to your private entertainer's backyard oasis, complete with an extended covered patio, built-in outdoor kitchen, feature wall with mounted TV, gas firepit, and low-maintenance landscaping. This exceptional home truly has it all -- location, lifestyle, and luxury!
Full Property Details
Full Property Details for 17569 W Summit Dr
General
- Sold For: $485,000
- HOA FEE: $132/month
- HOA FEE FREQ.: Quarterly
- Taxes: $2,153 (2025)
- Status: Closed
- Type: Single Family
- Source: ARMLS_Arizona_MLS_Phoenix_Area
- MLS ID: 7028414
- Added to Site: 52 day(s) ago
Interior
- Interior Features: Walk-in Pantry, High Speed Internet, Granite Counters, Double Vanity, Breakfast Bar, 9+ Flat Ceilings, No Interior Steps, Wet Bar, Kitchen Island, Full Bth Master Bdrm, Separate Shwr & Tub
- Fireplace: Yes
- Number of Fireplaces: 1
- Fireplace(s): Fire Pit
- Appliances: Built-in Microwave, Dishwasher, Disposal, Gas Cooktop, Built-In Electric Oven
- Flooring: Carpet, Tile
Rooms
Bathrooms
- Total Bathrooms: 2
- Full Bathrooms: 2
Bedrooms
- Total Bedrooms: 3
Other Rooms
- Laundry: Inside, Gas Dryer Hookup, Wshr/Dry HookUp Only
Exterior
- Exterior Features: Storage, Built-in Barbecue
Parking
- Garage: Yes
- Garage Spaces: 2
- Parking Features: Garage Door Opener
Location
- County: Maricopa
- Township: 1S
- Subdivision: Overlook at Estrella
- Cross Streets: Estrella Parkway & Spring
Community
- Association: Yes
- Assoc. Name: VCA
- Assoc. Fees Include: Maintenance Grounds, Street Maint
Heating & Cooling
- Central air: Yes
- Air Conditioning: Yes
- Cooling Type: Central Air, Ceiling Fan(s)
- Heating Type: Natural Gas
Utilities
- Water: City Water
Structural Information
- Architectural Style: Ranch,
- Builder: Beazer
- Exterior Const.: Stucco, Wood Frame, Painted
- Roof: Tile, Concrete
- Windows: Screens, Solar Screens, Dual Pane
- Sq. Ft. Source: Assessor
- Year Built: 2016
Manufactured Home
- Model: Chaparral
Additional Structures
- Other Structures: Shed(s), Gazebo
Lot Features
- Property View: Desert
- Lot Size (Acres): 0.15
- Lot Size (Sq. Ft.): 6,373
- Lot Size Source: Assessor
- Frontage: Asphalt
- Lot Features: Sprinklers In Rear, Sprinklers In Front, Desert Back, Desert Front, Cul-De-Sac, Synthetic Grass Back, Auto Timer H2O Front, Auto Timer H2O Back
- Fencing (Description): Back Yard, Block, Wrought Iron
Financial Considerations
- Association Fee: $396
- Assoc Fee Freq.: Quarterly
- Tax Amount: $2,153
- Tax Year: 2025
- Terms: Cash, Conventional, FHA, VA Loan
Disclosures and Reports
- Ownership: Fee Simple
- Legal Description: LOT 51 ESTRELLA PARCELS 12.37 12.39 AND 12.40 MCR 123914
- Property ID: 400-78-301
- Range: 2W
- Section: 14
- Lot Number: 51
Listed by Realty ONE Group
Sold by eXp Realty

Get Pre-Approved Today
Schools
Schools serving 17569 W Summit Dr
School Districts:Liberty Elementary District, Buckeye Union High School District
| Name | Grades | Distance |
|---|---|---|
Estrella Mountain Elementary School 10301 South San Miguel, Goodyear, AZ 85338 | K-8 | 1 mi |
Estrella Foothills High School 13033 Estrella Parkway, Goodyear, AZ 85338 | 9-12 | 1.5 mi |
Buhsd Institute of Online Learning 751 North 215th Avenue, Buckeye, AZ 85326 | 9-12 | 8.8 mi |
Disclaimer:
School attendance boundaries provided by ATTOM Data Solutions and are for reference only. Contact the school directly to verify enrollment eligibility.
Price & Sales History for 17569 W Summit Dr
Date
Details
Price
Change
Source
6/18/2026
Sold
$485,000
-2.02%
MLS
5/14/2026
Listed
$495,000
—
MLS
Disclaimer: Historical sales information is derived from public records provided by the county offices. Information is not guaranteed and should be independently verified.
17569 W Summit Drive, Goodyear, AZ 85338 (MLS# 7028414) is a Single Family property that was sold at $485,000 on June 18, 2026. Want to learn more about 17569 W Summit Drive? Do you have questions about finding other Single Family real estate for sale in Goodyear? You can browse all Goodyear real estate or contact a Coldwell Banker agent to request more information.