This is a carousel with tiles that activate property listing cards. Use the previous and next buttons to navigate.
1/72
$475,000 Just Listed
This is a carousel with tiles that activate property listing cards. Use the previous and next buttons to navigate.
1/72
Property Description
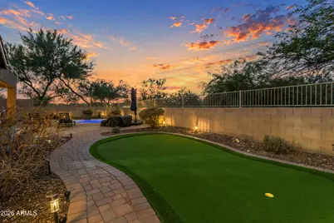
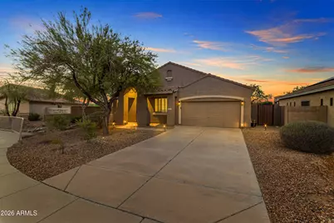
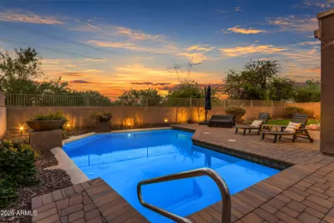
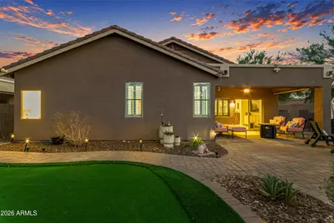
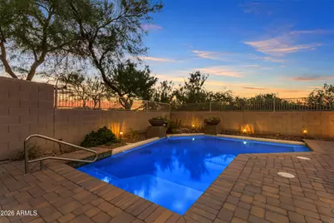
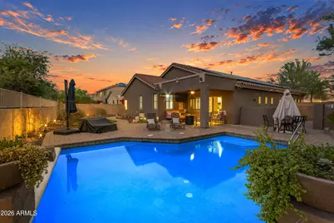
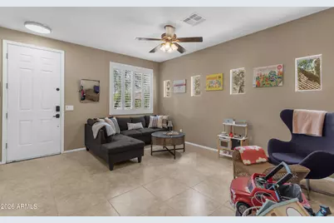
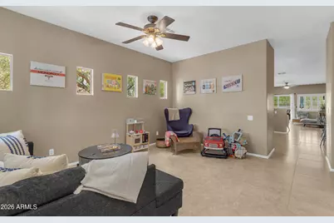
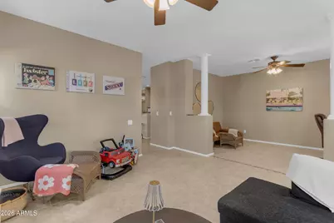
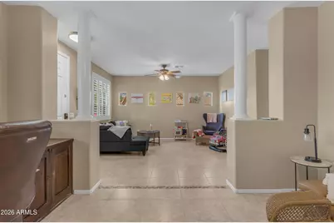
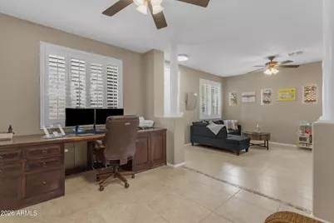
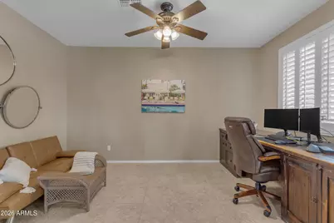
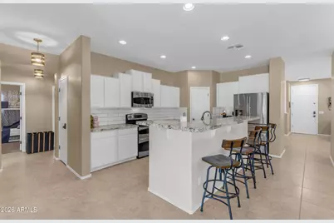
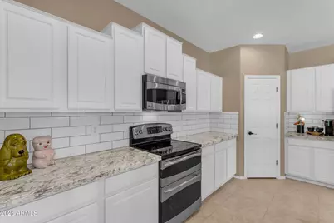
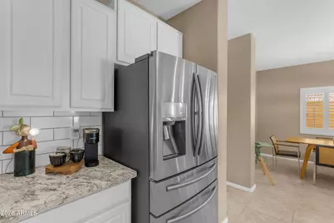
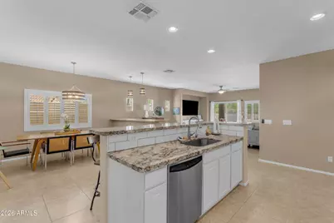
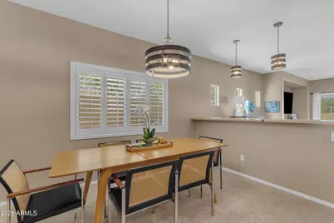
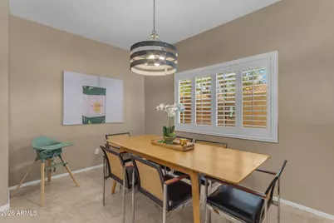
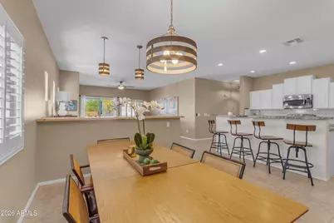
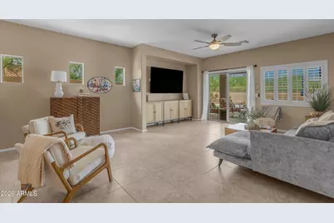
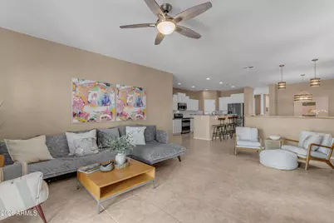
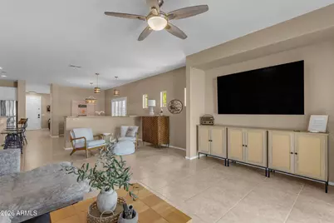
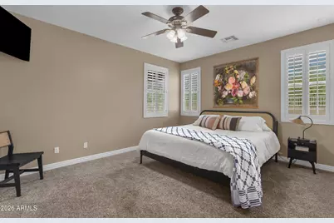
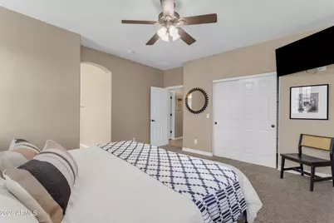
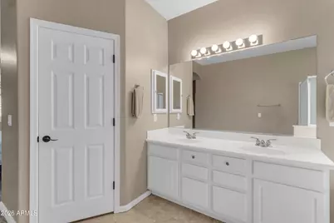
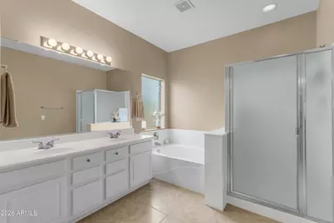
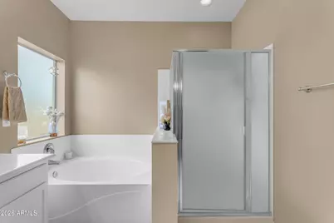
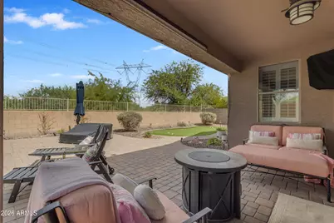
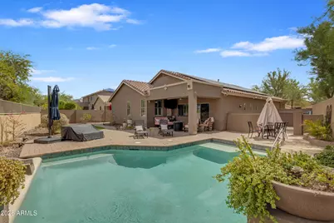
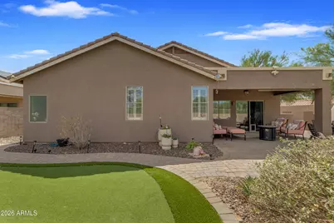
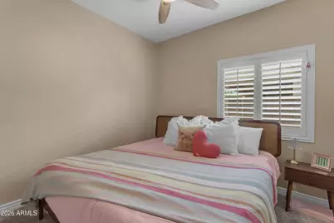
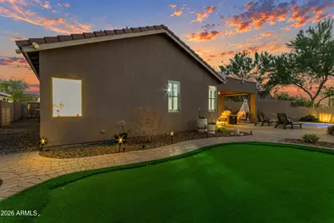
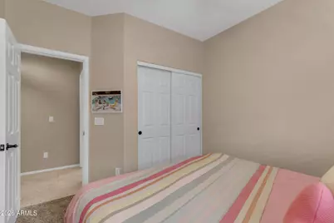
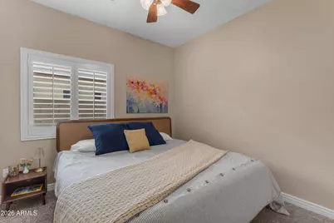
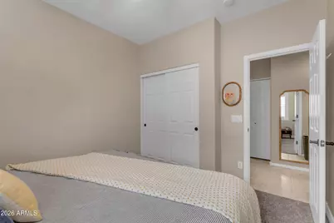
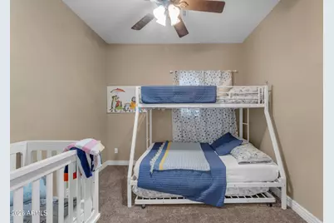
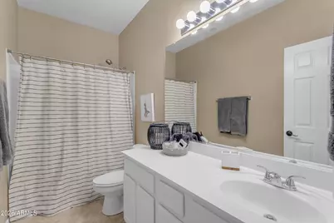
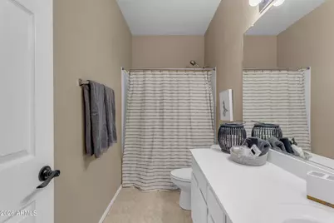
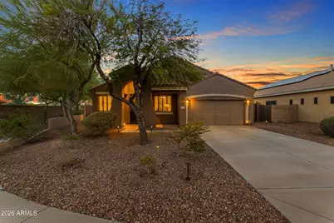
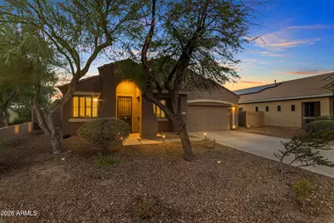
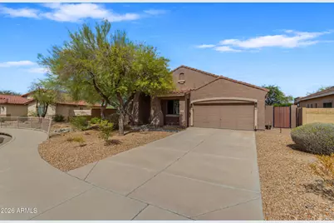
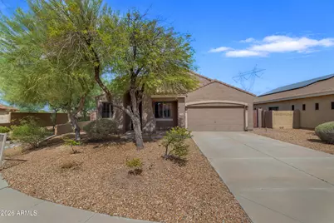
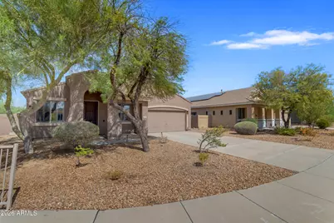
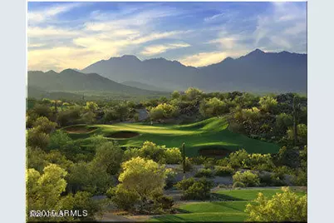
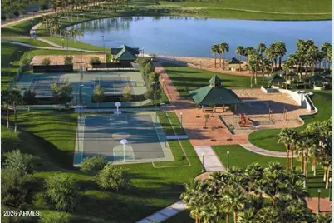
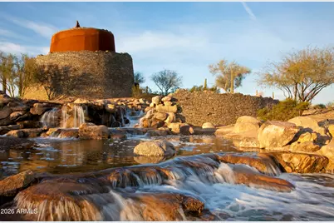
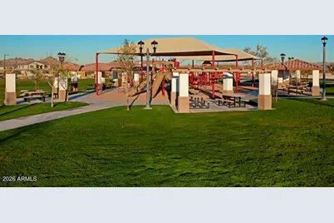
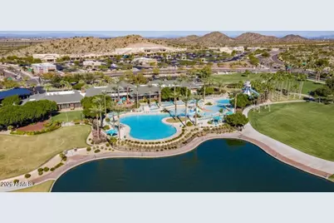
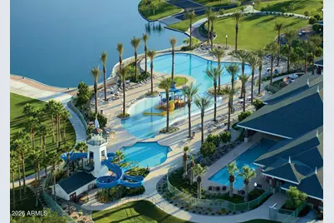
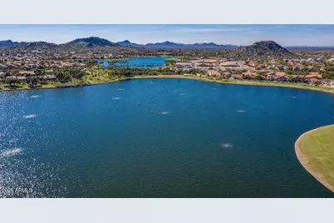
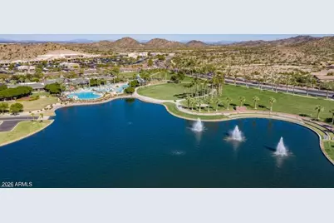
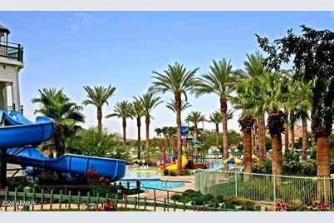
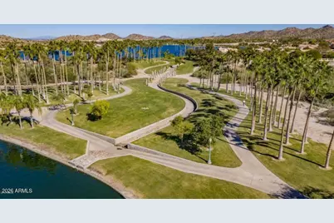
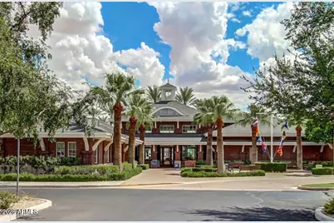
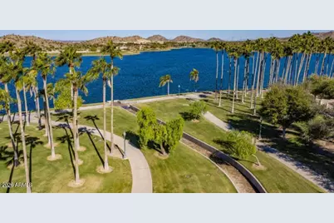
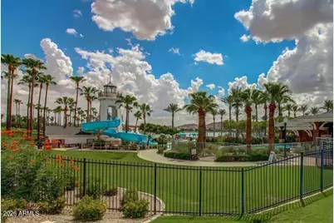
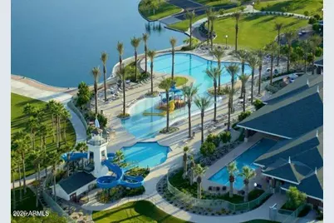
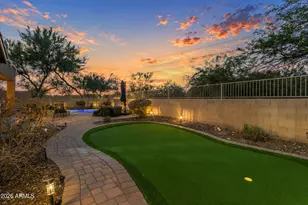
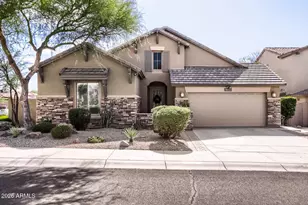
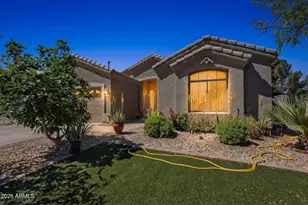
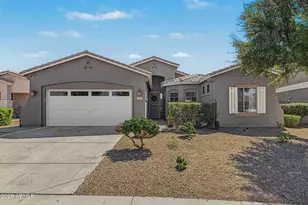
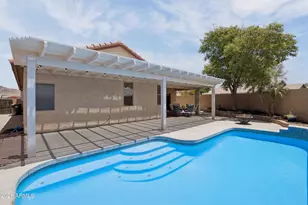
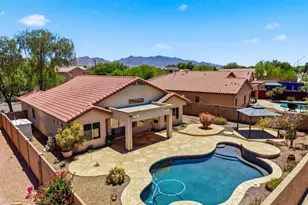
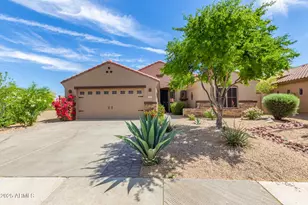
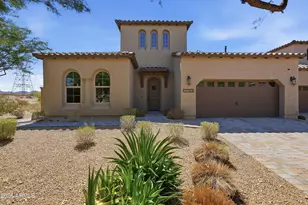
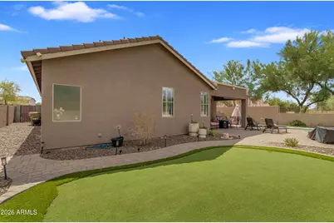
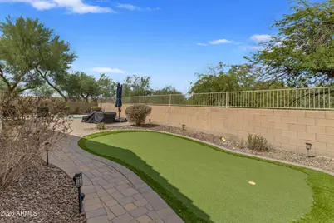
A backyard built for both relaxing and playing golf. This single-story home in Goodyear pairs a private pool with a putting green, all wrapped in paver decking beneath a covered patio -- a combination for everyday outdoor living. Inside, the great room opens through a slider to the backyard view, with tile flooring carried throughout the main living space. The kitchen features white cabinets, granite counters, and an island with seating, open to the dining and living areas. The main bedroom offers an en-suite bath, a soaking tub, a separate glass-enclosed shower, and dual sinks. Three additional bedrooms serve as guest rooms, a home office, or flex space. Outside, the covered paver patio overlooks the pool and putting green beyond. Premium view lot!!!! SOLAR SAVINGS... Amazing outputting 36 panels = 11.34 KW / WOW! that is OFFSET on utility bills!!! * No need to dream of a tropical vacation, live the reality in your sprawling backyard featuring a sparkling azure swimming pool with dual waterfalls, covered patio, and pavers. Live your best life with all the amenities that Estrella Mountain Ranch has to offer, including 2 residents clubs, miles and miles of hiking trails, lakes, pickleball courts, and an acclaimed Nicklaus designed golf course. Electric car charger! New HVAC! Seize the opportunity and make this dream home your reality!
Full Property Details
Full Property Details for 17596 W Acacia Ct
General
- Price: $475,000
- HOA FEE: $120/month
- HOA FEE FREQ.: Quarterly
- Taxes: $2,911 (2025)
- Status: Active
- Type: Single Family
- Source: ARMLS_Arizona_MLS_Phoenix_Area
- MLS ID: 7081369
- Updated: Today (9/27/2026)
- Added to Site: Today
Interior
- Interior Features: Walk-in Pantry, High Speed Internet, Granite Counters, Double Vanity, Eat-in Kitchen, Breakfast Bar, 9+ Flat Ceilings, No Interior Steps, Kitchen Island, Pantry, Full Bth Master Bdrm, Separate Shwr & Tub
- Appliances: Dryer, Washer, Water Softener Owned, Refrigerator, Built-in Microwave, Dishwasher, Disposal, Electric Range, Electric Cooktop
- Flooring: Carpet, Tile
Rooms
Bathrooms
- Total Bathrooms: 2
- Full Bathrooms: 2
Bedrooms
- Total Bedrooms: 4
Other Rooms
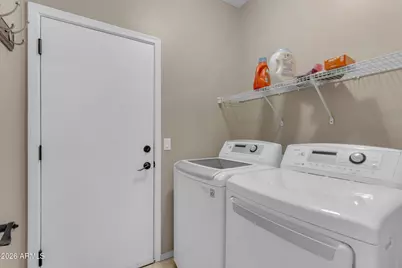
- Laundry: Inside, Gas Dryer Hookup, Wshr/Dry HookUp Only
Additional Information
- Pool: Yes
- Pool Description: Variable Speed Pump, Outdoor, Play Pool
Exterior
- Exterior Features: Storage
Parking
- Garage: Yes
- Garage Spaces: 2
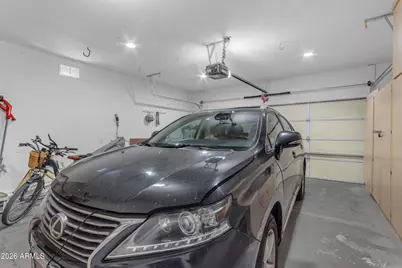
- Parking Features: Garage Door Opener, Direct Access, Attch'd Gar Cabinets, Electric Vehicle Charging Station(s)
Location
- County: Maricopa
- Township: 1S
- Subdivision: ESTRELLA MOUNTAIN RANCH PARCEL 195
- Cross Streets: Estrella Pkwy and Elliot Rd
Community
- Association: Yes
- Assoc. Name: Estrella Mtn Ranch
- Assoc. Fees Include: Maintenance Grounds
Heating & Cooling
- Central air: Yes
- Air Conditioning: Yes
- Cooling Type: Central Air, Ceiling Fan(s)
- Heating Type: Electric
Utilities
- Water: Public
Structural Information
- Architectural Style: Ranch,
- Builder: Beazer
- Exterior Const.: Stucco, Wood Frame, Painted
- Roof: Tile
- Windows: Screens, Dual Pane
- Year Built: 2001
Lot Features
- Property View: Mountain(s)
- Mountain views: Yes
- Lot Size (Acres): 0.18
- Lot Size (Sq. Ft.): 7,948
- Lot Size Source: Assessor
- Lot Features: North/South Exposure, Sprinklers In Front, Desert Back, Desert Front, Cul-De-Sac, Synthetic Grass Back, Auto Timer H2O Back
Green Features
- Energy Efficient: Solar Panels
Financial Considerations
- Association Fee: $360
- Assoc Fee Freq.: Quarterly
- Tax Amount: $2,911
- Tax Year: 2025
- Terms: Cash, Conventional, FHA, VA Loan
Disclosures and Reports
- Ownership: Fee Simple
- Legal Description: LOT 15 ESTRELLA MOUNTAIN RANCH PARCEL 195 MCR 052402
- Property ID: 400-03-800
- Range: 2W
- Section: 14
- Lot Number: 15
Listed by West USA Realty

Get Pre-Approved Today
Schools
Schools serving 17596 W Acacia Ct
School Districts:Liberty Elementary District, Buckeye Union High School District
| Name | Grades | Distance |
|---|---|---|
Westar Elementary School 17777 West Westar Drive, Goodyear, AZ 85338 | K-8 | 0.7 mi |
Estrella Foothills High School 13033 Estrella Parkway, Goodyear, AZ 85338 | 9-12 | 0.7 mi |
Buhsd Institute of Online Learning 751 North 215th Avenue, Buckeye, AZ 85326 | 9-12 | 9.4 mi |
Disclaimer:
School attendance boundaries provided by ATTOM Data Solutions and are for reference only. Contact the school directly to verify enrollment eligibility.
Price & Sales History for 17596 W Acacia Ct
Date
Details
Price
Change
Source
9/27/2026
Listed
$475,000
3.13%
MLS
12/18/2023
Sold
$460,575
—
Public Record
Disclaimer: Historical sales information is derived from public records provided by the county offices. Information is not guaranteed and should be independently verified.
Tax History
Tax History for 17596 W Acacia Ct
Year
Property Taxes
Change
Tax Assessment
Change
2025
$2,911
—
$22,915
-44%
2025
$2,911
21%
$40,680
-9%
2023
$2,414
8%
$44,530
22%
2022
$2,231
—
$36,570
37%
2022
$2,231
-5%
$26,720
9%
2021
$2,337
5%
$24,610
8%
2020
$2,224
8%
$22,770
5%
2019
$2,050
4%
$21,620
4%
2018
$1,965
3%
$20,780
7%
2017
$1,913
3%
$19,370
5%
2016
$1,849
1%
$18,370
11%
2015
$1,824
-1%
$16,580
14%
2014
$1,837
20%
$14,570
20%
2013
$1,527
—
$12,180
—
Disclaimer: Historical tax information is derived from public records provided by the county offices. Information is not guaranteed and should be independently verified.
Estimate the Cost
Estimate the Cost for 17596 W Acacia Ct
17596 W Acacia Court, Goodyear, AZ 85338 (MLS# 7081369) is a Single Family property with 4 bedrooms and 2 full bathrooms. 17596 W Acacia Court is currently listed for $475,000 and was received on September 27, 2026. Want to learn more about 17596 W Acacia Court? Do you have questions about finding other Single Family real estate for sale in Goodyear? You can browse all Goodyear real estate or contact a Coldwell Banker agent to request more information.