This is a carousel with tiles that activate property listing cards. Use the previous and next buttons to navigate.
1/68
$459,000 Just Listed
This is a carousel with tiles that activate property listing cards. Use the previous and next buttons to navigate.
1/68
Property Description
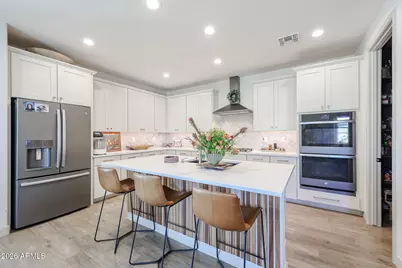
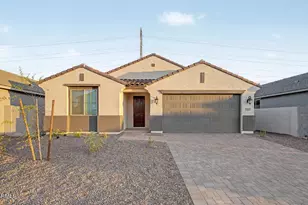
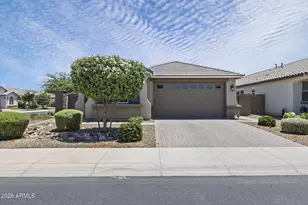
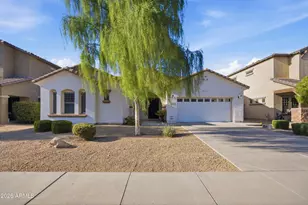
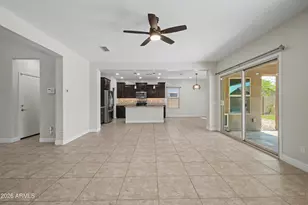
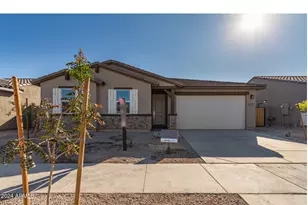
From the moment you arrive, this beautifully upgraded 3-bedroom, 2.5-bathroom home with a den makes a lasting impression. Custom tile on the front patio adds exceptional curb appeal and creates a warm, welcoming entrance, setting the tone for the thoughtful details found throughout the home. For added comfort and peace of mind, the home also features a NEW HVAC SYSTEM installed in 2026. Step inside to a striking custom wood-enhanced ceiling and luxury plank laminate flooring that flows throughout the home. Just off the entry, two spacious bedrooms share an upgraded full bathroom featuring custom tile flooring, upgraded cabinetry, and a glass-enclosed shower. Nearby, the laundry room offers added functionality with a built-in desk and upper cabinetry above the washer and dryer. Continue into the heart of the home, where an expansive open-concept living and dining area is filled with natural light from an abundance of windows and a large sliding glass door overlooking the backyard. Custom wood wall enhancements bring warmth and character to the space while creating an elevated, designer feel. The spacious kitchen is equally impressive, featuring crisp white cabinetry accented with gold hardware, quartz countertops, and a modern herringbone subway tile backsplash. Stainless steel appliances include a wall oven/microwave, gas cooktop, and statement range hood, creating a beautiful space designed for both everyday living and entertaining. Just beyond the kitchen is a showstopping custom beverage and entertaining area featuring white oak cabinetry, built-in shelving, a quartzite countertop that continues up the backsplash, a built-in ice maker, and two refrigerator drawers. Nearby, a stylish powder room adds even more personality with wallpaper and a vintage-inspired mirror. The den provides a versatile space for a home office, lounge, or additional living area and features built-in drawers and custom wood wall details. Tucked away at the back of the home for added privacy, the spacious primary suite completes the desirable split floor plan. Large windows fill the room with natural light, while an oversized walk-in closet provides exceptional storage. The beautifully upgraded primary bathroom features custom tile flooring, a dual-sink vanity with individual oval mirrors, a glass-enclosed shower with modern black hardware, and a contemporary soaking tub accented by subway tile along the wall. Outside, the backyard is truly an entertainer's paradise. Situated on an expansive corner lot, the outdoor space has been thoughtfully designed for gathering, relaxing, entertaining, and dining. Brick pavers extend throughout the yard and lead to an impressive covered outdoor pergola and entertaining area, complete with an expansive soapstone countertop and bar-height soapstone table, a built-in wood-fired professional Chicago Brick Oven ($6200 value) that can bake anything you desire. A built-in fireplace and bocce ball area offer even more ways to enjoy the outdoors, while artificial turf and lush landscaping add beautiful greenery with minimal maintenance. Just outside the large sliding glass door, the custom slatted shade structure provides additional relief from the Arizona sun and creates another inviting outdoor living space. The 2.5-car garage provides plenty of room for vehicles, a workbench, or additional storage and is equipped with a mini-split AC system, Tesla Car Charger, and convenient direct access to the backyard. Thoughtfully upgraded from front to back, this home beautifully blends modern finishes, custom design details, functional living spaces, and an incredible resort-inspired backyard made for entertaining and enjoying Arizona living year-round.
Full Property Details
Full Property Details for 17671 W Buchanan St
General
- Price: $459,000
- HOA FEE: $120/month
- Taxes: $2,156 (2025)
- Status: Active
- Type: Single Family
- Source: ARMLS_Arizona_MLS_Phoenix_Area
- MLS ID: 7069892
- Updated: 8/21/2026
- Added to Site: Today
Interior
- Interior Features: Walk-in Pantry, Quartz Countertops, High Speed Internet, Double Vanity, Breakfast Bar, 9+ Flat Ceilings, Kitchen Island, Full Bth Master Bdrm, Separate Shwr & Tub
- Fireplace: Yes
- Number of Fireplaces: 1
- Fireplace(s): Wood Burning, Exterior Fireplace
- Appliances: Dryer, Washer, Water Softener Owned, Refrigerator, Built-in Microwave, Dishwasher, Disposal, Gas Cooktop, Built-In Electric Oven
- Flooring: Laminate, Tile
Rooms
Bathrooms
- Total Bathrooms: 3
- Full Bathrooms: 2
- Half Bathrooms: 1
Bedrooms
- Total Bedrooms: 3
Other Rooms
- Laundry: Inside
Parking
- Garage: Yes
- Garage Spaces: 2
- Parking Features: Garage Door Opener, Direct Access, Temp Controlled, Electric Vehicle Charging Station(s)
Location
- County: Maricopa
- Township: 1N
- Subdivision: CANYON TRAILS UNIT 4 WEST PARCEL F
- Cross Streets: Citrus Rd & W Yuma Rd
Community
- Association: Yes
- Assoc. Name: Canyon Trails
- Assoc. Fees Include: Maintenance Grounds
Heating & Cooling
- Central air: Yes
- Air Conditioning: Yes
- Cooling Type: Central Air, Ceiling Fan(s), Mini Split, Programmable Thermostat
- Heating Type: Forced Air, Natural Gas
Utilities
- Water: City Water
Structural Information
- Architectural Style: Ranch,
- Builder: Richmond American
- Exterior Const.: Stucco, Wood Frame, Painted
- Roof: Tile
- Windows: Screens, Low-Emissivity Windows, Dual Pane, Vinyl Frame
- Sq. Ft. Source: Assessor
- Year Built: 2019
Manufactured Home
- Model: Stephen
Additional Structures
- Other Structures: Gazebo
Lot Features
- Lot Size (Acres): 0.19
- Lot Size (Sq. Ft.): 8,400
- Lot Size Source: Assessor
- Frontage: Asphalt
- Lot Features: North/South Exposure, Corner Lot, Desert Back, Desert Front, Synthetic Grass Back, Auto Timer H2O Front, Auto Timer H2O Back
Financial Considerations
- Association Fee: $120
- Assoc Fee Freq.: Monthly
- Tax Amount: $2,156
- Tax Year: 2025
- Terms: Cash, Conventional, FHA, VA Loan
Disclosures and Reports
- Ownership: Fee Simple
- Legal Description: LOT 688 CANYON TRAILS UNIT 4 WEST PARCEL F MCR 090548
- Property ID: 502-46-308
- Range: 2W
- Section: 11
- Lot Number: 688
Listed by Realty ONE Group
Get Pre-Approved Today
Schools
Schools serving 17671 W Buchanan St
School Districts:Avondale Elementary District, Agua Fria Union High School District
| Name | Grades | Distance |
|---|---|---|
Copper Trails 16875 Canyon Trails Boulevard, Goodyear, AZ 85338 | K-8 | 1.1 mi |
Disclaimer:
School attendance boundaries provided by ATTOM Data Solutions and are for reference only. Contact the school directly to verify enrollment eligibility.
Price & Sales History for 17671 W Buchanan St
Date
Details
Price
Change
Source
8/21/2026
Listed
$459,000
36.32%
MLS
8/14/2019
Sold
$336,702
—
Public Record
Disclaimer: Historical sales information is derived from public records provided by the county offices. Information is not guaranteed and should be independently verified.
Tax History
Tax History for 17671 W Buchanan St
Year
Property Taxes
Change
Tax Assessment
Change
2025
$2,156
8%
$39,070
6%
2024
$1,991
1%
$36,820
-13%
2023
$1,972
5%
$42,120
25%
2022
$1,875
—
$33,660
23%
2022
$1,875
-8%
$27,320
6%
2021
$2,036
523%
$25,710
295%
2020
$327
2%
$6,510
3%
2019
$320
—
$6,315
18%
2018
$319
2%
$5,340
1%
2017
$314
-2%
$5,280
20%
2016
$320
2%
$4,410
-2%
2015
$315
2%
$4,480
133%
2014
$308
1%
$1,920
-11%
2013
$306
—
$2,160
—
Disclaimer: Historical tax information is derived from public records provided by the county offices. Information is not guaranteed and should be independently verified.
Estimate the Cost
Estimate the Cost for 17671 W Buchanan St
17671 W Buchanan Street, Goodyear, AZ 85338 (MLS# 7069892) is a Single Family property with 3 bedrooms and 2 full bathrooms. 17671 W Buchanan Street is currently listed for $459,000 and was received on August 21, 2026. Want to learn more about 17671 W Buchanan Street? Do you have questions about finding other Single Family real estate for sale in Goodyear? You can browse all Goodyear real estate or contact a Coldwell Banker agent to request more information.