This is a carousel with tiles that activate property listing cards. Use the previous and next buttons to navigate.
1/1
$575,000 Sale Pending
This is a carousel with tiles that activate property listing cards. Use the previous and next buttons to navigate.
1/1
Property Description
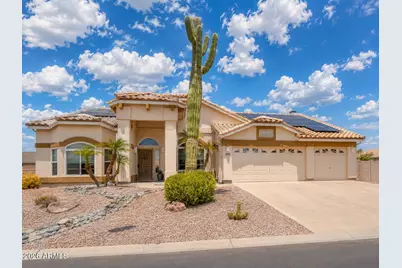
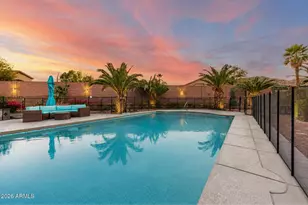
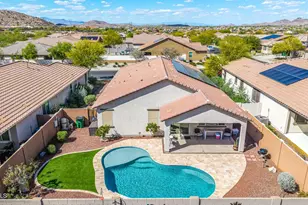
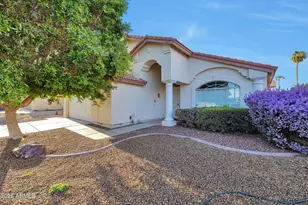
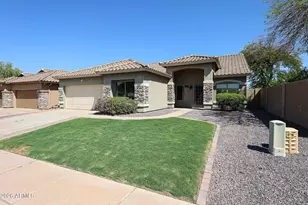
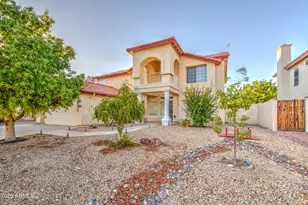
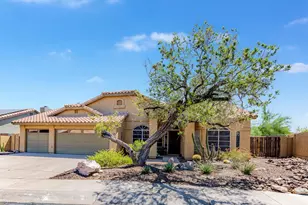
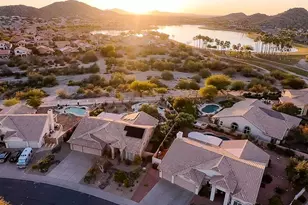
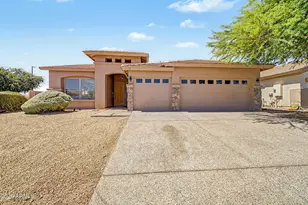
This beautifully updated 4 bedroom, 2 bath ranch-style home offering 2,381 sq ft of single-level living with no interior steps. This home is perfectly situated on an oversized 0.29 acre lot (one of the largest in the community) and 3-car garage with storage. This property backs to a private mountain preserve with no neighbor to the east, creating a rare sense of privacy and peaceful desert views. The backyard is a true outdoor oasis featuring a Pebble Tec pool, expansive paver patio, new drip system front and backyard (2025) and an incredible pergola with BBQ, sink, electricity, and built-in outdoor shower, perfectly set up for unforgettable pool days. Step inside to a bright and open layout with vaulted ceilings, new luxury vinyl flooring (2025) + 4-inch baseboards, and a spacious kitchen with granite countertops, ample cabinetry, and eat-in dining. The split floor plan offers privacy, while the primary suite features patio access, a spa-like bath with soaking tub, walk-in shower, dual vanities, and large walk-in closet. Located in the sought-after Estrella community, this home offers access to an exceptional lifestyle surrounded by scenic lakes, mountain views, and miles of walking/biking trails. Residents enjoy access to two premier clubs, including the Starpointe Residents Club, along with nearby Yacht Club amenities and South Lake Park featuring pickleball, tennis, basketball, and sand volleyball. The community offers resort-style pools, fitness centers, lakeside paths, and a full calendar of year-round events. With its preserved desert surroundings, Estrella feels like a retreat while still offering quick access to shopping, dining, and major valley freeways. With plenty of recreational activities, resort amenities, and a true sense of community, Estrella remains one of the West Valley's most desirable places to live.
Full Property Details
Full Property Details for 17810 W Summit Dr
General
- Price: $575,000
- HOA FEE: $115/month
- HOA FEE FREQ.: Quarterly
- Taxes: $2,791 (2025)
- Status: Pending
- Type: Single Family
- Source: ARMLS_Arizona_MLS_Phoenix_Area
- MLS ID: 7031327
- Updated: 5/21/2026
- Added to Site: 6 day(s) ago
Interior
- Interior Features: Granite Counters, Double Vanity, Eat-in Kitchen, Vaulted Ceiling(s), Separate Shwr & Tub
- Fireplace: Yes
- Number of Fireplaces: 1
- Appliances: Built-in Microwave, Dishwasher, Disposal
- Flooring: Carpet, Tile
Rooms
Bathrooms
- Total Bathrooms: 2
- Full Bathrooms: 2
Bedrooms
- Total Bedrooms: 4
Other Rooms
- Laundry: Inside
Additional Information
- Pool: Yes
- Pool Description: Outdoor
Parking
- Garage: Yes
- Garage Spaces: 3
- Parking Features: Garage Door Opener
Location
- County: Maricopa
- Township: 1S
- Subdivision: ESTRELLA PARCEL 34
- Cross Streets: ESTRELLA PARKWAY and ELLIOT
Community
- Association: Yes
- Assoc. Name: ESTRELLA
- Assoc. Fees Include: Maintenance Grounds
Heating & Cooling
- Central air: Yes
- Air Conditioning: Yes
- Cooling Type: Central Air
- Heating Type: Electric
Utilities
- Water: City Water
Structural Information
- Exterior Const.: Stucco, Wood Frame
- Roof: Tile
- Windows: Dual Pane
- Sq. Ft. Source: Assessor
- Year Built: 1990
Additional Structures
- Other Structures: Gazebo
Lot Features
- Lot Size (Acres): 0.29
- Lot Size (Sq. Ft.): 12,656
- Lot Size Source: Assessor
- Lot Features: Borders Preserve/Public Land, Desert Back, Desert Front
Financial Considerations
- Association Fee: $345
- Assoc Fee Freq.: Quarterly
- Tax Amount: $2,791
- Tax Year: 2025
- Terms: Cash, Conventional, FHA, VA Loan
Disclosures and Reports
- Ownership: Fee Simple
- Legal Description: LOT 48 ESTRELLA PARCEL 34 MCR 032934
- Property ID: 400-03-217
- Range: 2W
- Section: 14
- Lot Number: 48
Listed by eXp Realty
Get Pre-Approved Today
Schools
Schools serving 17810 W Summit Dr
School Districts:Liberty Elementary District, Buckeye Union High School District
| Name | Grades | Distance |
|---|---|---|
Estrella Mountain Elementary School 10301 South San Miguel, Goodyear, AZ 85338 | K-8 | 0.8 mi |
Estrella Foothills High School 13033 Estrella Parkway, Goodyear, AZ 85338 | 9-12 | 1.5 mi |
Buhsd Institute of Online Learning 751 North 215th Avenue, Buckeye, AZ 85326 | 9-12 | 8.7 mi |
Disclaimer:
School attendance boundaries provided by ATTOM Data Solutions and are for reference only. Contact the school directly to verify enrollment eligibility.
Price & Sales History for 17810 W Summit Dr
Date
Details
Price
Change
Source
5/21/2026
Listed
$575,000
1.77%
MLS
11/22/2024
Sold
$565,000
—
Public Record
Disclaimer: Historical sales information is derived from public records provided by the county offices. Information is not guaranteed and should be independently verified.
Tax History
Tax History for 17810 W Summit Dr
Year
Property Taxes
Change
Tax Assessment
Change
2025
$2,791
—
$28,352
-42%
2025
$2,791
5%
$48,720
-8%
2023
$2,652
9%
$53,180
23%
2022
$2,442
—
$43,080
39%
2022
$2,442
-6%
$31,080
3%
2021
$2,589
5%
$30,270
9%
2020
$2,463
9%
$27,670
9%
2019
$2,261
4%
$25,310
7%
2018
$2,169
2%
$23,560
-2%
2017
$2,117
3%
$24,130
17%
2016
$2,050
—
$20,600
1%
2015
$2,043
—
$20,480
14%
2014
$2,048
21%
$17,920
19%
2013
$1,694
—
$15,070
—
Disclaimer: Historical tax information is derived from public records provided by the county offices. Information is not guaranteed and should be independently verified.
Estimate the Cost
Estimate the Cost for 17810 W Summit Dr
17810 W Summit Drive, Goodyear, AZ 85338 (MLS# 7031327) is a Single Family property with 4 bedrooms and 2 full bathrooms. 17810 W Summit Drive is currently listed for $575,000 and was received on May 21, 2026. Want to learn more about 17810 W Summit Drive? Do you have questions about finding other Single Family real estate for sale in Goodyear? You can browse all Goodyear real estate or contact a Coldwell Banker agent to request more information.