


This is a carousel with tiles that activate property listing cards. Use the previous and next buttons to navigate.
1/49
$545,000 Just Listed
This is a carousel with tiles that activate property listing cards. Use the previous and next buttons to navigate.
1/49
Property Description
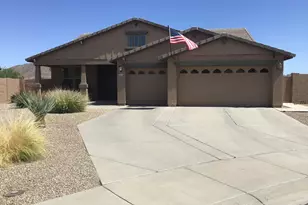
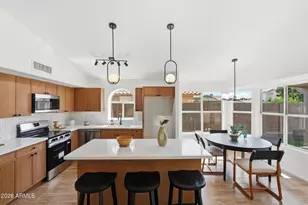
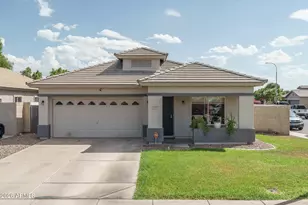
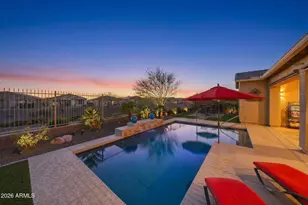
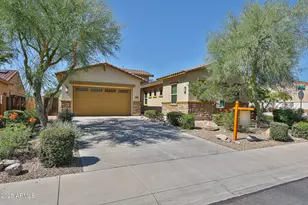
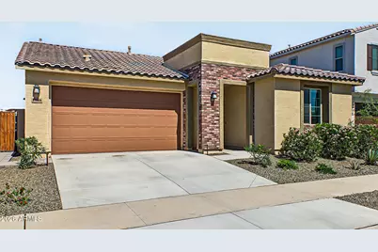
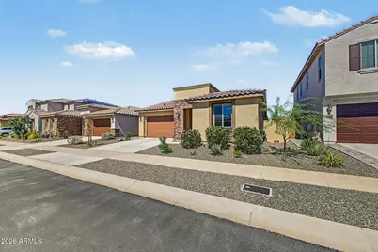
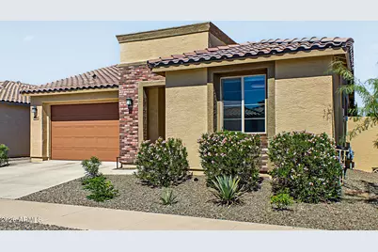
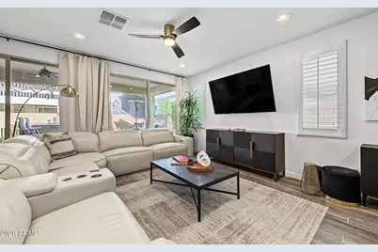
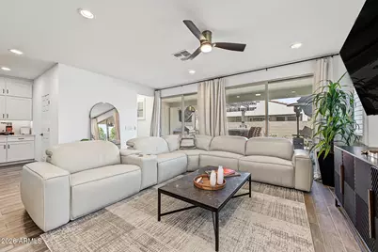
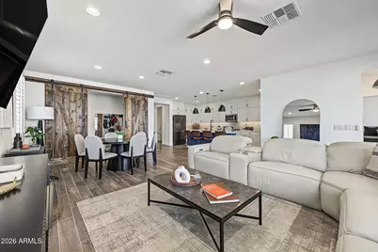
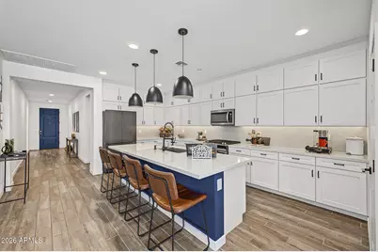
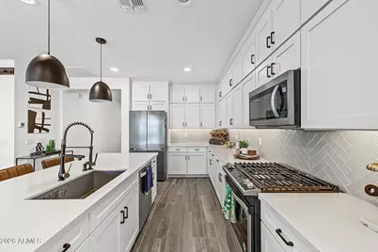
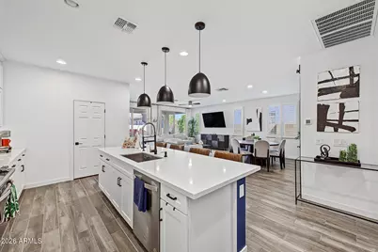
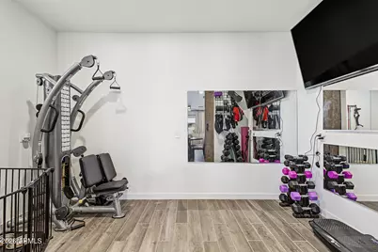
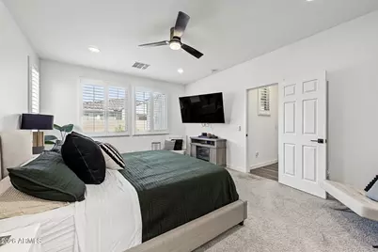
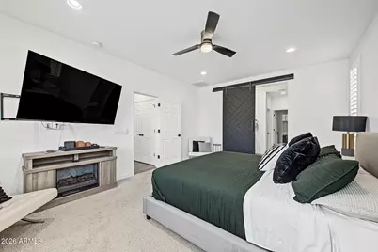
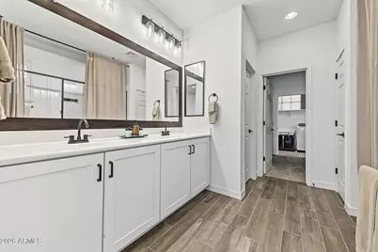
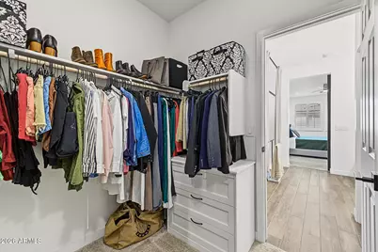
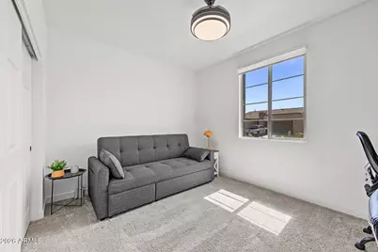
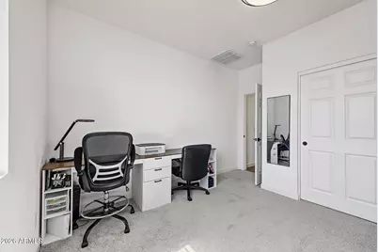
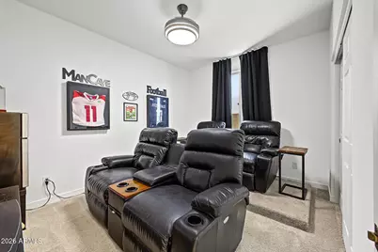
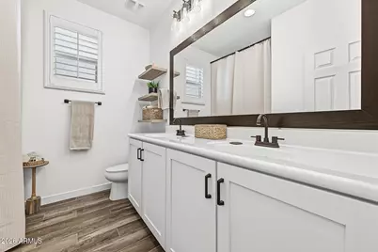
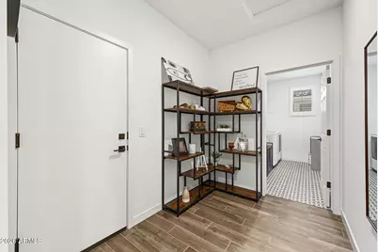
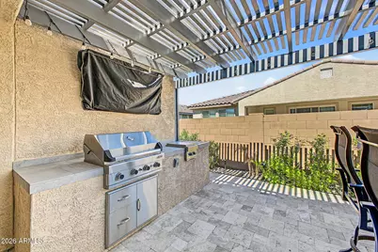
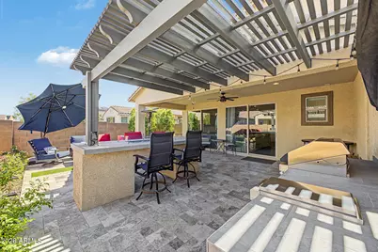
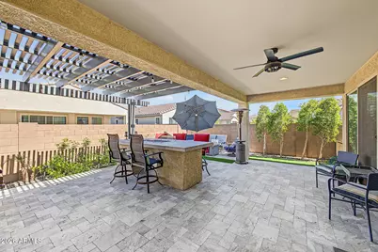
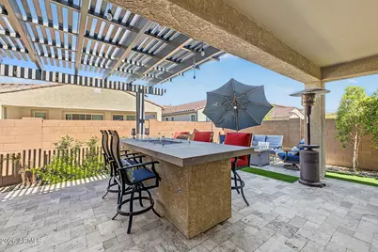
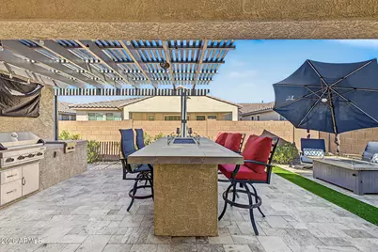
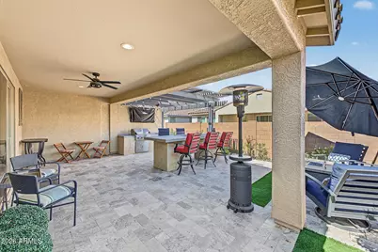
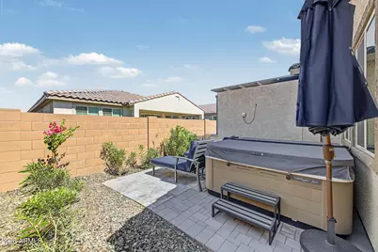
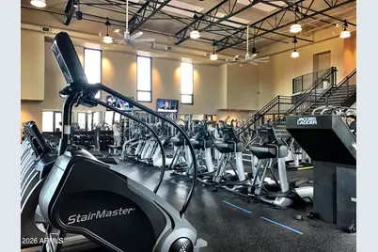
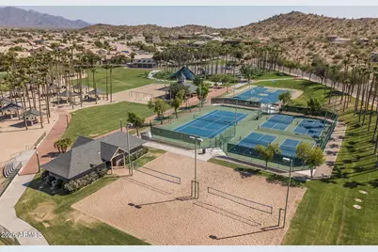
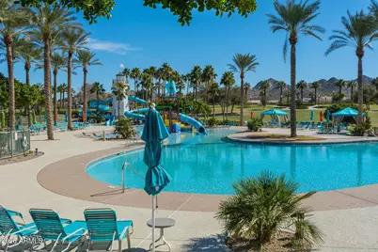
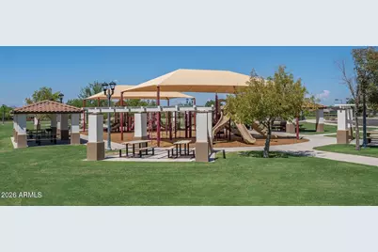
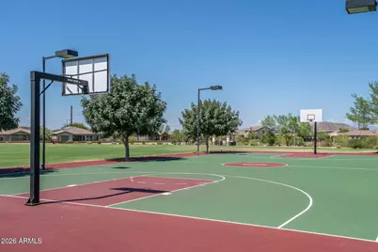
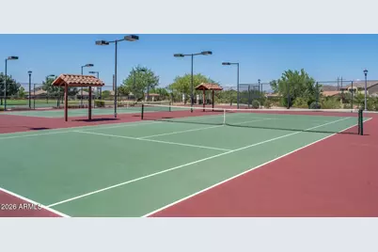
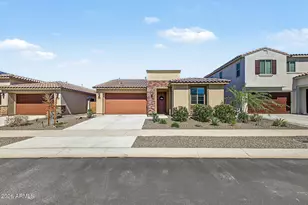
Experience the allure of this beautiful home in the Villages of Estrella! Offering 3 beds, + den/office space, 2 baths, 2 car garage pre wired with E-charging, & low-care landscape. The interior showcases plantation shutters, tons of natural light, high ceilings, neutral palette, recessed lighting, and wood-look tile flooring w/carpet in bedrooms. Enjoy the spacious, seamlessly flowing open layout! The gourmet kitchen boasts SS appliances, quartz counters, subway tile backsplash, white shaker cabinetry, a pantry, and an island w/breakfast bar. Versatile den with double barn doors! The primary bedroom has an ensuite with a barn door, dual sinks, & a walk-in closet. You'll love the backyard oasis with a covered patio, extended pergola, well-laid travertine, artificial turf, hot tub, built-in BBQ grill w2 natural gas, and two fire pit tables. Enjoy the Estrella lifestyle with community lakes, more than 65 miles of hiking and biking trails, neighborhood parks, and championship golf at Golf Club of Estrella. Everyday conveniences include Safeway, Starbucks, Walgreens, and local dining at Mountain Ranch Marketplace, plus additional services at Elliot Market. Explore more shopping, restaurants, and entertainment at Estrella Falls and Goodyear's growing GSQ district, or catch spring training at Goodyear Ballpark. Estrella Parkway connects north to I-10 for travel throughout the West Valley and onward access to Loop 303, with Goodyear's technology, manufacturing, and logistics employment centers expanding the area's appeal. See docs tab to learn more about the Presidio/Starpointe Club amenities
Full Property Details
Full Property Details for 17868 W Sapium Way
General
- Price: $545,000
- HOA FEE: $132/month
- HOA FEE FREQ.: Quarterly
- Taxes: $2,973 (2025)
- Status: Active
- Type: Single Family
- Source: ARMLS_Arizona_MLS_Phoenix_Area
- MLS ID: 7088224
- Updated: 10/2/2026
- Added to Site: 1 day(s) ago
Interior
- Interior Features: Quartz Countertops, High Speed Internet, Double Vanity, Breakfast Bar, 9+ Flat Ceilings, No Interior Steps, Kitchen Island, Pantry, 3/4 Bath Master Bdrm
- Appliances: Built-in Microwave, Dishwasher, Disposal, Gas Range
- Flooring: Carpet, Tile
Rooms
Bathrooms
- Total Bathrooms: 2
- Full Bathrooms: 2
Bedrooms
- Total Bedrooms: 3
Other Rooms
- Laundry: Inside, Wshr/Dry HookUp Only
Exterior
- Exterior Features: Built-in Barbecue
Parking
- Garage: Yes
- Garage Spaces: 2
- Parking Features: Attached Garage, Garage Door Opener, Direct Access, Electric Vehicle Charging Station(s)
Location
- County: Maricopa
- Township: 1S
- Subdivision: ESTRELLA PARCEL 9.1
- Cross Streets: Estrella Pkwy & W Calistoga Dr
Community
- Association: Yes
- Assoc. Name: Villages of Estrella
- Assoc. Fees Include: Maintenance Grounds
Heating & Cooling
- Central air: Yes
- Air Conditioning: Yes
- Cooling Type: Central Air
- Heating Type: Forced Air
Utilities
- Water: Public
Structural Information
- Architectural Style: Ranch,
- Builder: UNK
- Exterior Const.: Brick Veneer, Stucco, Wood Frame, Painted
- Roof: Tile
- Year Built: 2022
Additional Structures
- Other Structures: Gazebo
Lot Features
- Lot Size (Acres): 0.12
- Lot Size (Sq. Ft.): 5,434
- Lot Size Source: Assessor
- Frontage: Paved
- Lot Features: North/South Exposure, Gravel/Stone Front, Gravel/Stone Back, Synthetic Grass Back
Green Features
- Water Conservation: Tankless Ht Wtr Heat
Financial Considerations
- Association Fee: $396
- Assoc Fee Freq.: Quarterly
- Tax Amount: $2,973
- Tax Year: 2025
- Terms: VA Loan, Cash, Conventional, 1031 Exchange, FHA
Disclosures and Reports
- Ownership: Fee Simple
- Legal Description: LOT 75 ESTRELLA PARCEL 9.1 MCR 136701
- Property ID: 400-56-844
- Range: 2W
- Section: 26
- Lot Number: 75
Listed by Fathom Realty
Get Pre-Approved Today
Schools
Schools serving 17868 W Sapium Way
School Districts:Liberty Elementary District, Buckeye Union High School District
| Name | Grades | Distance |
|---|---|---|
Westar Elementary School 17777 West Westar Drive, Goodyear, AZ 85338 | K-8 | 1.1 mi |
Estrella Foothills High School 13033 Estrella Parkway, Goodyear, AZ 85338 | 9-12 | 1.4 mi |
Buhsd Institute of Online Learning 751 North 215th Avenue, Buckeye, AZ 85326 | 9-12 | 10.9 mi |
Disclaimer:
School attendance boundaries provided by ATTOM Data Solutions and are for reference only. Contact the school directly to verify enrollment eligibility.
Price & Sales History for 17868 W Sapium Way
Date
Details
Price
Change
Source
10/02/2026
Listed
$545,000
—
MLS
Disclaimer: Historical sales information is derived from public records provided by the county offices. Information is not guaranteed and should be independently verified.

Tax History
Tax History for 17868 W Sapium Way
Year
Property Taxes
Change
Tax Assessment
Change
2025
$2,973
2%
$39,760
4%
2024
$2,926
1%
$38,210
-9%
2023
$2,894
254%
$42,000
1157%
2022
$818
—
$3,340
90%
2022
$818
-1%
$1,755
36%
2021
$825
—
$1,290
1%
2020
$822
1%
$1,275
4%
2019
$813
—
$1,230
—
Disclaimer: Historical tax information is derived from public records provided by the county offices. Information is not guaranteed and should be independently verified.
Estimate the Cost
Estimate the Cost for 17868 W Sapium Way
17868 W Sapium Way, Goodyear, AZ 85338 (MLS# 7088224) is a Single Family property with 3 bedrooms and 2 full bathrooms. 17868 W Sapium Way is currently listed for $545,000 and was received on October 02, 2026. Want to learn more about 17868 W Sapium Way? Do you have questions about finding other Single Family real estate for sale in Goodyear? You can browse all Goodyear real estate or contact a Coldwell Banker agent to request more information.