This is a carousel with tiles that activate property listing cards. Use the previous and next buttons to navigate.
1/54
$825,000 Just Listed
This is a carousel with tiles that activate property listing cards. Use the previous and next buttons to navigate.
1/54
Property Description
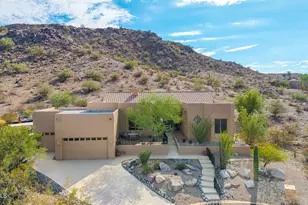
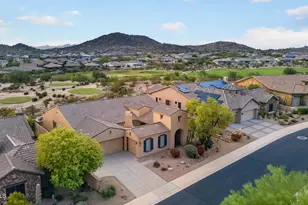
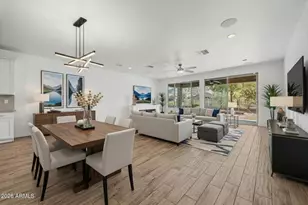
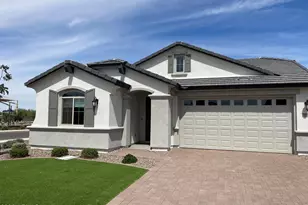
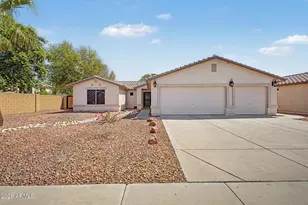
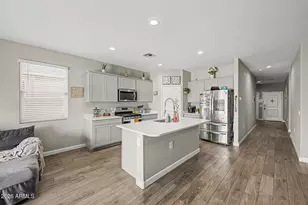
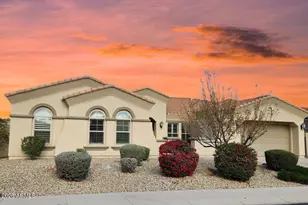
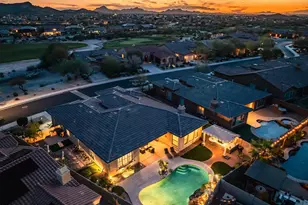
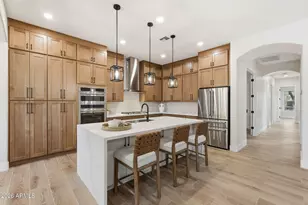
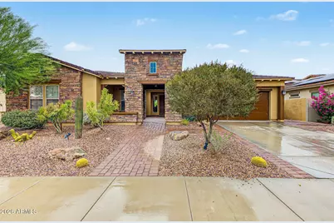
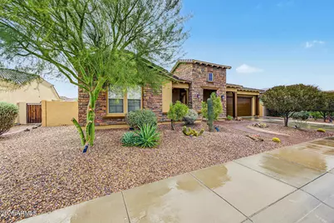
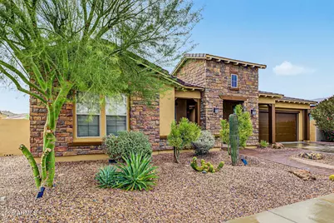
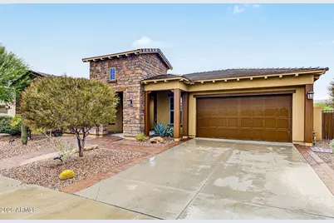
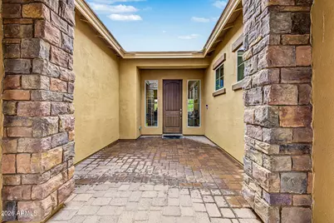
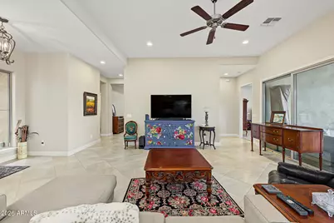
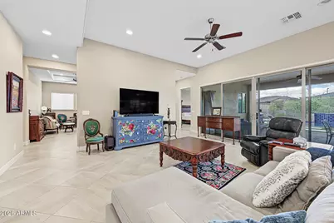
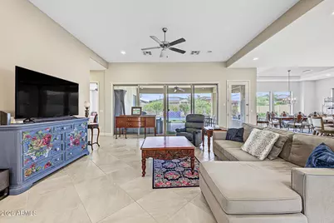
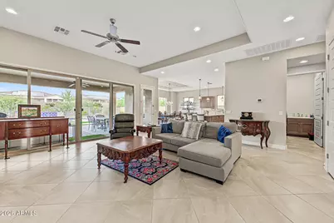
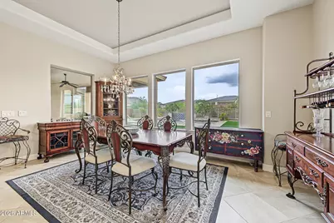
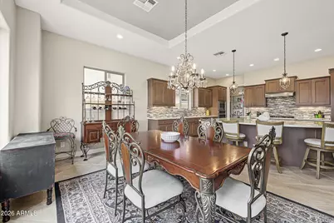
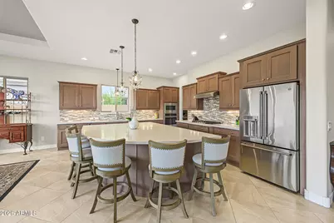
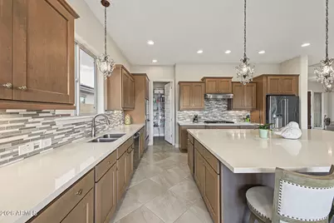
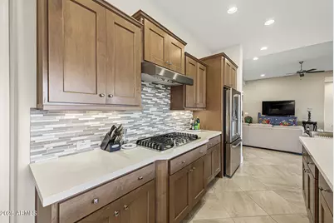
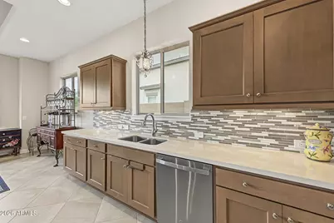
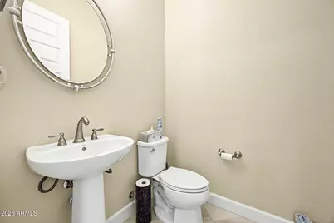
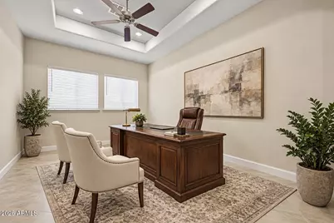
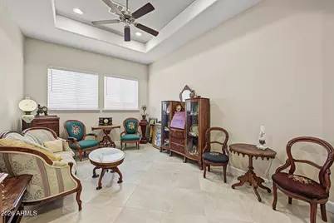
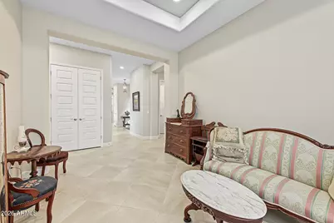
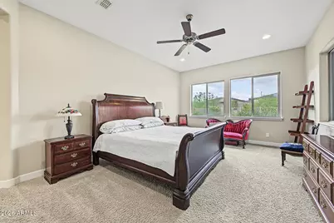
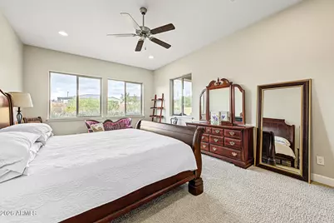
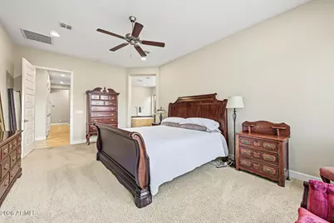
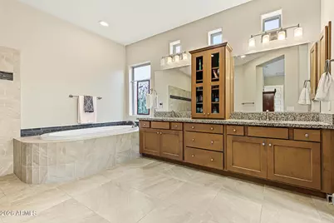
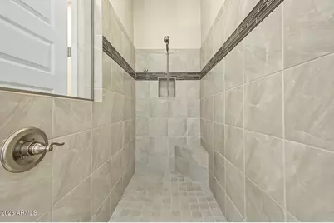
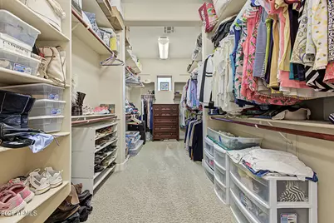
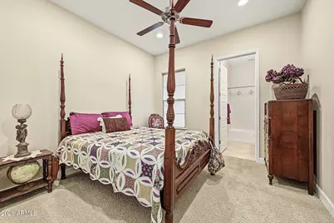
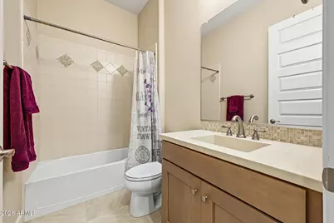
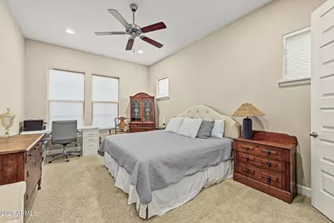
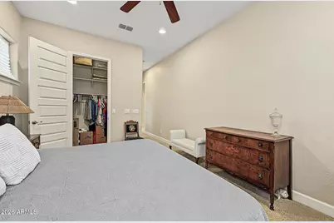
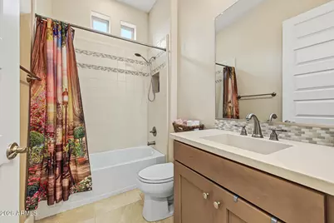
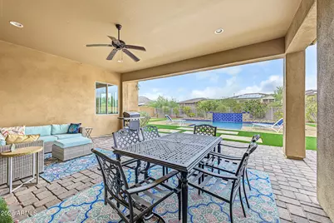
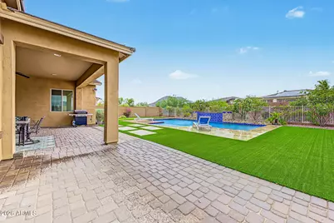
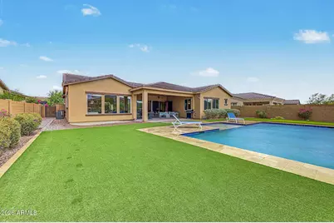
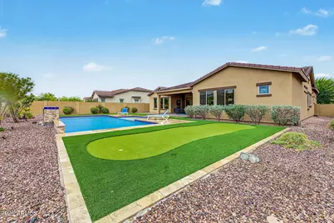
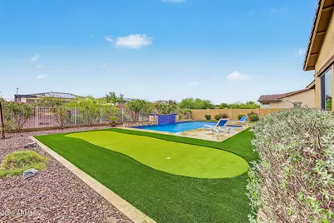
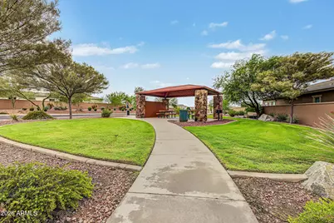
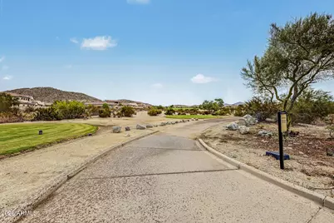
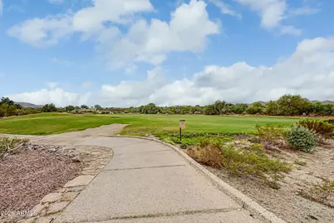
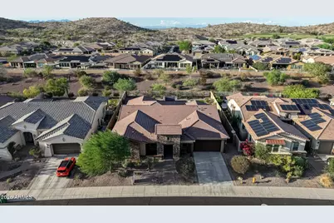
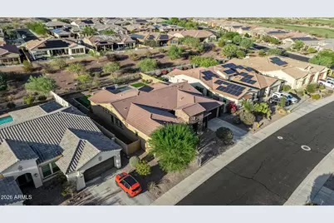
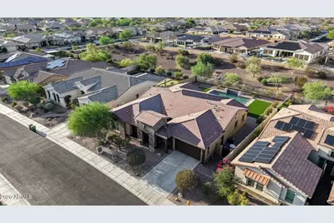
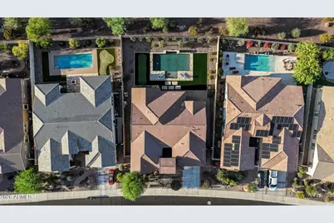
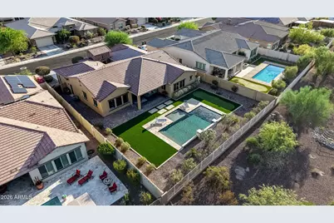
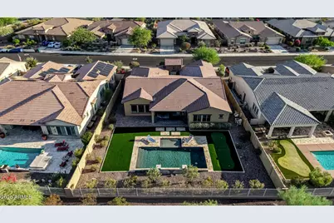
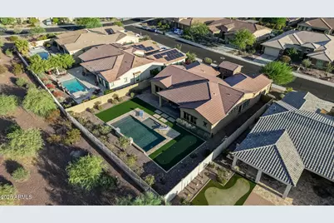
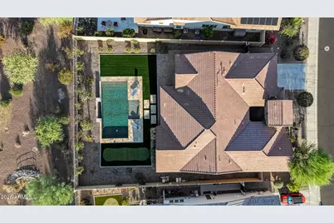
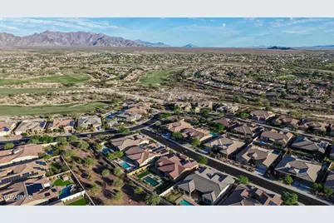
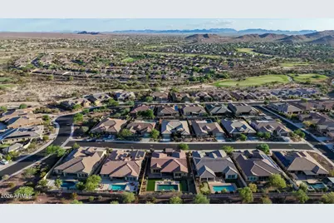
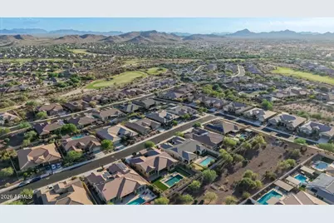
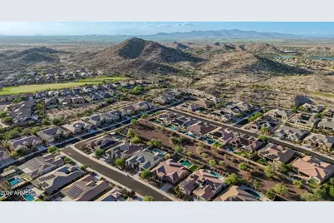
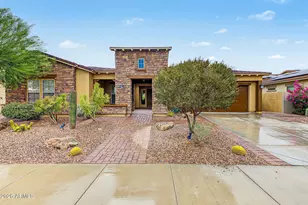
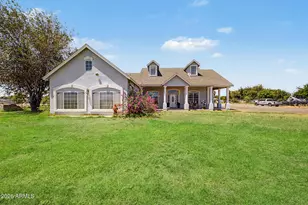
Enjoy the best of indoor-outdoor living in this lightly lived-in, highly upgraded TW Lewis/David Weekley home in gated Golf Club Estrella. Set on an oversized 11,538-square-foot lot within a non-age-restricted gated golf community, this single-story home offers 3 bedrooms, a study, 3.5 baths, and a 2.5-car garage. Ten-foot ceilings and generous windows fill the home with natural light. The kitchen brings everyone together around an oversized island with breakfast bar and features quartz countertops, stainless steel appliances, a wall oven, tile backsplash, walk-in pantry, and ample cabinetry. Pull-out drawers throughout the cabinetry add everyday convenience. A large slider opens to an extended, north-facing covered patio that feels like another living room. The backyard is ready to enjoy, with a recently added play pool, water feature, travertine surround, turf, putting green, and view fencing opening to common area. The spacious primary suite includes an exceptionally large walk-in closet and a bath with dual sinks, a soaking tub, and a separate zero-grade shower. The builder recently replaced the roof. Enjoy Estrella's resident amenities and access to the public Golf Club of Estrella, where residents are offered golf rates. Golf is available for a separate fee; no golf membership is required.
Full Property Details
Full Property Details for 18106 W Acacia Dr
General
- Price: $825,000
- HOA FEE: $125/month
- HOA FEE FREQ.: Quarterly
- Taxes: $4,843 (2025)
- Status: Active
- Type: Single Family
- Source: ARMLS_Arizona_MLS_Phoenix_Area
- MLS ID: 7084022
- Updated: Today (9/23/2026)
- Added to Site: Today
Interior
- Number of Rooms: 5
- Interior Features: Walk-in Pantry, Non-laminate Counter, Quartz Countertops, High Speed Internet, Double Vanity, Eat-in Kitchen, Breakfast Bar, 9+ Flat Ceilings, Furnished (See Remarks), No Interior Steps, Kitchen Island, Pantry, Full Bth Master Bdrm, Separate Shwr & Tub
- Appliances: Dryer, Washer, Gas Stub for Range, Refrigerator, Built-in Microwave, Disposal, Gas Cooktop
- Flooring: Carpet, Tile
Rooms
Bathrooms
- Total Bathrooms: 4
- Full Bathrooms: 3
- Half Bathrooms: 1
Bedrooms
- Total Bedrooms: 3
Other Rooms
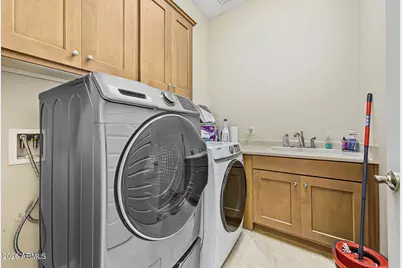
- Laundry: Inside
Additional Information
- Pool: Yes
- Pool Description: Variable Speed Pump, Outdoor, Play Pool
Exterior
- Exterior Features: Private Yard
Parking
- Garage: Yes
- Garage Spaces: 2
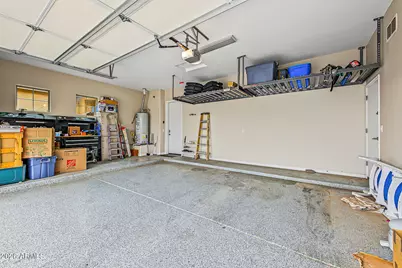
- Parking Features: Attached Garage, Garage Door Opener, Direct Access
Location
- County: Maricopa
- Township: 1S
- Subdivision: ESTRELLA PARCEL 5.5 PHASE 2
- Cross Streets: Estrella Parkway & Elliot Rd
Community
- Association: Yes
- Assoc. Name: Estrella HOA
- Assoc. Fees Include: Maintenance Grounds
Heating & Cooling
- Central air: Yes
- Air Conditioning: Yes
- Cooling Type: Central Air, Ceiling Fan(s)
- Heating Type: Natural Gas
Utilities
- Water: Public
Structural Information
- Architectural Style: Santa Barbara/Tuscan,
- Builder: David Weekly Homes
- Exterior Const.: Stucco, Wood Frame, Painted, Stone
- Roof: Tile
- Windows: Solar Screens, Dual Pane
- Year Built: 2016
Lot Features
- Property View: Desert
- Lot Size (Acres): 0.26
- Lot Size (Sq. Ft.): 11,538
- Lot Size Source: Assessor
- Frontage: Paved
- Lot Features: Borders Common Area, North/South Exposure, Sprinklers In Rear, Desert Back, Desert Front, Gravel/Stone Front, Gravel/Stone Back, Synthetic Grass Back, Auto Timer H2O Front, Auto Timer H2O Back
Financial Considerations
- Association Fee: $375
- Assoc Fee Freq.: Quarterly
- Other Assoc Fees: $275
- Tax Amount: $4,843
- Tax Year: 2025
- Terms: Cash, Conventional, VA Loan
Disclosures and Reports
- Ownership: Fee Simple
- Legal Description: LOT 153 ESTRELLA PARCEL 5.5 PHASE 2 MCR 114628
- Property ID: 400-83-830
- Range: 2W
- Section: 15
- Lot Number: 153
Listed by Real Broker
Get Pre-Approved Today
Schools
Schools serving 18106 W Acacia Dr
School Districts:Liberty Elementary District, Buckeye Union High School District
| Name | Grades | Distance |
|---|---|---|
Westar Elementary School 17777 West Westar Drive, Goodyear, AZ 85338 | K-8 | 0.9 mi |
Estrella Foothills High School 13033 Estrella Parkway, Goodyear, AZ 85338 | 9-12 | 1.2 mi |
Buhsd Institute of Online Learning 751 North 215th Avenue, Buckeye, AZ 85326 | 9-12 | 9.1 mi |
Disclaimer:
School attendance boundaries provided by ATTOM Data Solutions and are for reference only. Contact the school directly to verify enrollment eligibility.
Price & Sales History for 18106 W Acacia Dr
Date
Details
Price
Change
Source
9/23/2026
Listed
$825,000
85.39%
MLS
12/10/2019
Sold
$445,000
—
Public Record
Disclaimer: Historical sales information is derived from public records provided by the county offices. Information is not guaranteed and should be independently verified.
Tax History
Tax History for 18106 W Acacia Dr
Year
Property Taxes
Change
Tax Assessment
Change
2025
$4,843
—
$34,185
-52%
2025
$4,843
3%
$71,120
-2%
2023
$4,701
6%
$72,480
15%
2022
$4,427
—
$63,250
614%
2022
$4,427
-4%
$8,860
-78%
2021
$4,589
4%
$40,780
3%
2020
$4,422
-4%
$39,650
9%
2019
$4,613
3%
$36,270
16%
2018
$4,480
2%
$31,260
1%
2017
$4,390
130%
$30,850
272%
2016
$1,911
122%
$8,295
7%
2015
$862
—
$7,760
—
Disclaimer: Historical tax information is derived from public records provided by the county offices. Information is not guaranteed and should be independently verified.
Estimate the Cost
Estimate the Cost for 18106 W Acacia Dr
18106 W Acacia Drive, Goodyear, AZ 85338 (MLS# 7084022) is a Single Family property with 3 bedrooms and 3 full bathrooms. 18106 W Acacia Drive is currently listed for $825,000 and was received on September 23, 2026. Want to learn more about 18106 W Acacia Drive? Do you have questions about finding other Single Family real estate for sale in Goodyear? You can browse all Goodyear real estate or contact a Coldwell Banker agent to request more information.