This is a carousel with tiles that activate property listing cards. Use the previous and next buttons to navigate.
1/49
$422,000
This is a carousel with tiles that activate property listing cards. Use the previous and next buttons to navigate.
1/49
Property Description
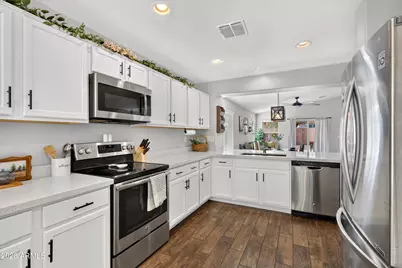
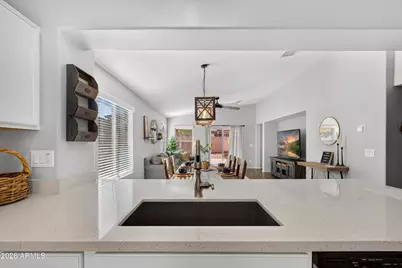
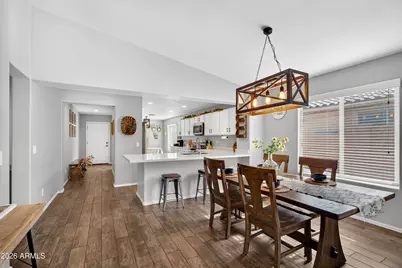
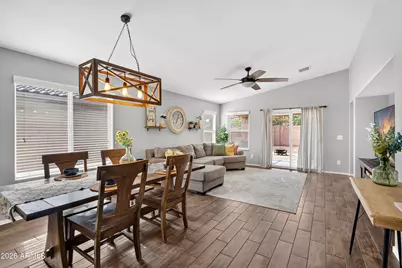
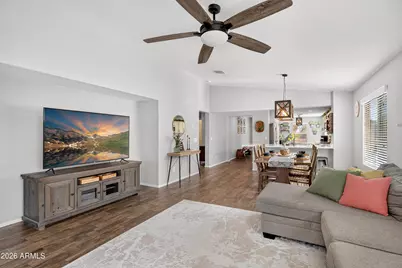
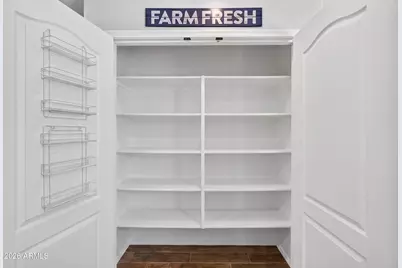
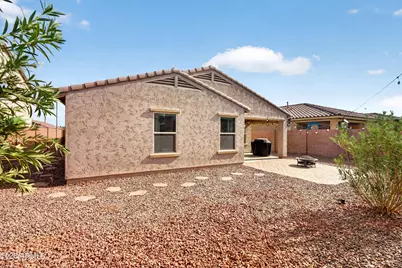
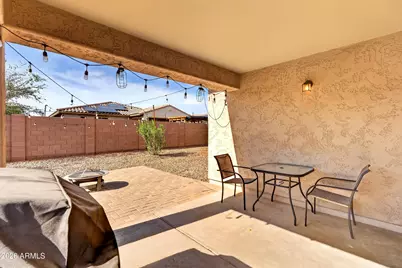
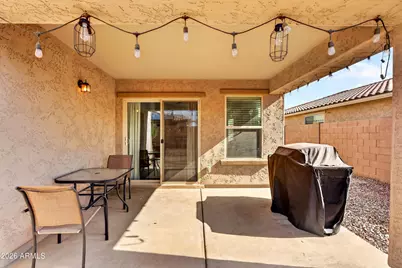
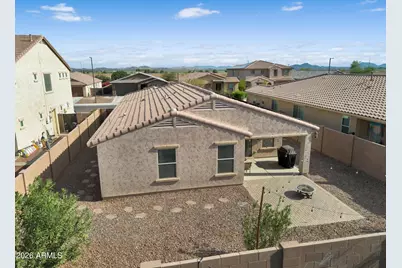
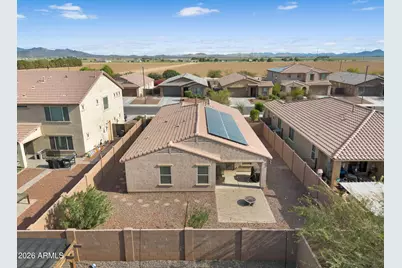
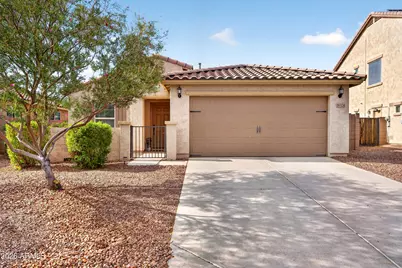
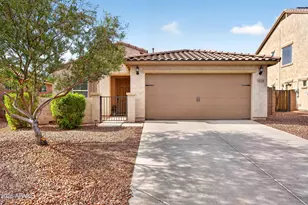
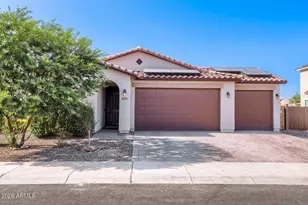
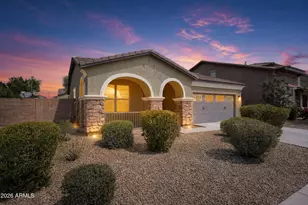
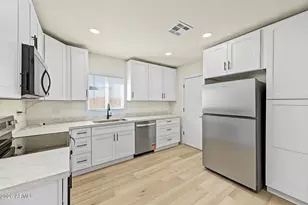
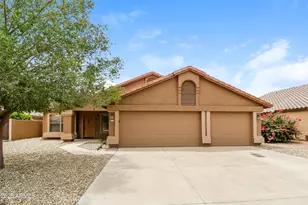
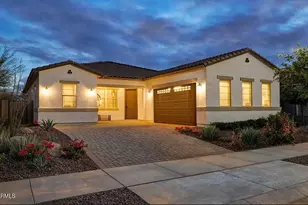
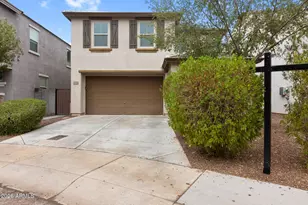
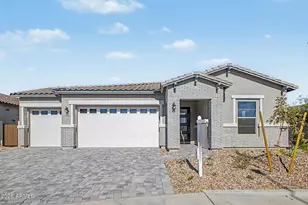
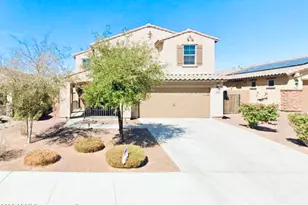
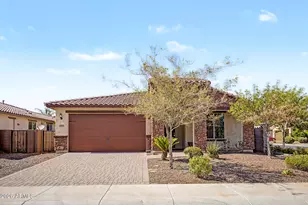
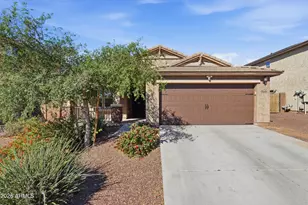
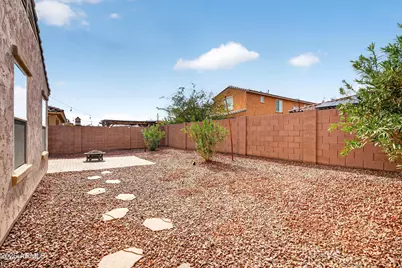
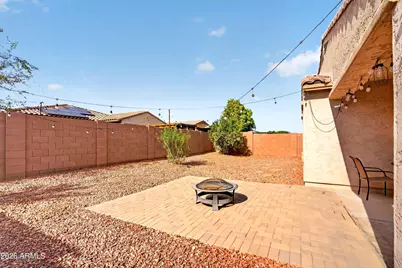
Welcome home to this beautifully maintained, move-in ready single-story home in Goodyear, Arizona. - 4 bedrooms, 2 bathrooms, and a thoughtfully designed open-concept floor plan, this home perfectly blends comfort, style, and functionality. Step inside to vaulted ceilings, abundant natural light, and a spacious living area that flows seamlessly into the kitchen and dining, making it ideal for both everyday living and entertaining. The beautifully appointed kitchen features timeless white cabinetry, elegant quartz countertops, stainless steel appliances, a large pantry, breakfast bar, and a dedicated breakfast nook. The private primary suite offers a peaceful retreat with a spacious en-suite bathroom featuring a dual-sink vanity and a walk-in closet. Three additional bedrooms provide flexibility for family, guests, a home office, or hobby space. Step outside to a finished backyard designed for easy Arizona living. Enjoy low-maintenance desert landscaping, attractive paver accents, and a covered patio that creates the perfect space for relaxing, entertaining, or enjoying your morning coffee year-round. Residents enjoy community walking and biking paths, greenbelts, and a neighborhood playground, creating opportunities to stay active and enjoy the neighborhood. Located in Goodyear, AZ, this home offers convenient access to Loop 303, I-10, Luke Air Force Base, United Aviate Academy, Goodyear Ballpark, shopping, dining, golf courses, parks, and the rapidly expanding West Valley employment corridor.
Full Property Details
Full Property Details for 18324 W Pueblo Ave
General
- Price: $422,000
- HOA FEE: $121/month
- Taxes: $1,615 (2025)
- Status: Active
- Type: Single Family
- Source: ARMLS_Arizona_MLS_Phoenix_Area
- MLS ID: 7057905
- Updated: 10/8/2026
- Added to Site: 93 day(s) ago
Interior
- Interior Features: Quartz Countertops, High Speed Internet, Eat-in Kitchen, Breakfast Bar, No Interior Steps, Vaulted Ceiling(s), Pantry, 3/4 Bath Master Bdrm
- Appliances: Dryer, Washer, Refrigerator, Built-in Microwave, Dishwasher, Disposal, Electric Range, Electric Oven
- Flooring: Carpet, Tile
Rooms
Bathrooms
- Total Bathrooms: 2
- Full Bathrooms: 2
Bedrooms
- Total Bedrooms: 4
Other Rooms
- Laundry: Inside
Parking
- Garage: Yes
- Garage Spaces: 2
- Parking Features: Attached Garage, Garage Door Opener
Location
- County: Maricopa
- Township: 1N
- Subdivision: LAS BRISAS PHASE 2C.4
- Cross Streets: 187th Ave & Broadway Rd
Community
- Association: Yes
- Assoc. Name: Las Brisas Com. Assc
- Assoc. Fees Include: Maintenance Grounds
Heating & Cooling
- Central air: Yes
- Air Conditioning: Yes
- Cooling Type: Central Air, Ceiling Fan(s)
- Heating Type: Electric
Utilities
- Water: Public
Structural Information
- Architectural Style: Ranch, Spanish, Santa Barbara/Tuscan,
- Builder: Taylor Morrison
- Exterior Const.: Stucco, Wood Frame, Painted
- Roof: Tile
- Windows: Screens
- Year Built: 2017
Lot Features
- Lot Size (Acres): 0.15
- Lot Size (Sq. Ft.): 6,435
- Lot Size Source: Assessor
- Lot Features: North/South Exposure, Gravel/Stone Front, Gravel/Stone Back
Green Features
- Energy Efficient: Solar Panels
Financial Considerations
- Association Fee: $121
- Assoc Fee Freq.: Monthly
- Tax Amount: $1,615
- Tax Year: 2025
- Terms: VA Loan, Cash, Conventional, FHA
Disclosures and Reports
- Ownership: Fee Simple
- Legal Description: LOT 29 LAS BRISAS PHASE 2C.4 MCR 118221
- Property ID: 502-86-419
- Range: 2W
- Section: 22
- Lot Number: 29
Listed by Omni Homes International
Get Pre-Approved Today
Schools
Schools serving 18324 W Pueblo Ave
School Districts:Liberty Elementary District, Buckeye Union High School District
| Name | Grades | Distance |
|---|---|---|
Las Brisas Academy 18211 West Las Brisas Drive, Goodyear, AZ 85338 | K-8 | 0.2 mi |
Buhsd Institute of Online Learning 751 North 215th Avenue, Buckeye, AZ 85326 | 9-12 | 4.6 mi |
Estrella Foothills High School 13033 Estrella Parkway, Goodyear, AZ 85338 | 9-12 | 5.8 mi |
Disclaimer:
School attendance boundaries provided by ATTOM Data Solutions and are for reference only. Contact the school directly to verify enrollment eligibility.
Price & Sales History for 18324 W Pueblo Ave
Date
Details
Price
Change
Source
10/08/2026
Price Reduced
$422,000
-0.24%
MLS
10/01/2026
Price Reduced
$423,000
-0.24%
MLS
9/24/2026
Price Reduced
$424,000
-0.24%
MLS
9/17/2026
Price Reduced
$425,000
-0.23%
MLS
9/03/2026
Price Reduced
$426,000
-0.23%
MLS
8/27/2026
Price Reduced
$427,000
-0.23%
MLS
8/20/2026
Price Reduced
$428,000
-0.23%
MLS
8/13/2026
Price Reduced
$429,000
-0.23%
MLS
7/23/2026
Listed
$430,000
87.08%
MLS
1/05/2018
Sold
$229,854
—
Public Record
Disclaimer: Historical sales information is derived from public records provided by the county offices. Information is not guaranteed and should be independently verified.
Tax History
Tax History for 18324 W Pueblo Ave
Year
Property Taxes
Change
Tax Assessment
Change
2025
$1,615
—
$16,354
-47%
2025
$1,615
5%
$30,670
-8%
2023
$1,535
9%
$33,500
24%
2022
$1,414
—
$27,020
16%
2022
$1,414
-6%
$23,300
9%
2021
$1,498
5%
$21,460
6%
2020
$1,425
9%
$20,180
19%
2019
$1,308
707%
$16,950
1261%
2018
$162
-1%
$1,245
1%
2017
$163
-27%
$1,230
-44%
2016
$224
-5%
$2,205
-4%
2015
$236
—
$2,288
—
Disclaimer: Historical tax information is derived from public records provided by the county offices. Information is not guaranteed and should be independently verified.
Estimate the Cost
Estimate the Cost for 18324 W Pueblo Ave
18324 W Pueblo Avenue, Goodyear, AZ 85338 (MLS# 7057905) is a Single Family property with 4 bedrooms and 2 full bathrooms. 18324 W Pueblo Avenue is currently listed for $422,000 and was received on July 23, 2026. Want to learn more about 18324 W Pueblo Avenue? Do you have questions about finding other Single Family real estate for sale in Goodyear? You can browse all Goodyear real estate or contact a Coldwell Banker agent to request more information.