This is a carousel with tiles that activate property listing cards. Use the previous and next buttons to navigate.
1/30
$700,000 Just Listed
This is a carousel with tiles that activate property listing cards. Use the previous and next buttons to navigate.
1/30
Property Description
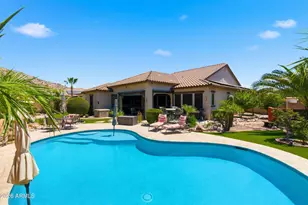
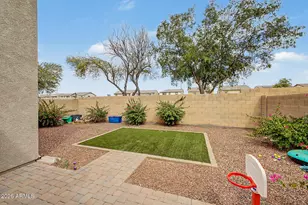
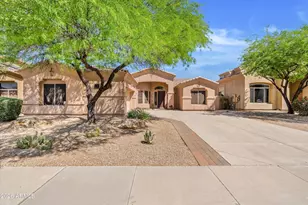
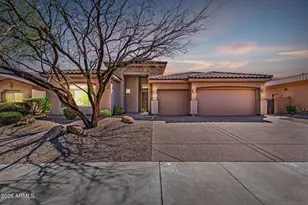
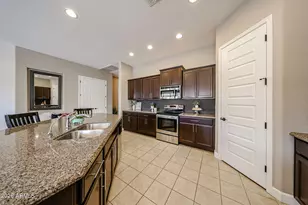
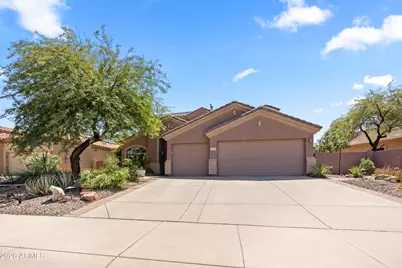
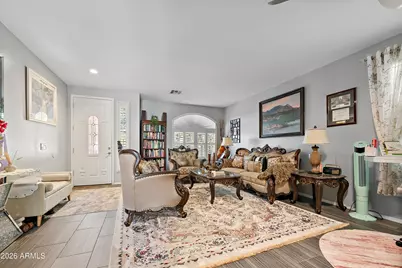
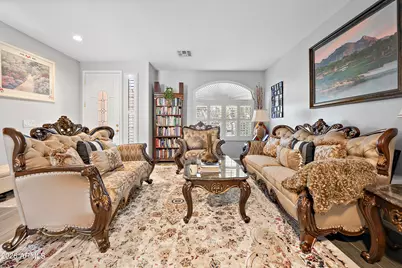
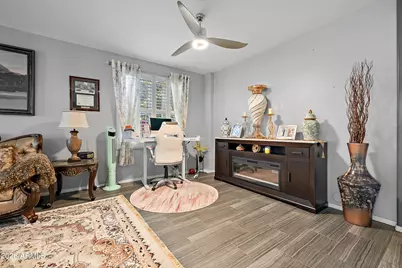
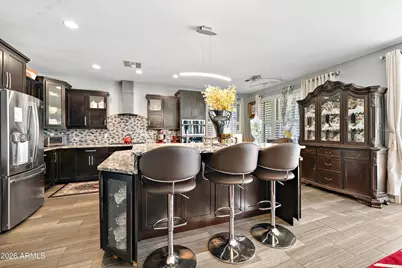
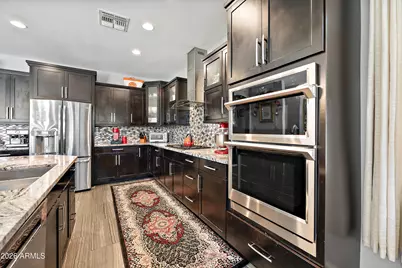
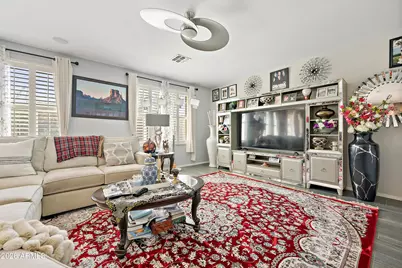
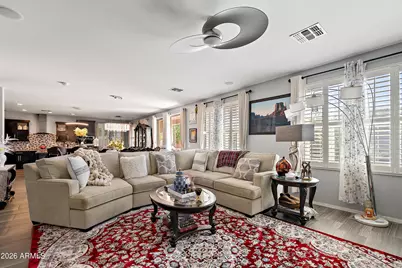
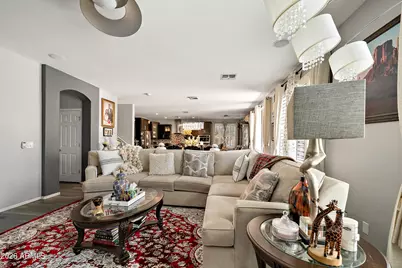
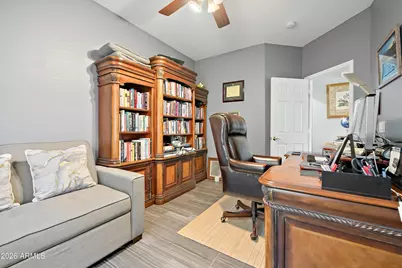
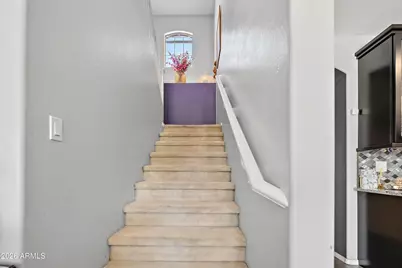
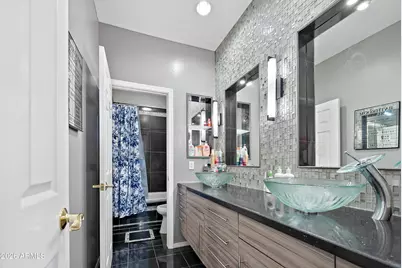
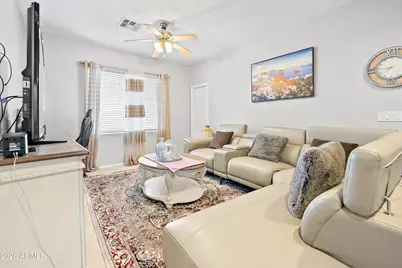
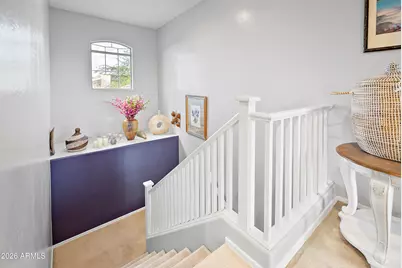
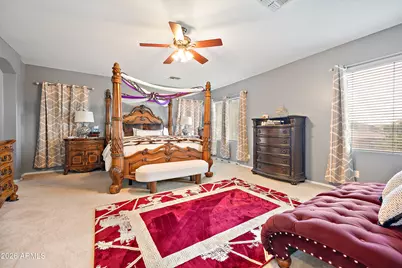
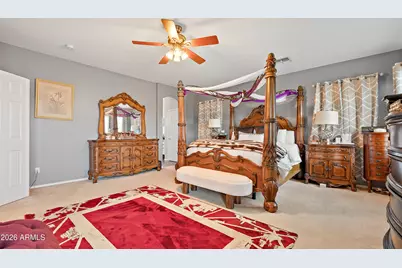
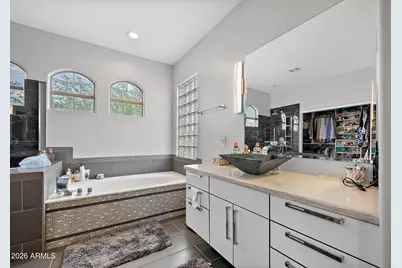
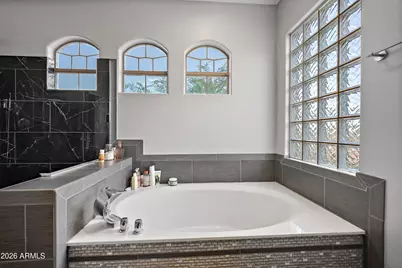
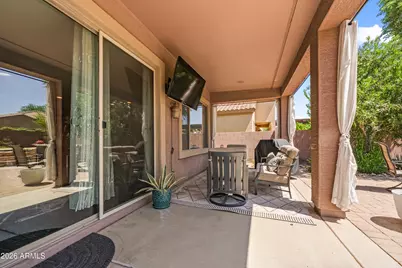
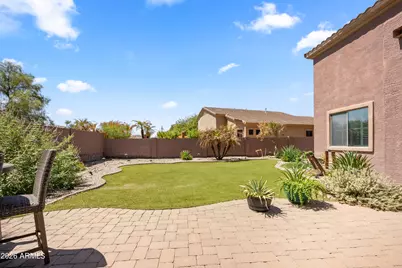
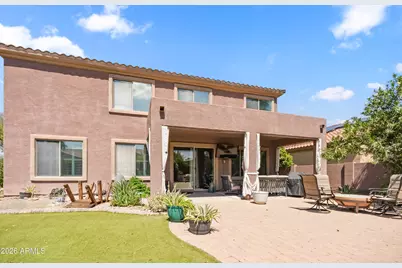
Welcome to Estrella Mountain Ranch, where the amenities do a lot of the heavy lifting. Community pools. Fitness centers. Lakes. Hiking trails. Tennis courts. And that's just the start. This 4 bedroom, 3 bath home delivers on the inside too. The custom kitchen was built for someone who actually cooks. Staggered cabinets, a gas range, and an island big enough to serve a crowd. Upgraded flooring runs throughout, and the open layout keeps everything connected. The main level includes a full bathroom and a bedroom, which makes hosting easy. Head upstairs and a large loft opens up. Use it as a second living space or convert it to a 5th bedroom. Every bedroom is roomy, and every closet has been upgraded with custom shelving. The owner's suite comes with a stunning en suite, floating vani and a closet with serious space. Then there's the backyard. A 6 person hot tub, a gas firepit, artificial turf, and mature landscaping. It's set up to be used, not just looked at. Homes in Estrella with this level of upgrades don't sit long.
Full Property Details
Full Property Details for 18333 W Estes Way
General
- Price: $700,000
- HOA FEE: $112/month
- HOA FEE FREQ.: Quarterly
- Taxes: $3,333 (2025)
- Status: Active
- Type: Single Family
- Source: ARMLS_Arizona_MLS_Phoenix_Area
- MLS ID: 7076534
- Updated: 9/5/2026
- Added to Site: 3 day(s) ago
Interior
- Interior Features: High Speed Internet, Granite Counters, Double Vanity, Upstairs, Kitchen Island, Full Bth Master Bdrm, Separate Shwr & Tub
- Fireplace: Yes
- Fireplace(s): Fire Pit
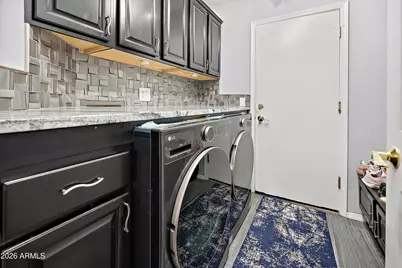
- Appliances: Dryer, Washer, Water Softener Owned, Refrigerator, Built-in Microwave, Dishwasher, Disposal, Gas Range, Gas Oven, Gas Cooktop
- Flooring: Carpet, Tile
Rooms
Bathrooms
- Total Bathrooms: 3
- Full Bathrooms: 3
Bedrooms
- Total Bedrooms: 4
Other Rooms
- Laundry: Inside
Parking
- Garage: Yes
- Garage Spaces: 3
- Parking Features: Direct Access
Location
- County: Maricopa
- Township: 1S
- Subdivision: ESTRELLA MOUNTAIN RANCH PARCEL 71
- Cross Streets: W Estes Way & S 182nd Dr
Community
- Association: Yes
- Assoc. Name: Estrella Villages
- Assoc. Fees Include: Maintenance Grounds
Heating & Cooling
- Central air: Yes
- Air Conditioning: Yes
- Cooling Type: Central Air, Ceiling Fan(s), Evaporative Cooling, Programmable Thermostat
- Heating Type: Electric
Utilities
- Water: City Water
Structural Information
- Architectural Style: Spanish,
- Builder: Engle Homes
- Exterior Const.: Stucco, Wood Frame, Painted
- Roof: Concrete
- Windows: Dual Pane, Vinyl Frame
- Sq. Ft. Source: Assessor
- Year Built: 2004
Lot Features
- Lot Size (Acres): 0.2
- Lot Size (Sq. Ft.): 8,577
- Lot Size Source: Assessor
- Lot Features: Desert Back, Desert Front, Synthetic Grass Back, Auto Timer H2O Front, Auto Timer H2O Back
Financial Considerations
- Association Fee: $336
- Assoc Fee Freq.: Quarterly
- Tax Amount: $3,333
- Tax Year: 2025
- Terms: Cash, Conventional, 1031 Exchange, VA Loan
Disclosures and Reports
- Ownership: Fee Simple
- Legal Description: LOT 32 ESTRELLA MOUNTAIN RANCH PARCEL 71 MCR 063313
- Property ID: 400-79-952
- Range: 2W
- Section: 10
- Lot Number: 32
Listed by Compass
Get Pre-Approved Today
Schools
Schools serving 18333 W Estes Way
School Districts:Liberty Elementary District, Buckeye Union High School District
| Name | Grades | Distance |
|---|---|---|
Estrella Mountain Elementary School 10301 South San Miguel, Goodyear, AZ 85338 | K-8 | 0.4 mi |
Estrella Foothills High School 13033 Estrella Parkway, Goodyear, AZ 85338 | 9-12 | 2.5 mi |
Buhsd Institute of Online Learning 751 North 215th Avenue, Buckeye, AZ 85326 | 9-12 | 7.6 mi |
Disclaimer:
School attendance boundaries provided by ATTOM Data Solutions and are for reference only. Contact the school directly to verify enrollment eligibility.
Price & Sales History for 18333 W Estes Way
Date
Details
Price
Change
Source
9/05/2026
Listed
$700,000
14.1%
MLS
6/08/2023
Sold
$613,500
—
Public Record
Disclaimer: Historical sales information is derived from public records provided by the county offices. Information is not guaranteed and should be independently verified.
Tax History
Tax History for 18333 W Estes Way
Year
Property Taxes
Change
Tax Assessment
Change
2025
$3,333
4%
$44,760
5%
2024
$3,198
1%
$42,580
-11%
2023
$3,151
8%
$47,830
21%
2022
$2,913
—
$39,550
38%
2022
$2,913
-5%
$28,710
1%
2021
$3,051
5%
$28,560
6%
2020
$2,903
9%
$27,020
9%
2019
$2,675
4%
$24,830
3%
2018
$2,565
3%
$24,200
—
2017
$2,497
3%
$24,230
14%
2016
$2,414
1%
$21,300
—
2015
$2,382
—
$21,370
15%
2014
$2,377
19%
$18,650
17%
2013
$1,994
—
$15,900
—
Disclaimer: Historical tax information is derived from public records provided by the county offices. Information is not guaranteed and should be independently verified.
Estimate the Cost
Estimate the Cost for 18333 W Estes Way
18333 W Estes Way, Goodyear, AZ 85338 (MLS# 7076534) is a Single Family property with 4 bedrooms and 3 full bathrooms. 18333 W Estes Way is currently listed for $700,000 and was received on September 05, 2026. Want to learn more about 18333 W Estes Way? Do you have questions about finding other Single Family real estate for sale in Goodyear? You can browse all Goodyear real estate or contact a Coldwell Banker agent to request more information.