This is a carousel with tiles that activate property listing cards. Use the previous and next buttons to navigate.
1/1
$565,000
This is a carousel with tiles that activate property listing cards. Use the previous and next buttons to navigate.
1/1
Property Description
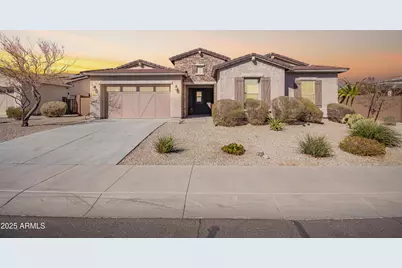
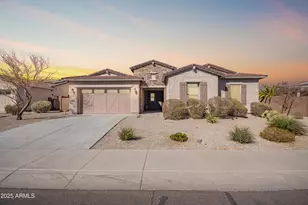
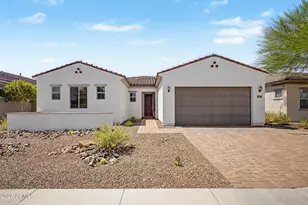
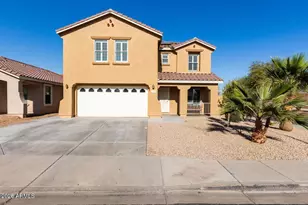
Stunning Estrella Mountain Ranch Palazzo Executive home featuring 2700+ luxury living space! 3 beds, 2.5 bath + Office! OWNED SOLAR ( NO LEASE). Open Floor plan w/ high ceilings, upgraded tile, gourmet kitchen wood cabinetry, pantry, granite counters & island, upgraded stainless appliances, eat in area and all opens with stacking sliders to covered patio w/ misters and expansive LARGE pool sized yard. The OVERSIZED bright main bedroom features access to yard, spa style ensuite with dual vanities, soaking tub, large walk in shower and closet. 2 spacious addtl bedrooms, bath, office, and laundry room features built in cabinets, mud room and 3 car tandem garage! Enjoy resort style living with 2 lakes, 2 rec centers w/ world class fitness centers & pools, water park, golf, hiking trails + Upgrade List for 18406 W. Verbena Dr Upgraded Tile Flooring Owned Solar Recessed lighting throughout Granite Countertops & Island Stainless Appliances Custom backsplash Stacking Sliding Doors Professionally mounted TVs Washer/Dryer and Fridge stays Custom Cabinets in Laundry Upgraded cabinetry throughout Pendant lights in Kitchen Professionally installed Mister System Professionally landscaped back yard with turf & rock 3 Car Garage (tandem) Custom Cabinetry Mud Room Area off Garage Custom Lighting Ceiling Fans Reverse Osmosis water system Ring Doorbell Alarm System Rainfall Shower Hunter Douglas Window Treatments Dual Sink Vanities in both Bathrooms Water Softener Brand new water heater New Solar Inverter House Shows amazing!!!
Full Property Details
Full Property Details for 18406 W Verbena Dr
General
- Sold For: $565,000
- HOA FEE: $132/month
- HOA FEE FREQ.: Quarterly
- Taxes: $3,719 (2024)
- Status: Closed
- Type: Single Family
- Source: ARMLS_Arizona_MLS_Phoenix_Area
- MLS ID: 6915335
- Added to Site: 322 day(s) ago
Interior
- Interior Features: High Speed Internet, Granite Counters, Double Vanity, Eat-in Kitchen, Breakfast Bar, 9+ Flat Ceilings, No Interior Steps, Kitchen Island, Pantry, Full Bth Master Bdrm, Separate Shwr & Tub
- Appliances: Dryer, Washer, Refrigerator, Built-in Microwave, Dishwasher, Disposal, Gas Cooktop, Built-In Electric Oven
- Flooring: Carpet, Tile
Rooms
Bathrooms
- Total Bathrooms: 3
- Full Bathrooms: 2
- Half Bathrooms: 1
Bedrooms
- Total Bedrooms: 3
Other Rooms
- Laundry: Inside
Exterior
- Exterior Features: Misting System
Parking
- Garage: Yes
- Garage Spaces: 3
- Parking Features: Tandem Garage, Garage Door Opener, Direct Access
Location
- County: Maricopa
- Township: 1S
- Subdivision: MONTECITO VILLAGE AT ESTRELLA MOUNTAIN RANCH PARCE
- Cross Streets: 184th & Calistoga
Community
- Association: Yes
- Assoc. Name: MONTECITO VILLAGE
- Assoc. Fees Include: Maintenance Grounds
Heating & Cooling
- Central air: Yes
- Air Conditioning: Yes
- Cooling Type: Central Air, Ceiling Fan(s)
- Heating Type: Natural Gas
Utilities
- Water: City Water
Structural Information
- Architectural Style: Santa Barbara/Tuscan,
- Builder: Gehan Homes
- Exterior Const.: Stucco, Wood Frame, Painted, Stone
- Roof: Tile
- Windows: Dual Pane
- Sq. Ft. Source: Assessor
- Year Built: 2015
Lot Features
- Property View: Mountain(s)
- Mountain views: Yes
- Lot Size (Acres): 0.26
- Lot Size (Sq. Ft.): 11,454
- Lot Size Source: Assessor
- Lot Features: North/South Exposure, Desert Front, Gravel/Stone Front, Gravel/Stone Back, Synthetic Grass Back, Auto Timer H2O Front, Auto Timer H2O Back, Irrigation Front, Irrigation Back
- Fencing (Description): Block
Green Features
- Energy Efficient: Solar Panels
Financial Considerations
- Association Fee: $396
- Assoc Fee Freq.: Quarterly
- Tax Amount: $3,719
- Tax Year: 2024
- Terms: Cash, Conventional, 1031 Exchange, FHA, VA Loan
Disclosures and Reports
- Ownership: Fee Simple
- Legal Description: LOT 356 MONTECITO VILLAGE AT ESTRELLA MOUNTAIN RANCH PARCE MCR 117932
- Property ID: 400-58-532
- Range: 2W
- Section: 27
- Lot Number: 356
Listed by Realty ONE Group
Sold by Libertas Real Estate

Get Pre-Approved Today
Schools
Schools serving 18406 W Verbena Dr
School Districts:Liberty Elementary District, Buckeye Union High School District
| Name | Grades | Distance |
|---|---|---|
Westar Elementary School 17777 West Westar Drive, Goodyear, AZ 85338 | K-8 | 1.6 mi |
Estrella Foothills High School 13033 Estrella Parkway, Goodyear, AZ 85338 | 9-12 | 2 mi |
Disclaimer:
School attendance boundaries provided by ATTOM Data Solutions and are for reference only. Contact the school directly to verify enrollment eligibility.
Price & Sales History for 18406 W Verbena Dr
Date
Details
Price
Change
Source
6/29/2026
Sold
$565,000
-1.74%
MLS
6/01/2026
Price Reduced
$575,000
-1.71%
MLS
5/19/2026
Price Reduced
$585,000
-0.85%
MLS
4/29/2026
Price Reduced
$589,999
-1.67%
MLS
3/17/2026
Price Reduced
$599,999
-4%
MLS
2/06/2026
Price Reduced
$625,000
-2.33%
MLS
1/05/2026
Price Reduced
$639,900
-0.78%
MLS
11/12/2025
Price Reduced
$644,900
-0.77%
MLS
9/05/2025
Listed
$649,900
—
MLS
Disclaimer: Historical sales information is derived from public records provided by the county offices. Information is not guaranteed and should be independently verified.
18406 W Verbena Drive, Goodyear, AZ 85338 (MLS# 6915335) is a Single Family property that was sold at $565,000 on June 29, 2026. Want to learn more about 18406 W Verbena Drive? Do you have questions about finding other Single Family real estate for sale in Goodyear? You can browse all Goodyear real estate or contact a Coldwell Banker agent to request more information.