This is a carousel with tiles that activate property listing cards. Use the previous and next buttons to navigate.
1/1
$1,100,000
This is a carousel with tiles that activate property listing cards. Use the previous and next buttons to navigate.
1/1
Property Description
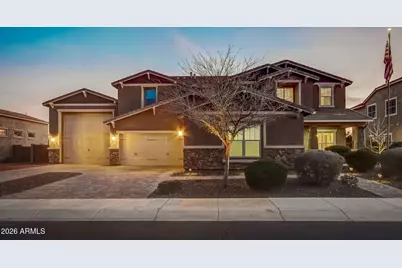
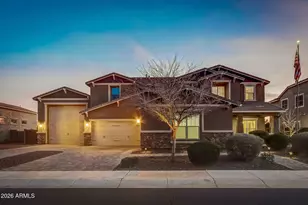
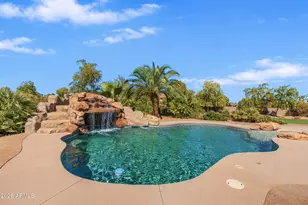
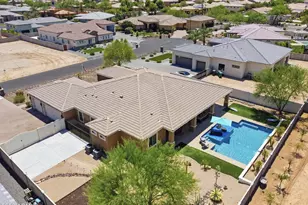
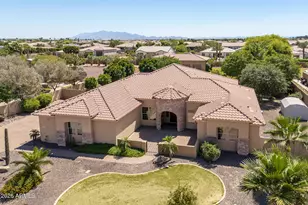
Experience true pride of ownership in the prestigious gated community of Sedella, where this exceptional 7-bedroom, 4.5-bath estate offers the perfect balance of elegance, comfort, & effortless entertaining. Thoughtfully designed w/ family living in mind, this home welcomes you w/ abundant natural light & a flowing floor plan that feels both spacious & inviting. At the heart of the home is a gourmet kitchen sure to impress, featuring beautiful staggered cabinetry w/ roll-out shelves, granite countertops, a stunning basket-weave backsplash, double wall ovens, a 5-burner gas cooktop, & an oversized walk-in pantry. The massive island offers bar seating on both sides, creating a natural gathering place for family meals, celebrations, & casual entertaining. RV garage guarantees on-site care! The first-floor primary retreat is a serene escape, complete w/ a spa-inspired bathroom boasting a soaking garden tub, walk-in shower, & an expansive walk-in closet. Upstairs, the possibilities continue w/ a generous loft, 6 spacious bedrooms, 3 full bathrooms, and a convenient 2nd laundry room, ideal for busy households. Designed for seamless indoor-outdoor living, the backyard is a private resort-style oasis. Enjoy evenings under the covered patio w/ a built-in BBQ, while the pergola extends the entertaining space for larger gatherings. A sparkling pool and raised heated spa complete this stunning retreat, perfect for relaxing or hosting unforgettable get-togethers. Additional highlights include a dedicated office/den, a flex space or formal dining area, and a built-in office off the breakfast nook, perfect for working from home. Ample storage throughout adds to the home's everyday convenience. The garages offer space for 4 vehicles, plus an RV garage with built-in storage and a mini split for comfort. Ideally located near shopping, dining, and major freeways including I-10 and Loop 303, this home offers a truly captivating lifestyle in one of the area's most sought-after communities.
Full Property Details
Full Property Details for 18435 W Heatherbrae Dr
General
- Sold For: $1,100,000
- HOA FEE: $141/month
- Taxes: $4,398 (2025)
- Status: Closed
- Type: Single Family
- Source: ARMLS_Arizona_MLS_Phoenix_Area
- MLS ID: 6975394
- Added to Site: 117 day(s) ago
Interior
- Interior Features: Walk-in Pantry, High Speed Internet, Granite Counters, Double Vanity, Master Downstairs, Eat-in Kitchen, Breakfast Bar, 9+ Flat Ceilings, Kitchen Island, Full Bth Master Bdrm, Separate Shwr & Tub
- Appliances: Water Softener Owned, Built-in Microwave, Dishwasher, Disposal, Gas Oven, Gas Cooktop
- Flooring: Carpet, Vinyl, Tile
Rooms
Bathrooms
- Total Bathrooms: 5
- Full Bathrooms: 4
- Half Bathrooms: 1
Bedrooms
- Total Bedrooms: 7
Other Rooms
- Laundry: Upstairs Laundry, Inside, Other
Additional Information
- Pool: Yes
- Pool Description: Outdoor
- Security/Safety: Fire Sprinkler System
Exterior
- Exterior Features: Rain Gutters, Private Street(s), Built-in Barbecue
Parking
- Garage: Yes
- Garage Spaces: 6
- Parking Features: RV Access/Parking, RV Gate, Garage Door Opener, Direct Access, Attch'd Gar Cabinets, Side Vehicle Entry, RV Garage
Location
- County: Maricopa
- Township: 2N
- Subdivision: SEDELLA PARCEL 4C
- Cross Streets: Loop 303 & Indian School Road
Community
- Association: Yes
- Assoc. Name: Sedella HOA
- Assoc. Fees Include: Maintenance Grounds
Heating & Cooling
- Central air: Yes
- Air Conditioning: Yes
- Cooling Type: Central Air, Ceiling Fan(s), Mini Split
- Heating Type: Electric
Utilities
- Water: Pvt Water Company
Structural Information
- Builder: Meritage Homes
- Exterior Const.: Stucco, Wood Frame, Stone
- Roof: Tile
- Windows: Low-Emissivity Windows, Dual Pane, Vinyl Frame
- Sq. Ft. Source: Assessor
- Year Built: 2016
Manufactured Home
- Model: Providence 5310G
Lot Features
- Lot Size (Acres): 0.35
- Lot Size (Sq. Ft.): 15,323
- Lot Size Source: Assessor
- Lot Features: North/South Exposure, Sprinklers In Rear, Desert Back, Desert Front, Synthetic Grass Back, Auto Timer H2O Front, Auto Timer H2O Back
- Fencing (Description): Block
Financial Considerations
- Association Fee: $141
- Assoc Fee Freq.: Monthly
- Tax Amount: $4,398
- Tax Year: 2025
- Terms: Cash, Conventional, VA Loan
Disclosures and Reports
- Ownership: Fee Simple
- Legal Description: LOT 1090 SEDELLA PARCEL 4C MCR
- Property ID: 502-30-357
- Range: 2W
- Section: 22
- Lot Number: 1090
Listed by My Home Group Real Estate
Sold by West USA Realty

Get Pre-Approved Today
Schools
Schools serving 18435 W Heatherbrae Dr
School Districts:Litchfield Elementary District, Agua Fria Union High School District
| Name | Grades | Distance |
|---|---|---|
Belen Soto Elementary School 18601 West Campbell Avenue, Goodyear, AZ 85395 | PK-5 | 0.3 mi |
Disclaimer:
School attendance boundaries provided by ATTOM Data Solutions and are for reference only. Contact the school directly to verify enrollment eligibility.
Price & Sales History for 18435 W Heatherbrae Dr
Date
Details
Price
Change
Source
5/08/2026
Sold
$1,100,000
-3.51%
MLS
4/01/2026
Price Reduced
$1,140,000
-4.2%
MLS
1/30/2026
Listed
$1,190,000
—
MLS
Disclaimer: Historical sales information is derived from public records provided by the county offices. Information is not guaranteed and should be independently verified.
18435 W Heatherbrae Drive, Goodyear, AZ 85395 (MLS# 6975394) is a Single Family property that was sold at $1,100,000 on May 08, 2026. Want to learn more about 18435 W Heatherbrae Drive? Do you have questions about finding other Single Family real estate for sale in Goodyear? You can browse all Goodyear real estate or contact a Coldwell Banker agent to request more information.