





This is a carousel with tiles that activate property listing cards. Use the previous and next buttons to navigate.
1/61
$870,000
This is a carousel with tiles that activate property listing cards. Use the previous and next buttons to navigate.
1/61
Property Description
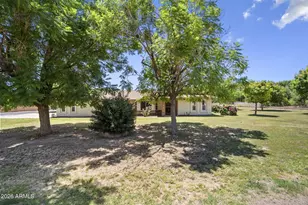
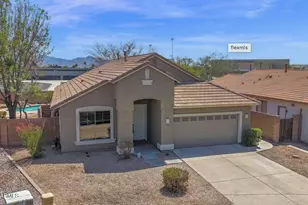
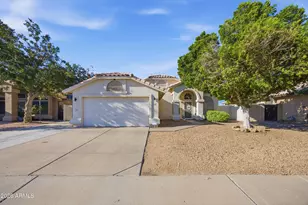
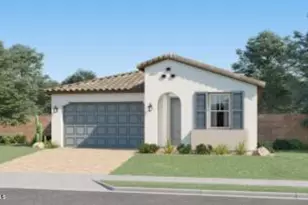
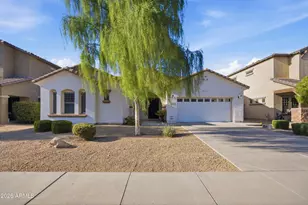
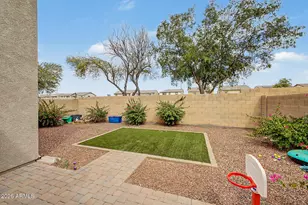
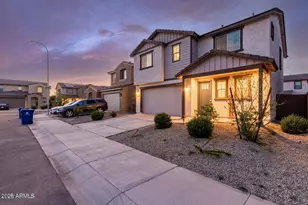
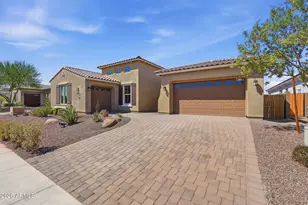
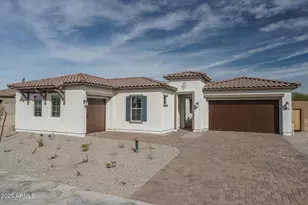
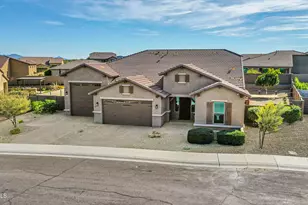
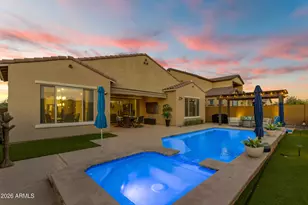
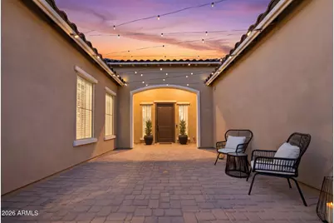
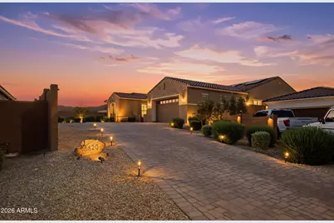
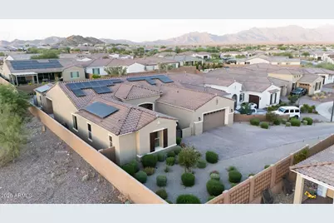
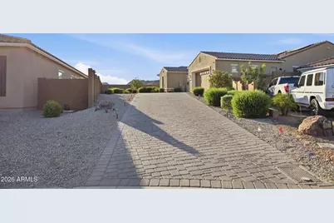
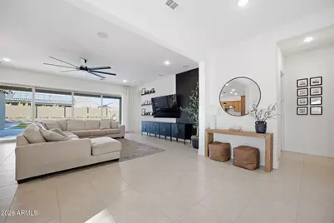
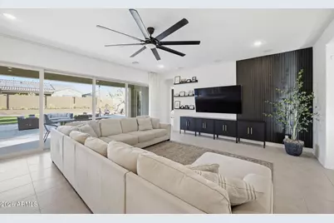
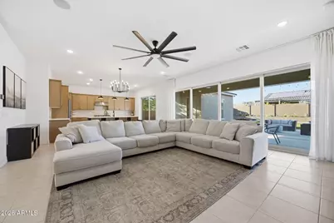
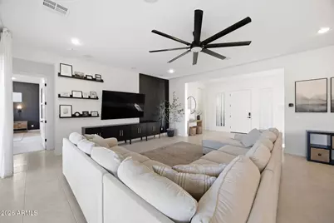
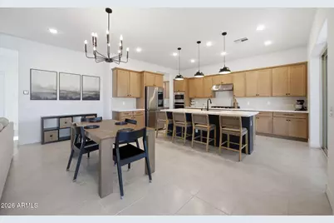
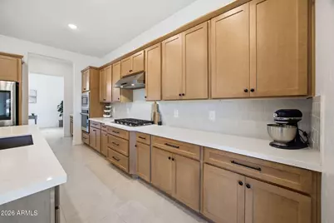
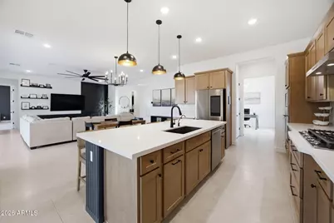
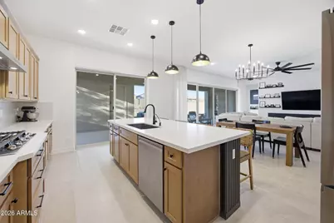
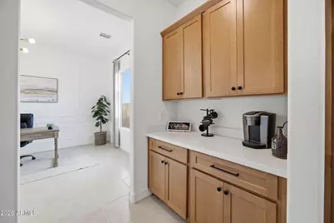
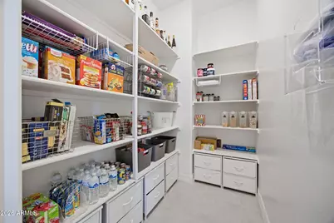
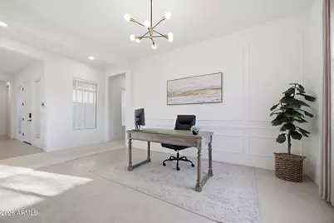
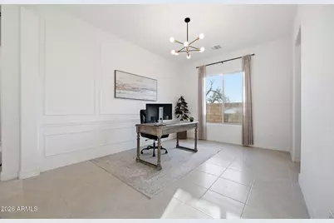
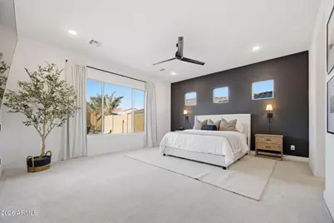
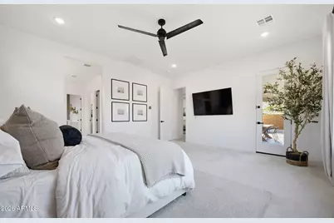
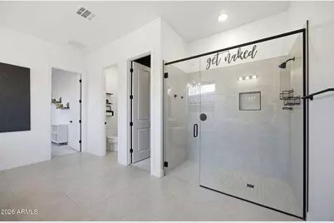
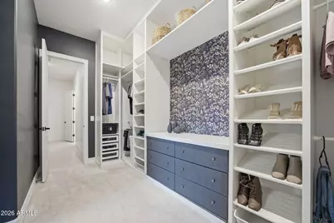
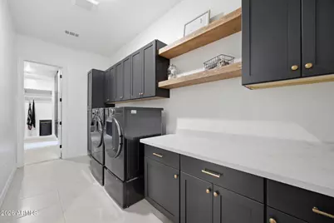
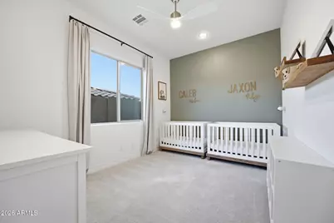
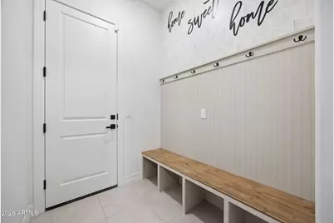
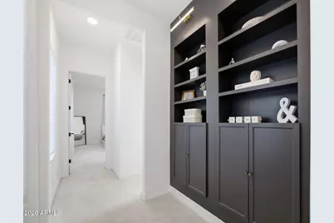
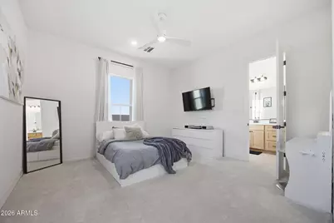
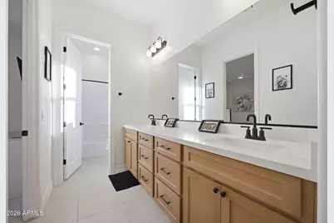
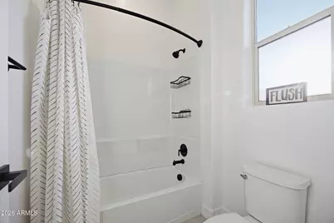
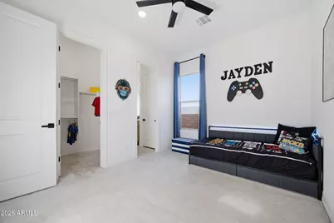
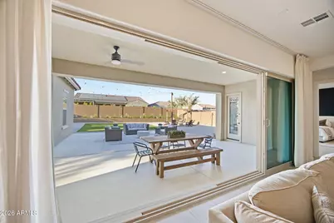
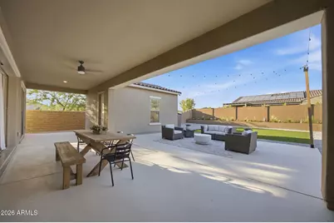
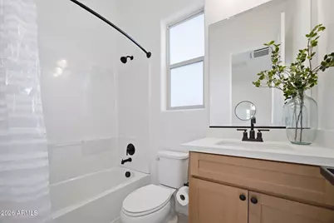
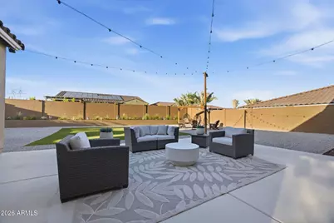
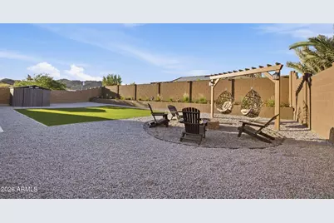
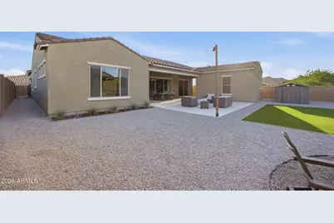
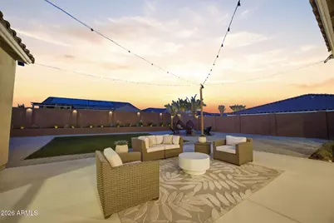
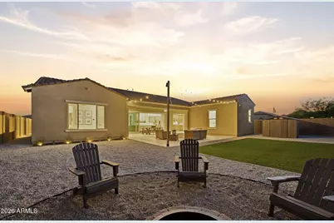
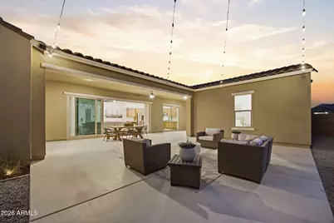
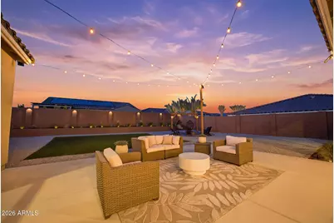
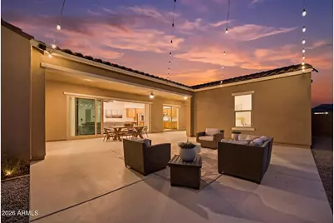
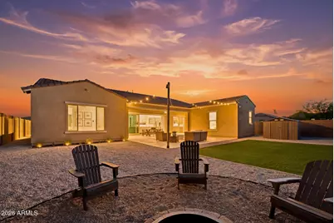
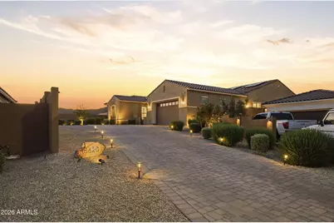
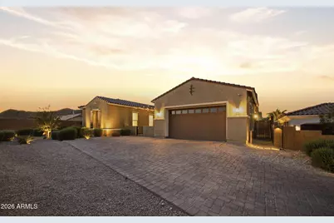
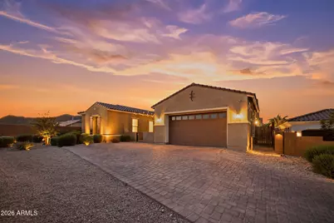
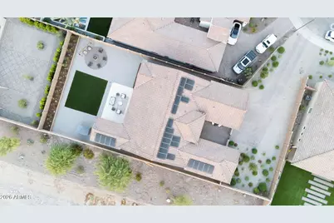
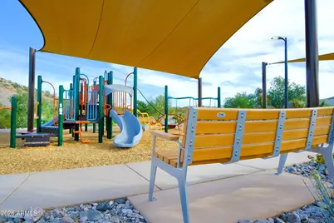
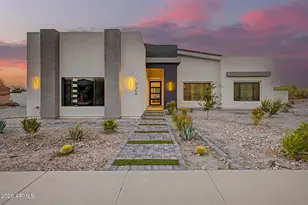
Private premium lot with a 100-foot private driveway, lush landscaping, OWNED SOLAR, and exceptional privacy. Offering 2,922 square feet in the main residence plus a 280-square-foot detached casita, this thoughtfully designed home delivers the ideal blend of space, comfort, and versatility. Step inside to discover a warm, inviting interior featuring a desirable split floor plan with 3 bedrooms, 2.5 bathrooms, a dedicated office, and a spacious bonus room that can easily serve as a media room, playroom, home gym, or second living area. The open-concept kitchen flows seamlessly into the living and dining spaces, creating the perfect setting for everyday living, family gatherings, and entertaining. Meticulously cared for and beautifully maintained, the home offers the polished feel of a model while still providing the warmth and comfort of everyday living. The detached casita features a private bedroom, making it ideal for overnight guests, multigenerational living, a secluded home office, or a creative studio. Step outside to your own private retreat, where the expansive premium lot, mature landscaping, and impressive 100-foot private driveway create a sense of space and seclusion that's rarely available. Whether you're relaxing on the patio or entertaining family and friends, you'll appreciate the peaceful surroundings and generous outdoor living areas. Beyond the home, you'll enjoy everything the award-winning Estrella Mountain Ranch community has to offer. Residents have access to two resident clubs, multiple resort-style pools, a splash pad, fitness centers, scenic lakes, over 65 miles of walking, hiking, and biking trails, numerous neighborhood parks, sports courts, pickleball, tennis and basketball courts, playgrounds, year-round community events, and the Nicklaus Design Golf Club of Estrella. The community also features dining options, shopping, and breathtaking mountain views, creating an unmatched Arizona lifestyle. With owned solar for energy efficiency, exceptional curb appeal, flexible living spaces, and a private homesite designed for both comfort and convenience, this remarkable property truly has it all. This is more than just a house--it's a place you'll love coming home to.
Full Property Details
Full Property Details for 18620 W Sapium Way
General
- Price: $870,000
- HOA FEE: $132/month
- Taxes: $4,585 (2025)
- Status: Active
- Type: Single Family
- Source: ARMLS_Arizona_MLS_Phoenix_Area
- MLS ID: 7052236
- Updated: 8/26/2026
- Added to Site: 46 day(s) ago
Interior
- Interior Features: Quartz Countertops, Double Vanity, Kitchen Island, Pantry, Separate Shwr & Tub
- Appliances: Refrigerator, Built-in Microwave, Dishwasher, Disposal, Gas Range, Gas Cooktop, Built-In Gas Oven
- Flooring: Carpet, Tile
Rooms
Bathrooms
- Total Bathrooms: 4
- Full Bathrooms: 3
- Half Bathrooms: 1
Bedrooms
- Total Bedrooms: 4
Other Rooms
- Laundry: Wshr/Dry HookUp Only
Additional Information
- Security/Safety: Security System Owned
Parking
- Garage: Yes
- Garage Spaces: 2
Location
- County: Maricopa
- Township: 1S
- Subdivision: ESTRELLA PARCEL 9.43
- Cross Streets: 1-10 & Cotton Ln / 8 miles South into Estrella Mt
Community
- Association: Yes
- Assoc. Name: Estrella
- Assoc. Fees Include: Maintenance Grounds, Street Maint
Heating & Cooling
- Central air: Yes
- Air Conditioning: Yes
- Cooling Type: Central Air, ENERGY STAR Qualified Equipment
- Heating Type: ENERGY STAR Qualified Equipment, Natural Gas, Ceiling
Utilities
- Water: City Water
Structural Information
- Architectural Style: Santa Barbara/Tuscan,
- Builder: William Ryan Homes
- Exterior Const.: Stucco, Wood Frame
- Roof: Tile, Concrete
- Windows: Dual Pane, ENERGY STAR Qualified Windows
- Sq. Ft. Source: Builder
- Year Built: 2023
Manufactured Home
- Model: Carina
Additional Structures
- Other Structures: Separate Guest House
Lot Features
- Property View: Mountain(s)
- Mountain views: Yes
- Lot Size (Acres): 0.3
- Lot Size (Sq. Ft.): 13,024
- Lot Size Source: Builder
- Frontage: Asphalt
- Lot Features: Desert Back, Desert Front, Gravel/Stone Front, Synthetic Grass Back, Irrigation Front
Green Features
- Energy Efficient: Solar Panels
- Water Conservation: Tankless Ht Wtr Heat
Financial Considerations
- Association Fee: $132
- Assoc Fee Freq.: Monthly
- Tax Amount: $4,585
- Tax Year: 2025
- Terms: Cash, Conventional, FHA, VA Loan
Disclosures and Reports
- Ownership: Fee Simple
- Property ID: 400-63-666
- Range: 2W
- Section: 27
- Lot Number: 41
Listed by Jason Mitchell Real Estate
Get Pre-Approved Today
Schools
Schools serving 18620 W Sapium Way
School Districts:Liberty Elementary District, Buckeye Union High School District
| Name | Grades | Distance |
|---|---|---|
Westar Elementary School 17777 West Westar Drive, Goodyear, AZ 85338 | K-8 | 1.6 mi |
Estrella Foothills High School 13033 Estrella Parkway, Goodyear, AZ 85338 | 9-12 | 2.1 mi |
Buhsd Institute of Online Learning 751 North 215th Avenue, Buckeye, AZ 85326 | 9-12 | 10.5 mi |
Disclaimer:
School attendance boundaries provided by ATTOM Data Solutions and are for reference only. Contact the school directly to verify enrollment eligibility.
Price & Sales History for 18620 W Sapium Way
Date
Details
Price
Change
Source
7/13/2026
Listed
$870,000
9.46%
MLS
7/03/2023
Sold
$794,799
—
Public Record
Disclaimer: Historical sales information is derived from public records provided by the county offices. Information is not guaranteed and should be independently verified.
Tax History
Tax History for 18620 W Sapium Way
Year
Property Taxes
Change
Tax Assessment
Change
2025
$4,585
—
$37,626
-46%
2025
$4,585
582%
$69,880
2277%
2023
$672
4%
$2,940
-2%
2022
$649
—
$2,985
24%
2022
$649
—
$2,400
—
Disclaimer: Historical tax information is derived from public records provided by the county offices. Information is not guaranteed and should be independently verified.
Estimate the Cost
Estimate the Cost for 18620 W Sapium Way
18620 W Sapium Way, Goodyear, AZ 85338 (MLS# 7052236) is a Single Family property with 4 bedrooms and 3 full bathrooms. 18620 W Sapium Way is currently listed for $870,000 and was received on July 13, 2026. Want to learn more about 18620 W Sapium Way? Do you have questions about finding other Single Family real estate for sale in Goodyear? You can browse all Goodyear real estate or contact a Coldwell Banker agent to request more information.