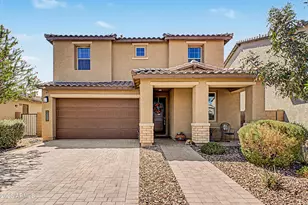
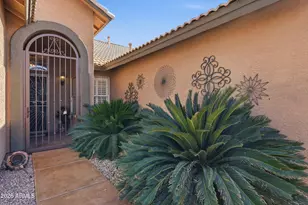
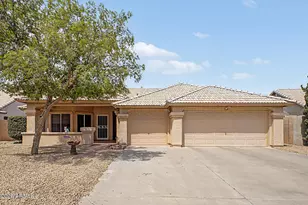
This is a carousel with tiles that activate property listing cards. Use the previous and next buttons to navigate.
1/53
$428,000
This is a carousel with tiles that activate property listing cards. Use the previous and next buttons to navigate.
1/53
Property Description
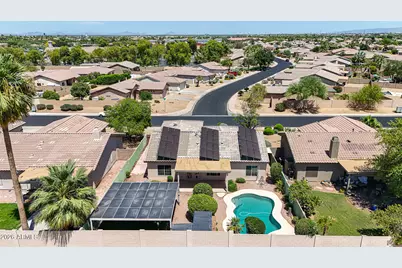
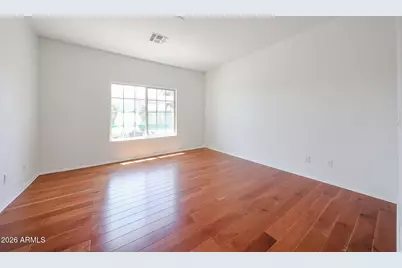
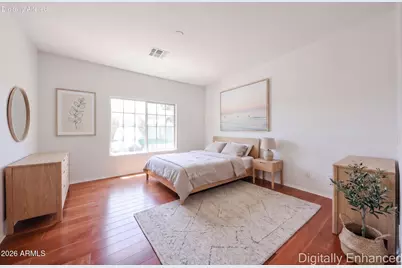
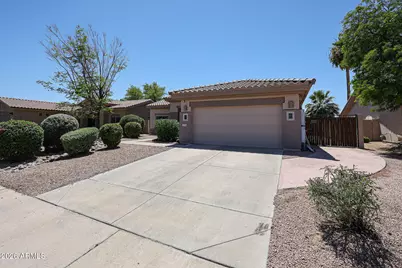
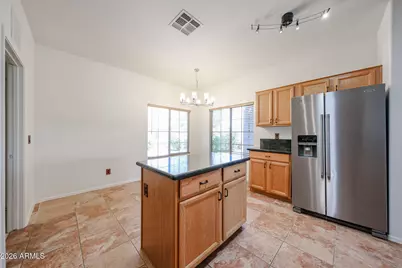
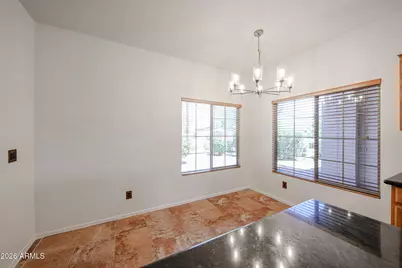
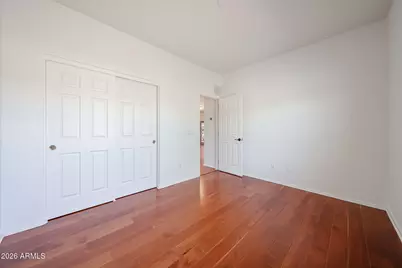
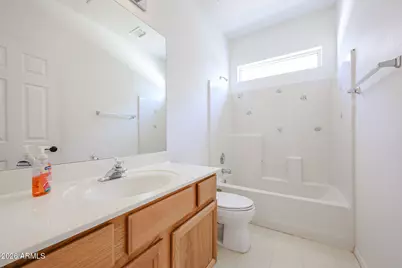
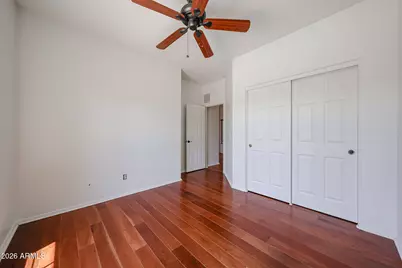
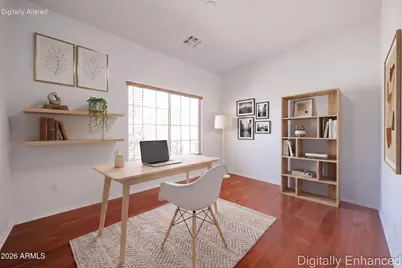
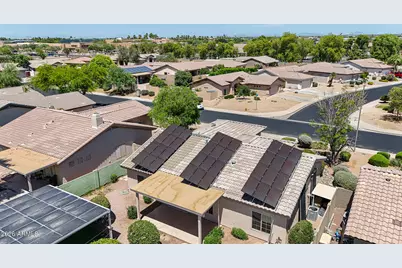
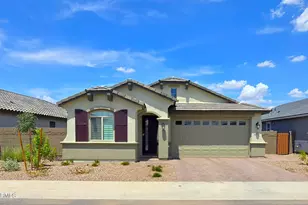
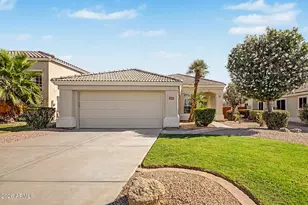
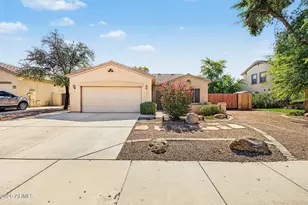
Energy independence meets Backyard resort living and low-maintenance comfort in this 3-bedroom, 2-bath single-story home in Goodyear, AZ, featuring a sparkling private pool, covered patio, and ''OWNED'' solar panels for real energy savings. Inside, rich wood flooring flows through an open-concept great room ideal for entertaining or quiet evenings. New dual pane windows installed in 2025 invite natural light and lead directly to the resort-style home made for Arizona indoor-outdoor living. New roof in 2026. Five tesla batteries available for total energy independence. New paint inside and out. Pool resurfaced in 2022. Bosch A/C and heat pump installed 2022. RV gate with concrete slab continuing through to the backyard. A custom European style primary bath offers comfort any time of day A tile roof, 2-car garage, and manicured desert landscaping with mature shade trees and blooming shrubs deliver instant curb appeal on a quiet West Valley street. Located in Goodyear near Loop 303 and I-10 for an easy commute across the Valley, and just minutes to shopping, dining, Goodyear Ballpark spring training facilities, and the Estrella Mountains for hiking, biking, and desert views. Offering 1,583 sq ft of comfortable, move-in-ready living at $478,000, this home is the perfect blend of privacy, recreation, and convenience.
Full Property Details
Full Property Details for 2778 N 133rd Dr
General
- Price: $428,000
- HOA FEE: $38/month
- HOA FEE FREQ.: Annually
- Taxes: $1,997 (2025)
- Status: Active
- Type: Single Family
- Source: ARMLS_Arizona_MLS_Phoenix_Area
- MLS ID: 7037824
- Updated: 10/4/2026
- Added to Site: 140 day(s) ago
Interior
- Interior Features: High Speed Internet, Granite Counters, Double Vanity, Eat-in Kitchen, Breakfast Bar, 9+ Flat Ceilings, No Interior Steps, Kitchen Island, Pantry, Full Bth Master Bdrm
- Appliances: Water Softener Owned, Reverse Osmosis, Refrigerator, Built-in Microwave, Dishwasher, Disposal, Electric Range, Electric Oven
- Flooring: Linoleum, Tile, Wood
Rooms
Bathrooms
- Total Bathrooms: 2
- Full Bathrooms: 2
Bedrooms
- Total Bedrooms: 3
Other Rooms
- Laundry: Wshr/Dry HookUp Only
Additional Information
- Pool: Yes
- Pool Description: Solar Pool Equipment, Outdoor
- Security/Safety: Security System Owned
Parking
- Garage: Yes
- Garage Spaces: 2
- Parking Features: Attached Garage, Garage Door Opener, Attch'd Gar Cabinets, Electric Vehicle Charging Station(s)
Location
- County: Maricopa
- Township: 2N
- Subdivision: PALM VALLEY PHASE 1 PARCEL 4
- Cross Streets: Thomas & Dysart roads
Community
- Association: Yes
- Assoc. Name: Palm Valley I
- Assoc. Fees Include: Maintenance Grounds
Heating & Cooling
- Central air: Yes
- Air Conditioning: Yes
- Cooling Type: Heat Pump, Central Air
- Heating Type: Heat Pump, Electric
Utilities
- Water: Pvt Water Company
Structural Information
- Architectural Style: Spanish,
- Builder: GOLDEN HERITAGE
- Exterior Const.: Stucco, Wood Frame, Painted, Ducts Professionally Air-Sealed
- Roof: Tile
- Windows: Dual Pane
- Year Built: 1998
Additional Structures
- Other Structures: Gazebo
Lot Features
- Property View: Mountain(s)
- Mountain views: Yes
- Lot Size (Acres): 0.18
- Lot Size (Sq. Ft.): 7,800
- Lot Size Source: Assessor
- Frontage: Asphalt
- Lot Features: East/West Exposure, Desert Back, Desert Front
Green Features
- Energy Efficient: Solar Panels
Financial Considerations
- Association Fee: $455
- Assoc Fee Freq.: Annually
- Tax Amount: $1,997
- Tax Year: 2025
- Terms: VA Loan, Cash, Conventional, FHA
Disclosures and Reports
- Ownership: Fee Simple
- Legal Description: LOT 39 PALM VALLEY PHASE 1 PARCEL 4 MCR 043140
- Property ID: 501-89-389
- Range: 1W
- Section: 34
- Lot Number: 39
Listed by W and Partners, LLC and Long Realty Unlimited
Get Pre-Approved Today
Schools
Schools serving 2778 N 133rd Dr
School Districts:Agua Fria Union High School District, Litchfield Elementary District
| Name | Grades | Distance |
|---|---|---|
Palm Valley Elementary School 2801 North 135th Avenue, Goodyear, AZ 85395 | PK-5 | 0.2 mi |
Wigwam Creek Middle School 4510 North 127th Avenue, Litchfield Park, AZ 85340 | 6-8 | 1.8 mi |
Millennium High School 14802 West Wigwam Boulevard, Goodyear, AZ 85395 | 9-12 | 2.2 mi |
Disclaimer:
School attendance boundaries provided by ATTOM Data Solutions and are for reference only. Contact the school directly to verify enrollment eligibility.
Price & Sales History for 2778 N 133rd Dr
Date
Details
Price
Change
Source
9/03/2026
Price Reduced
$428,000
-10.46%
MLS
7/08/2026
Price Reduced
$478,000
-4.02%
MLS
6/05/2026
Listed
$498,000
278.91%
MLS
7/01/1999
Sold
$131,430
—
Public Record
Disclaimer: Historical sales information is derived from public records provided by the county offices. Information is not guaranteed and should be independently verified.
Tax History
Tax History for 2778 N 133rd Dr
Year
Property Taxes
Change
Tax Assessment
Change
2025
$1,997
—
$19,566
-46%
2025
$1,997
7%
$36,130
-6%
2023
$1,859
4%
$38,350
23%
2022
$1,788
—
$31,160
31%
2022
$1,788
-4%
$23,720
5%
2021
$1,871
2%
$22,620
12%
2020
$1,829
4%
$20,180
7%
2019
$1,767
3%
$18,870
1%
2018
$1,716
5%
$18,650
10%
2017
$1,628
4%
$17,030
8%
2016
$1,560
10%
$15,820
6%
2015
$1,421
-4%
$14,960
23%
2014
$1,479
4%
$12,170
17%
2013
$1,424
—
$10,400
—
Disclaimer: Historical tax information is derived from public records provided by the county offices. Information is not guaranteed and should be independently verified.
Estimate the Cost
Estimate the Cost for 2778 N 133rd Dr
2778 N 133rd Drive, Goodyear, AZ 85395 (MLS# 7037824) is a Single Family property with 3 bedrooms and 2 full bathrooms. 2778 N 133rd Drive is currently listed for $428,000 and was received on June 05, 2026. Want to learn more about 2778 N 133rd Drive? Do you have questions about finding other Single Family real estate for sale in Goodyear? You can browse all Goodyear real estate or contact a Coldwell Banker agent to request more information.