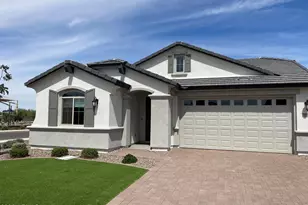
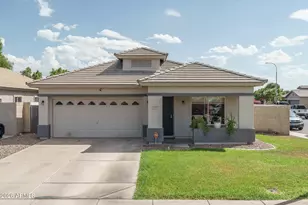
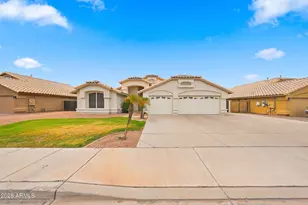
This is a carousel with tiles that activate property listing cards. Use the previous and next buttons to navigate.
1/1
$570,000
This is a carousel with tiles that activate property listing cards. Use the previous and next buttons to navigate.
1/1
Property Description
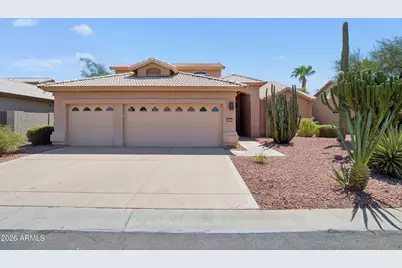
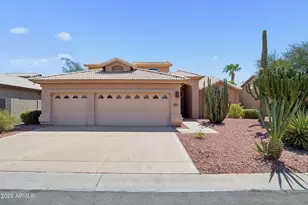
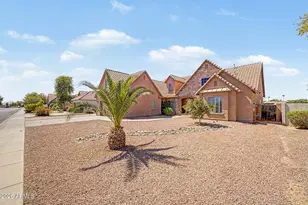
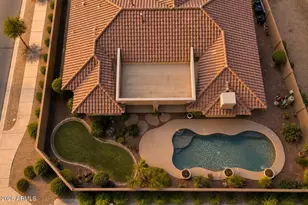
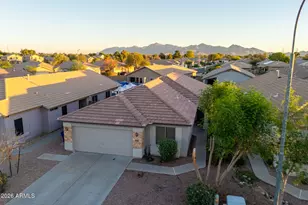
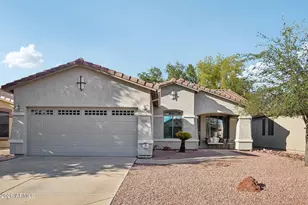
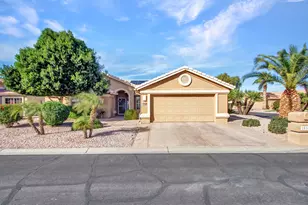
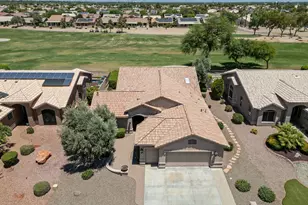
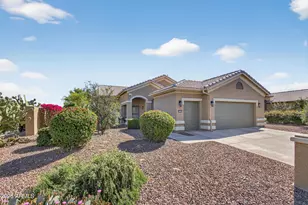
Rare Galleria floor plan with soaring ceilings, a 3-car garage, and an open, light-filled design in PebbleCreek's premier 55+ resort community! Offering an impressive 3,161 sq. ft., this highly desirable home provides exceptional space, storage, and flexibility with two levels of comfortable living. The main floor features expansive formal living and dining rooms, a spacious great room, private den with double doors, breakfast room, and a gourmet kitchen with abundant cabinetry, center island, walk-in pantry, and stainless steel appliances. The luxurious primary suite includes a sitting area, backyard access, dual walk-in closets, jetted soaking tub, walk-in shower, private water closet, and decorative glass block windows. Upstairs, guests will enjoy two generous bedrooms and a full bath. Additional highlights include Tesla solar, plantation shutters, LVP and tile flooring, wet bar, vaulted ceilings, and a 3-car garage. Relax outdoors under the extended covered patio surrounded by mature fruit trees, built-in BBQ, and durable epoxy-coated patio and driveway. Enjoy the unmatched lifestyle of PebbleCreek's Eagle's Nest, where residents have access to championship golf, resort-style pools, state-of-the-art fitness centers, pickleball and tennis courts, creative arts studios, restaurants, and more than 100 clubs and activities. Every day offers new opportunities to stay active, socialize, and experience the best of luxury 55+ resort living. This property has been pre inspected with a copy available to the buyer with receipts of repairs that have been completed.
Full Property Details
Full Property Details for 3021 N 152nd Ave
General
- Sold For: $570,000
- HOA FEE: $294/month
- HOA FEE FREQ.: Semi-Annually
- Taxes: $3,404 (2025)
- Status: Closed
- Type: Single Family
- Source: ARMLS_Arizona_MLS_Phoenix_Area
- MLS ID: 7055278
- Added to Site: 57 day(s) ago
Interior
- Interior Features: Walk-in Pantry, Double Vanity, Master Downstairs, Vaulted Ceiling(s), Wet Bar, Kitchen Island, Full Bth Master Bdrm, Separate Shwr & Tub, Tub with Jets, Laminate Counters
- Appliances: Dryer, Washer, Refrigerator, Built-in Microwave, Dishwasher, Disposal, Electric Range, Electric Cooktop, Built-In Electric Oven
- Flooring: Other, Carpet, Vinyl, Tile
Rooms
Bathrooms
- Total Bathrooms: 3
- Full Bathrooms: 2
- Half Bathrooms: 1
Bedrooms
- Total Bedrooms: 3
Other Rooms
- Laundry: Inside
Exterior
- Exterior Features: Private Yard, Built-in Barbecue
Parking
- Garage: Yes
- Garage Spaces: 3
- Parking Features: Attached Garage, Garage Door Opener, Attch'd Gar Cabinets
Location
- County: Maricopa
- Township: 2N
- Subdivision: LOT 17 PEBBLECREEK UNIT ELEVEN MCR 038530
- Cross Streets: PEBBLECREEK AND INDIAN SCHOOL RD
Community
- Association: Yes
- Assoc. Name: PEBBLECREEK HOA
- Assoc. Fees Include: Maintenance Grounds
Heating & Cooling
- Central air: Yes
- Air Conditioning: Yes
- Cooling Type: Central Air, Ceiling Fan(s)
- Heating Type: Natural Gas
Utilities
- Water: Pvt Water Company
Structural Information
- Builder: ROBSON
- Exterior Const.: Stucco, Wood Frame, Painted
- Roof: Tile, Concrete
- Windows: Dual Pane
- Year Built: 1999
Manufactured Home
- Model: GALLERIA
Lot Features
- Lot Size (Acres): 0.18
- Lot Size (Sq. Ft.): 7,801
- Lot Size Source: Assessor
- Frontage: Asphalt
- Lot Features: Sprinklers In Rear, Sprinklers In Front, Desert Back, Desert Front
- Fencing (Description): Back Yard, Block, Partial
Green Features
- Energy Efficient: Solar Panels
Financial Considerations
- Association Fee: $1,761
- Assoc Fee Freq.: Semi-Annually
- Tax Amount: $3,404
- Tax Year: 2025
- Terms: VA Loan, Cash, Conventional
Disclosures and Reports
- Ownership: Fee Simple
- Special Conditions: Age Restricted (See Remarks)
- Legal Description: LOT 17 PEBBLECREEK UNIT ELEVEN MCR 038530
- Property ID: 501-87-244
- Range: 1W
- Section: 29
- Lot Number: 17
Listed by Russ Lyon Sotheby's International Realty
Sold by HomeSmart

Get Pre-Approved Today
Schools
Schools serving 3021 N 152nd Ave
School Districts:Agua Fria Union High School District, Litchfield Elementary District
| Name | Grades | Distance |
|---|---|---|
Millennium High School 14802 West Wigwam Boulevard, Goodyear, AZ 85395 | 9-12 | 1.1 mi |
Disclaimer:
School attendance boundaries provided by ATTOM Data Solutions and are for reference only. Contact the school directly to verify enrollment eligibility.
Price & Sales History for 3021 N 152nd Ave
Date
Details
Price
Change
Source
9/24/2026
Sold
$570,000
-0.85%
MLS
8/08/2026
Listed
$574,900
—
MLS
Disclaimer: Historical sales information is derived from public records provided by the county offices. Information is not guaranteed and should be independently verified.
3021 N 152nd Avenue, Goodyear, AZ 85395 (MLS# 7055278) is a Single Family property that was sold at $570,000 on September 24, 2026. Want to learn more about 3021 N 152nd Avenue? Do you have questions about finding other Single Family real estate for sale in Goodyear? You can browse all Goodyear real estate or contact a Coldwell Banker agent to request more information.