This is a carousel with tiles that activate property listing cards. Use the previous and next buttons to navigate.
1/65
$633,900 Just Listed
This is a carousel with tiles that activate property listing cards. Use the previous and next buttons to navigate.
1/65
Property Description
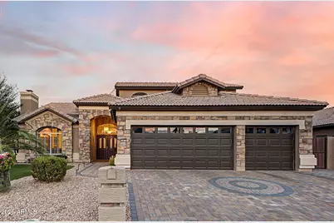
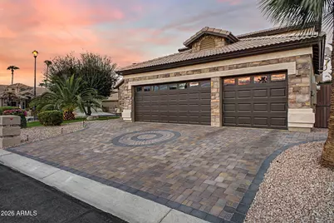
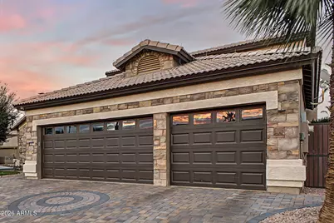
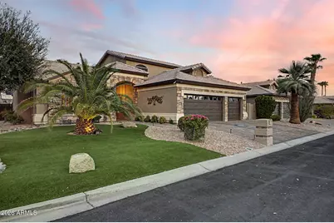
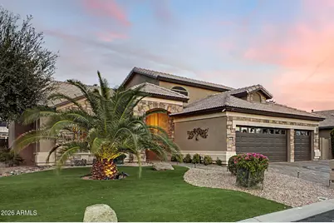
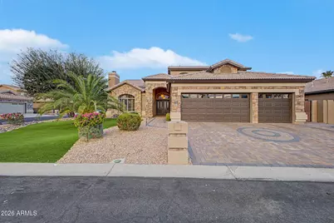
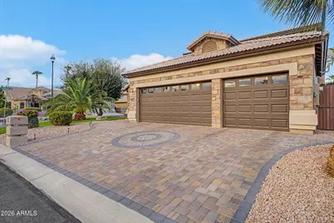
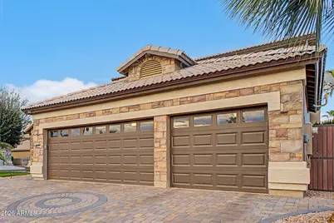
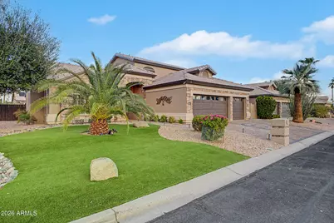
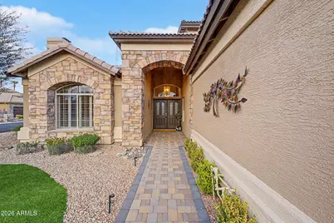
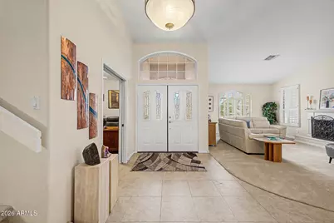
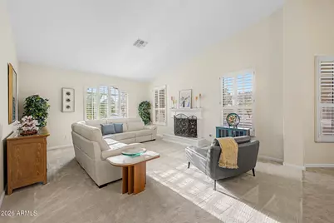
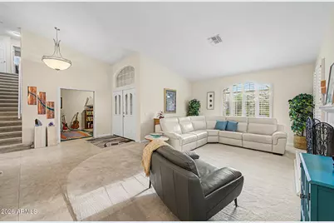
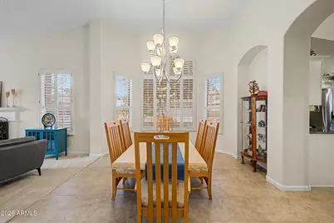
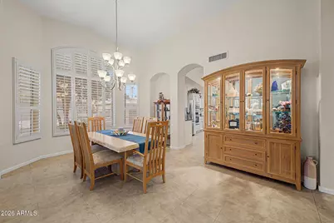
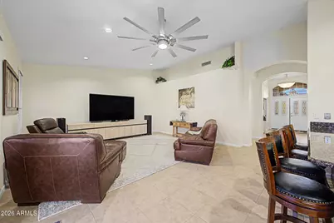
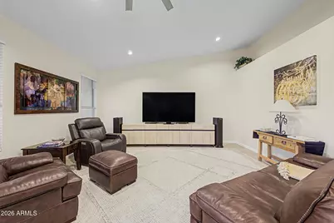
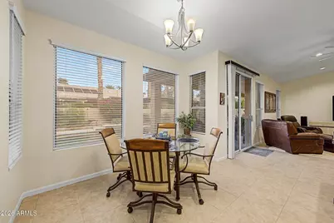
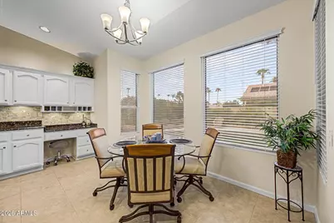
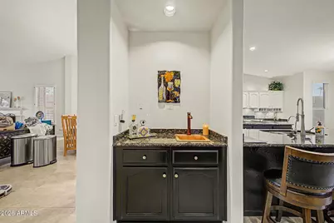
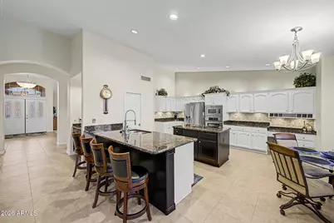
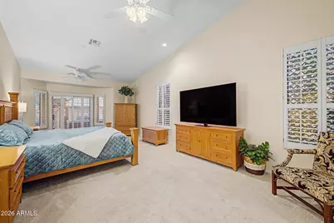
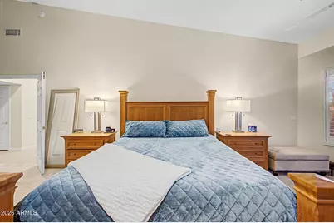
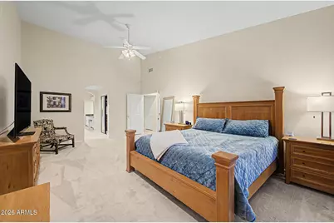
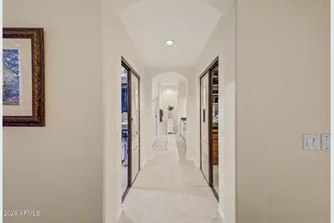
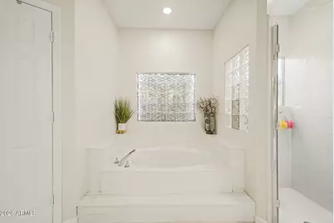
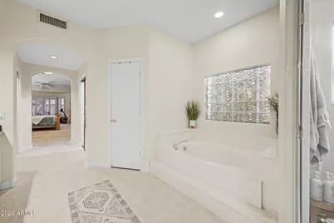
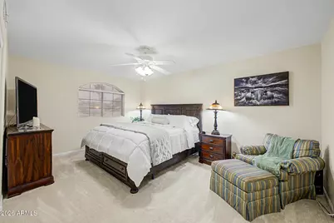
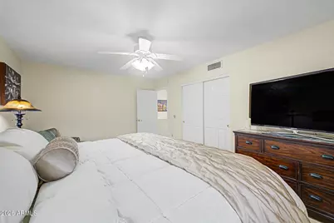
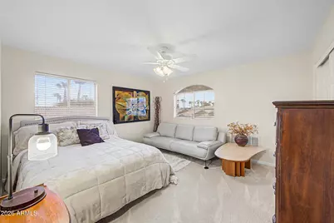
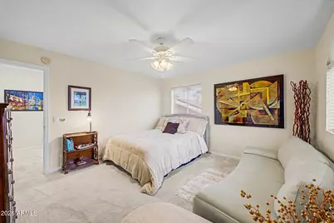
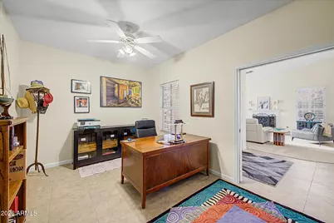
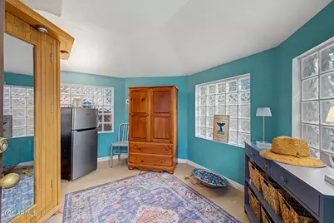
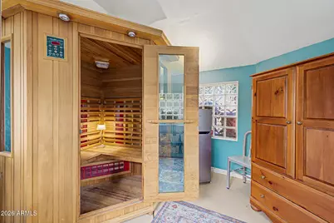
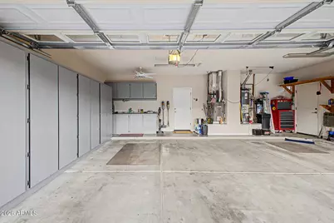
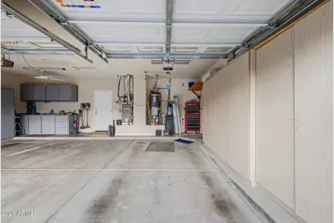
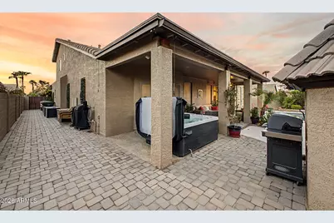
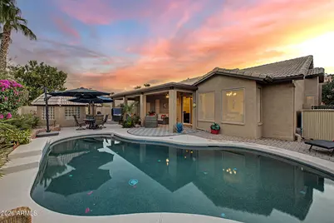
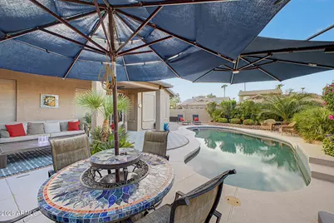
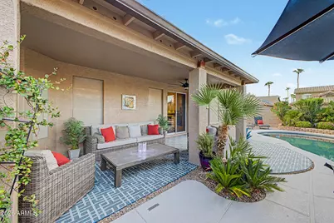
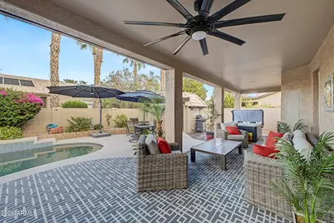
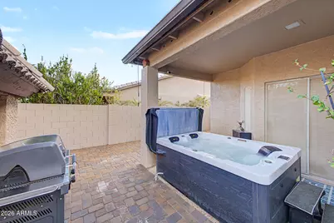
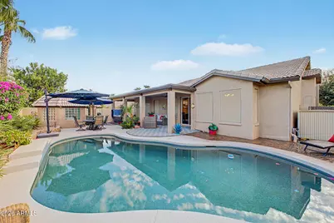
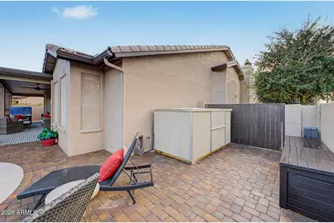
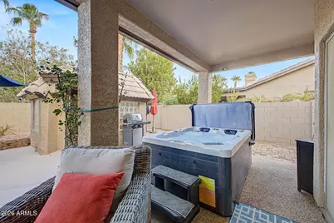
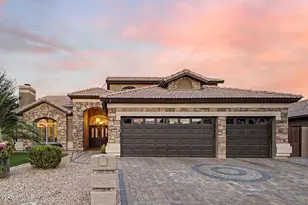
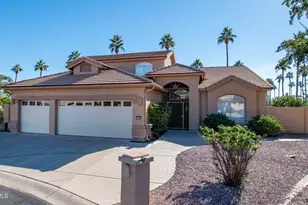
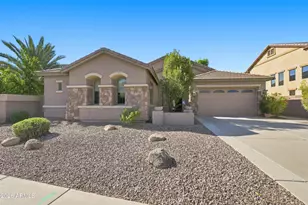
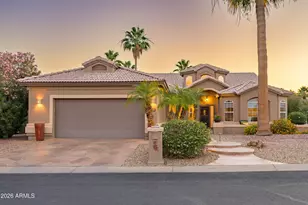
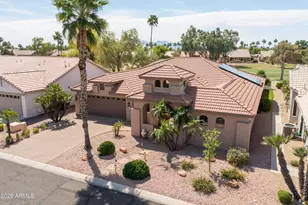
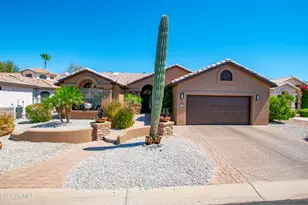
Fall in love with this charming home with a private POOL, SPA & SAUNA in the gated 55+ PebbleCreek Golf Resort Community! Nestled on a desirable corner lot, featuring a low-care manicured landscape, interior and exterior painting 2024, paver driveway & walkway, and a 3-car garage w/built-in cabinets. Home also has 2 new HVAC units 2024 and New roof 2026. Inside, plantation shutters,plush carpet & tile floors t/out, and a living area highlighted by a cozy fireplace, while the dining area is complemented by a bay window. Further in, the family room opens into the eat-in kitchen, creating a fresh & airy feel. The impressive kitchen boasts recessed lights, ample cabinets, granite counters, SS appliances, a pantry, wet bar, island, peninsula with breakfast bar, and a breakfast nook The sizable main bedroom offers direct backyard access, two mirrored-door walk-in closets, and a private bath w/dual sinks, separate tub & tiled shower. A double-door den can be a home office or flex space. The backyard oasis is complete with a covered patio, multiple seating areas, sparkling pool, above-ground spa, and a detached sauna room, ideal for relaxing or year-round entertaining. Enjoy PebbleCreek resort-style amenities including golf, community pools & spas, fitness centers, pickleball & tennis courts, and walking paths, plus convenient access to I-10, shopping & dining. Don't miss this gem!
Full Property Details
Full Property Details for 3837 N 154th Ln
General
- Price: $633,900
- Taxes: $3,831 (2025)
- Status: Active
- Type: Single Family
- Source: ARMLS_Arizona_MLS_Phoenix_Area
- MLS ID: 7077099
- Updated: Today (9/8/2026)
- Added to Site: Today
Interior
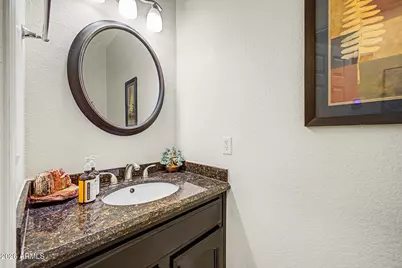
- Interior Features: High Speed Internet, Granite Counters, Double Vanity, Master Downstairs, Breakfast Bar, Vaulted Ceiling(s), Wet Bar, Kitchen Island, Pantry, Full Bth Master Bdrm, Separate Shwr & Tub
- Fireplace: Yes
- Number of Fireplaces: 1
- Fireplace(s): Living Room, Gas
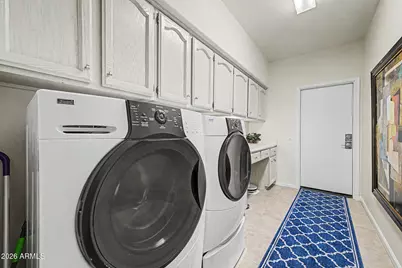
- Appliances: Dryer, Washer, Built-in Microwave, Dishwasher, Disposal, Electric Cooktop, Built-In Electric Oven
- Flooring: Carpet, Tile
Rooms
Bathrooms
- Total Bathrooms: 3
- Full Bathrooms: 2
- Half Bathrooms: 1
Bedrooms
- Total Bedrooms: 3
Other Rooms
- Laundry: Inside
Additional Information
- Pool: Yes
- Pool Description: Variable Speed Pump, Outdoor, Play Pool
Exterior
- Exterior Features: Private Pickleball Court(s), Other, Private Street(s), Storage
Parking
- Garage: Yes
- Garage Spaces: 3
- Parking Features: Attached Garage, Garage Door Opener, Direct Access, Attch'd Gar Cabinets
Location
- County: Maricopa
- Township: 2N
- Subdivision: PEBBLECREEK UNIT THREE LOT 1-60 TR A-I
- Cross Streets: W Indian School Rd & Pebble Creek Pkwy
Community
- Association: Yes
- Assoc. Name: PebbleCreek
- Assoc. Fees Include: Maintenance Grounds
Heating & Cooling
- Central air: Yes
- Air Conditioning: Yes
- Cooling Type: Central Air, Ceiling Fan(s)
- Heating Type: Forced Air, Natural Gas
Utilities
- Water: Pvt Water Company
Structural Information
- Architectural Style: Ranch,
- Exterior Const.: Stucco, Painted, Stone, Block
- Roof: Tile
- Windows: Skylight(s), Solar Screens, Dual Pane
- Sq. Ft. Source: Assessor
- Year Built: 1995
Additional Structures
- Other Structures: Gazebo
Lot Features
- Lot Size (Acres): 0.2
- Lot Size (Sq. Ft.): 8,519
- Lot Size Source: Assessor
- Frontage: Paved
- Lot Features: East/West Exposure, Sprinklers In Rear, Sprinklers In Front, Corner Lot, Cul-De-Sac, Gravel/Stone Front, Synthetic Grass Frnt, Auto Timer H2O Front, Auto Timer H2O Back
Financial Considerations
- Assoc Fee Freq.: Semi-Annually
- Tax Amount: $3,831
- Tax Year: 2025
- Terms: Cash, Conventional, FHA, VA Loan
Disclosures and Reports
- Ownership: Fee Simple
- Legal Description: LOT 28 PEBBLECREEK UNIT THREE LOT 1-60 TR A-I MCR 035432
- Property ID: 501-69-338
- Range: 1W
- Section: 29
- Lot Number: 28
Listed by Keller Williams Arizona Realty

Get Pre-Approved Today
Schools
Schools serving 3837 N 154th Ln
School Districts:Agua Fria Union High School District, Litchfield Elementary District
| Name | Grades | Distance |
|---|---|---|
Millennium High School 14802 West Wigwam Boulevard, Goodyear, AZ 85395 | 9-12 | 0.9 mi |
Disclaimer:
School attendance boundaries provided by ATTOM Data Solutions and are for reference only. Contact the school directly to verify enrollment eligibility.
Price & Sales History for 3837 N 154th Ln
Date
Details
Price
Change
Source
9/08/2026
Listed
$633,900
49.15%
MLS
1/20/2021
Sold
$425,000
—
Public Record
Disclaimer: Historical sales information is derived from public records provided by the county offices. Information is not guaranteed and should be independently verified.
Tax History
Tax History for 3837 N 154th Ln
Year
Property Taxes
Change
Tax Assessment
Change
2025
$3,831
3%
$51,570
7%
2024
$3,706
-7%
$48,370
-9%
2022
$4,002
—
$53,010
20%
2022
$4,002
—
$44,350
35%
2022
$4,002
-9%
$32,800
-1%
2021
$4,400
—
$33,280
2%
2020
$4,396
-1%
$32,570
1%
2019
$4,440
-2%
$32,310
2%
2018
$4,547
3%
$31,820
-3%
2017
$4,425
3%
$32,680
10%
2016
$4,279
1%
$29,630
-8%
2015
$4,235
—
$32,180
12%
2014
$4,214
13%
$28,720
11%
2013
$3,722
—
$25,910
—
Disclaimer: Historical tax information is derived from public records provided by the county offices. Information is not guaranteed and should be independently verified.
Estimate the Cost
Estimate the Cost for 3837 N 154th Ln
3837 N 154th Lane, Goodyear, AZ 85395 (MLS# 7077099) is a Single Family property with 3 bedrooms and 2 full bathrooms. 3837 N 154th Lane is currently listed for $633,900 and was received on September 08, 2026. Want to learn more about 3837 N 154th Lane? Do you have questions about finding other Single Family real estate for sale in Goodyear? You can browse all Goodyear real estate or contact a Coldwell Banker agent to request more information.