This is a carousel with tiles that activate property listing cards. Use the previous and next buttons to navigate.
1/94
$710,000 Just Listed
This is a carousel with tiles that activate property listing cards. Use the previous and next buttons to navigate.
1/94
Property Description
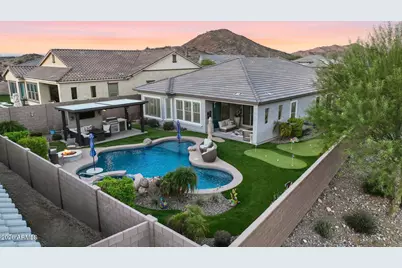
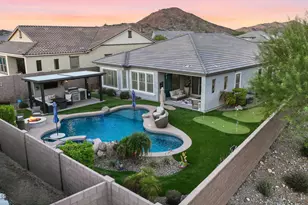
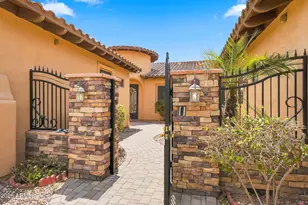
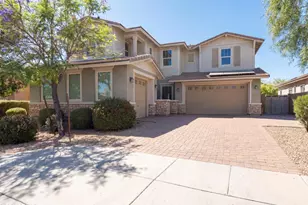
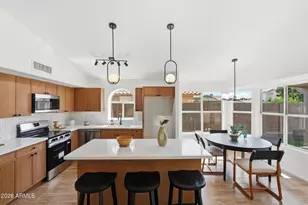
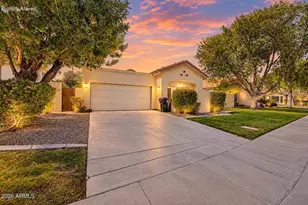
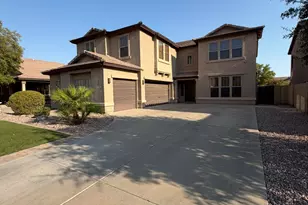
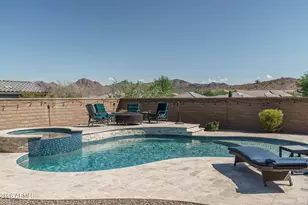
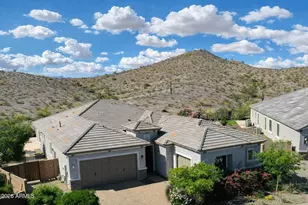
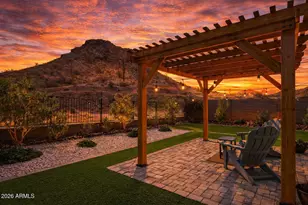
Experience the perfect blend of luxury, comfort, and Arizona resort-style living in this exceptional 4-bedroom, 3.5-bath home with a versatile bonus room, ideally situated on a premium corner lot at the end of a quiet cul-de-sac in the award-winning master-planned community of Estrella. Beautiful desert landscaping, elegant landscape lighting, striking stone accents, and exceptional curb appeal create an unforgettable first impression. Step inside to discover a thoughtfully designed open-concept floor plan filled with natural light, upgraded tile flooring throughout the main living areas, and plantation shutters that add timeless elegance. The spacious great room flows effortlessly into the dining area and gourmet kitchen, creating an inviting space where family gatherings and entertaining come naturally. Sliding glass doors seamlessly extend the living space outdoors, embracing Arizona's indoor-outdoor lifestyle. The chef-inspired kitchen is both stylish and functional, featuring rich espresso cabinetry, quartz countertops, a designer tile backsplash, updated pendant lighting, stainless steel appliances, a gas cooktop with designer hood, an oversized center island, and a generous walk-in pantry. Entertaining is elevated with a beautifully customized dining room featuring upper and lower cabinetry, a built-in wine refrigerator, and a kegerator, creating the perfect beverage station for everything from intimate dinners to game-day gatherings. Designed with flexibility in mind, the home offers a layout that easily adapts to your lifestyle. One secondary bedroom features a custom-built Murphy bed and integrated desk, creating the perfect home office that quickly transforms into comfortable guest accommodations. Another bedroom includes its own private ensuite bathroom, ideal for overnight guests or multigenerational living. The spacious bonus room provides endless possibilities as a media room, game room, fitness studio, or additional family lounge. At the end of the day, retreat to the luxurious primary suite where a bay window frames views of the backyard oasis. Earthy designer finishes create a calming spa-like atmosphere, while the elegant ensuite bathroom showcases dual vanities with abundant storage, an oversized fully tiled walk-in super shower with rainfall showerhead, and a professionally designed custom walk-in closet complete with built-in drawers, jewelry organizer, integrated hamper, and exceptional organization. Step outside and experience your own private resort. Designed to maximize Arizona living year-round, the backyard showcases a PebbleTec heated pool and spa with a tranquil rock waterfall, a private 9-hole putting green, covered patio, artificial turf, and a pergola-covered paver seating area that invites you to relax or entertain in style. Fire up the built-in BBQ, host unforgettable evenings with friends, or simply unwind while enjoying the peaceful surroundings of this exceptional outdoor retreat. Living in Estrella means enjoying far more than just a beautiful home. Residents have access to two resident clubs, resort-style pools, state-of-the-art fitness centers, scenic lakes, miles of hiking and biking trails, pickleball and tennis courts, neighborhood parks, community events, and the Troon-managed championship golf course. Conveniently located near shopping, dining, and freeway access, this extraordinary home offers the perfect combination of luxury, functionality, and the Arizona lifestyle you've been dreaming of.
Full Property Details
Full Property Details for 7680 S 163rd Dr
General
- Price: $710,000
- HOA FEE: $132/month
- HOA FEE FREQ.: Quarterly
- Taxes: $4,374 (2025)
- Status: Active
- Type: Single Family
- Source: ARMLS_Arizona_MLS_Phoenix_Area
- MLS ID: 7062950
- Updated: Today (8/6/2026)
- Added to Site: Today
Interior
- Interior Features: Walk-in Pantry, Quartz Countertops, High Speed Internet, Smart Home, Double Vanity, Breakfast Bar, 9+ Flat Ceilings, No Interior Steps, Kitchen Island, Full Bth Master Bdrm
- Fireplace: Yes
- Number of Fireplaces: 1
- Fireplace(s): Fire Pit
- Appliances: Water Softener Owned, Reverse Osmosis, Refrigerator, Built-in Microwave, Dishwasher, Disposal, Gas Cooktop, Built-In Electric Oven
- Flooring: Carpet, Tile
Rooms
Bathrooms
- Total Bathrooms: 4
- Full Bathrooms: 3
- Half Bathrooms: 1
Bedrooms
- Total Bedrooms: 4
Other Rooms
- Laundry: Inside, Gas Dryer Hookup, Wshr/Dry HookUp Only
Additional Information
- Pool: Yes
- Pool Description: Outdoor, Heated
- Security/Safety: Security System Owned
Exterior
- Exterior Features: Built-in Barbecue
Parking
- Garage: Yes
- Garage Spaces: 2
- Parking Features: Garage Door Opener, Direct Access
Location
- County: Maricopa
- Township: 1S
- Subdivision: ESTRELLA PARCEL 11.A2
- Cross Streets: Estrella Parkway & Hillside Dr
Community
- Association: Yes
- Assoc. Name: Estrella
- Assoc. Fees Include: Maintenance Grounds
Heating & Cooling
- Central air: Yes
- Air Conditioning: Yes
- Cooling Type: Central Air, Ceiling Fan(s), Programmable Thermostat
- Heating Type: Natural Gas
Utilities
- Water: City Water
Structural Information
- Architectural Style: Ranch,
- Builder: Pulte Homes
- Exterior Const.: Stucco, Wood Frame, Painted, Stone
- Roof: Tile
- Windows: Low-Emissivity Windows, Dual Pane, ENERGY STAR Qualified Windows, Vinyl Frame
- Sq. Ft. Source: Assessor
- Year Built: 2020
Manufactured Home
- Model: Parklane
Additional Structures
- Other Structures: Gazebo
Lot Features
- Property View: Mountain(s)
- Mountain views: Yes
- Lot Size (Acres): 0.21
- Lot Size (Sq. Ft.): 9,222
- Lot Size Source: Assessor
- Lot Features: East/West Exposure, Sprinklers In Rear, Sprinklers In Front, Corner Lot, Desert Back, Desert Front, Cul-De-Sac, Synthetic Grass Back, Auto Timer H2O Front, Auto Timer H2O Back
Green Features
- Energy Efficient: Fresh Air Mechanical
- Water Conservation: Tankless Ht Wtr Heat
Financial Considerations
- Association Fee: $396
- Assoc Fee Freq.: Quarterly
- Tax Amount: $4,374
- Tax Year: 2025
- Terms: Cash, Conventional, FHA, VA Loan
Disclosures and Reports
- Ownership: Fee Simple
- Legal Description: LOT 12 ESTRELLA PARCEL 11.A2 MCR 140613
- Property ID: 400-04-339
- Range: 2W
- Section: 1
- Block: 2
- Lot Number: 12
Listed by Realty ONE Group
Get Pre-Approved Today
Schools
Schools serving 7680 S 163rd Dr
School Districts:Liberty Elementary District, Buckeye Union High School District
| Name | Grades | Distance |
|---|---|---|
Estrella Mountain Elementary School 10301 South San Miguel, Goodyear, AZ 85338 | K-8 | 2.8 mi |
Estrella Foothills High School 13033 Estrella Parkway, Goodyear, AZ 85338 | 9-12 | 3.5 mi |
Buhsd Institute of Online Learning 751 North 215th Avenue, Buckeye, AZ 85326 | 9-12 | 8.3 mi |
Disclaimer:
School attendance boundaries provided by ATTOM Data Solutions and are for reference only. Contact the school directly to verify enrollment eligibility.
Price & Sales History for 7680 S 163rd Dr
Date
Details
Price
Change
Source
8/06/2026
Listed
$710,000
57.78%
MLS
7/21/2020
Sold
$449,990
—
Public Record
Disclaimer: Historical sales information is derived from public records provided by the county offices. Information is not guaranteed and should be independently verified.
Tax History
Tax History for 7680 S 163rd Dr
Year
Property Taxes
Change
Tax Assessment
Change
2025
$4,374
3%
$59,810
4%
2024
$4,254
1%
$57,430
-3%
2023
$4,211
6%
$59,080
20%
2022
$3,956
—
$49,330
32%
2022
$3,956
-4%
$37,500
2%
2021
$4,104
270%
$36,880
1836%
2020
$1,108
238%
$1,905
455%
2019
$328
—
$343
—
Disclaimer: Historical tax information is derived from public records provided by the county offices. Information is not guaranteed and should be independently verified.
Estimate the Cost
Estimate the Cost for 7680 S 163rd Dr
7680 S 163rd Drive, Goodyear, AZ 85338 (MLS# 7062950) is a Single Family property with 4 bedrooms and 3 full bathrooms. 7680 S 163rd Drive is currently listed for $710,000 and was received on August 06, 2026. Want to learn more about 7680 S 163rd Drive? Do you have questions about finding other Single Family real estate for sale in Goodyear? You can browse all Goodyear real estate or contact a Coldwell Banker agent to request more information.