
This is a carousel with tiles that activate property listing cards. Use the previous and next buttons to navigate.

















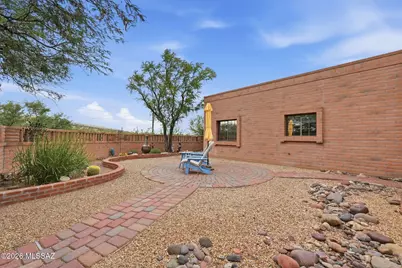


$398,000
This is a carousel with tiles that activate property listing cards. Use the previous and next buttons to navigate.


Full Property Details for 1830 W Camino Urbano
General
- Price: $398,000
- HOA FEE: $4/month
- HOA FEE FREQ.: Annually
- Taxes: $3,251 (2026)
- Status: Active
- Type: Townhouse
- Source: MLSSAZ
- MLS ID: 22623546
Interior
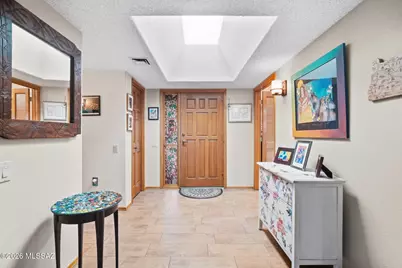
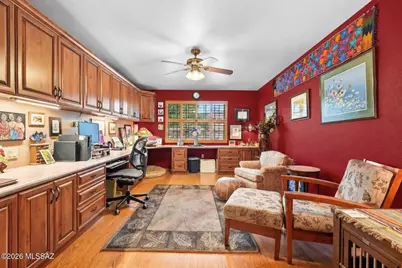
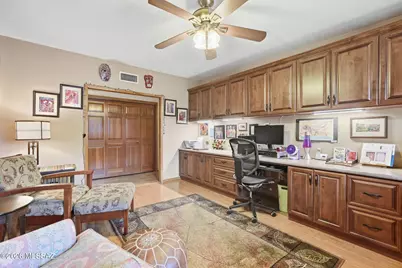
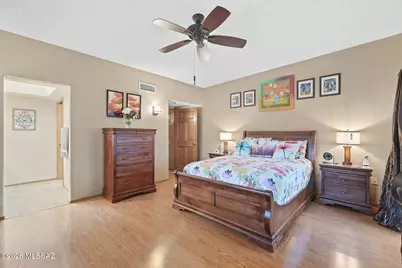
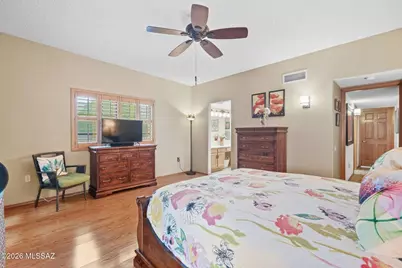
- Interior Features: Walk-In Closet(s), Entrance Foyer
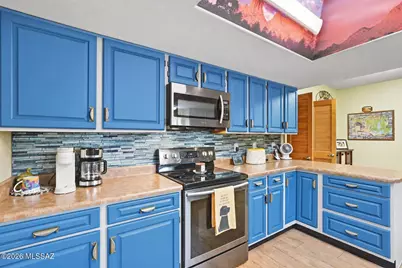
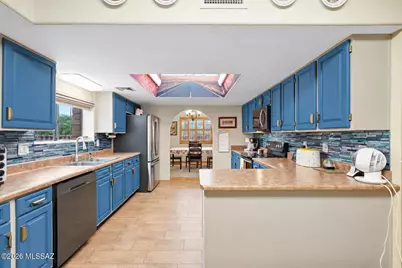
- Appliances: Disposal, ENERGY STAR Qualified Dishwasher, ENERGY STAR Qualified Refrigerator, Convection Oven, Dishwasher, Electric Oven, Electric Range, Exhaust Fan, Microwave, Reverse Osmosis, Water Purifier
- Flooring: Ceramic Tile, Laminate
Rooms
Bathrooms
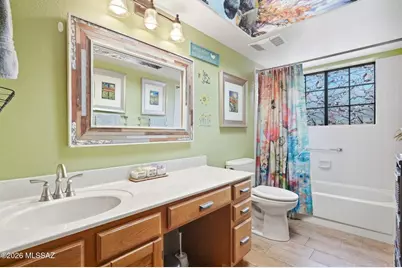
- Total Bathrooms: 2
- Full Bathrooms: 2
Bedrooms
- Total Bedrooms: 2
Other Rooms
- Laundry: Other, Dryer, Storage, Washer, Electric Dryer Hookup, Laundry Room, Other, Dryer, Storage, Washer, Electric Dryer Hookup, Laundry Room
Additional Information
- Shared Amenities: None
- Pool: Yes
- Security/Safety: Carbon Monoxide Detector(s), Smoke Detector(s), Wrought Iron Security Door
- Equipment: Pre-Wired Sat Dish
Exterior
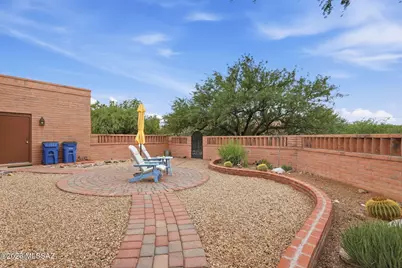
- Exterior Features: Native Plants, Courtyard
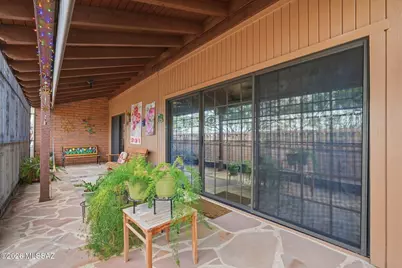
- Deck/Patio: Other, Paver, Covered, Screened, Enclosed, Patio
- Porch/Patio/Deck: Other, Paver, Covered, Screened, Enclosed, Patio
Parking
- Garage: Yes
- Attached garage: Yes
- Garage Spaces: 2
- Parking Features: Workshop in Garage, Other, Electric Door Opener, Attached Garage Cabinets, Separate Storage Area
Location
- Area: Green Valley Southwest
- County: Pima
- Subdivision: Canoa Estates (1-142)
- Driving Directions: Exit 63, West onto W Continental Rd, Left onto S Frontage Rd, Right onto W Camino Encanto, Left onto S Camino Del Sol, Right onto W Camino Urbano, House is on the right.
School Information
- School District: Continental Elementary School District #39
- High School District: Continental Elementary School District #39
- Elementary School: Continental
- Middle School: Continental
- High School: Optional
Community
- Community Name: Canoa Estates
- Association: Yes
- Assoc. Name: Canoa Estates
Heating & Cooling
- Central air: Yes
- Air Conditioning: Yes
- Cooling Type: Central Air, Ceiling Fans
- Heating Type: Gas Pac, Forced Air
Utilities
- Water: Public, Other, Water Company
- Utility Description: Sewer Connected, Pre-Wired Tele Lines
Structural Information
- Architectural Style: Territorial, Southwestern
- Builder: Fairfield
- Construction Status: Existing
- Construction: Slump Block, Siding
- Roof: Built-Up - Reflect, Tile
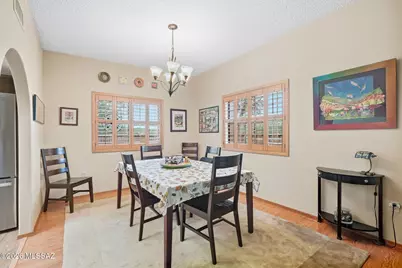
- Windows: Plantation Shutters, Solar Screens, Double Pane Windows
- Square Feet: 2,050
- Sq. Ft. Source: Assessor
- Living Area: 2,050 Sq. Ft.
- Year Built: 1990
Lot Features
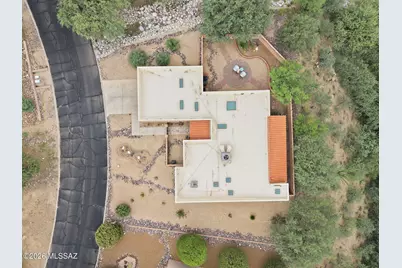
- Property View: Mountain(s), Sunrise, Sunset, Desert
- Lot Size (Acres): 0.4
- Lot Size (Sq. Ft.): 17,250
- Lot Size Range: 13
- Lot Size Source: Assessor
- Lot Dimensions: 157.68 x 140.04 x 5.14 x 140.06
- Street/Road Desc.: Paved, Chip And Seal
- Road Maintenance: HOA
- Fence: Yes
- Lot Features: Adjacent to Wash, Borders Common Area, East/West Exposure, Subdivided, Decorative Gravel, Graded, Shrubs
- Zoning: Pima County - CR5
- Fencing (Description): Other, Block, Slump Stone
Financial Considerations
- Association Fee: Yes
- Association Fee: $50
- Assoc Fee Freq.: Annually
- Tax Amount: $3,251
- Tax Year: 2026
- Terms: VA Loan, Conventional, Cash, Submit
Disclosures and Reports
- Ownership: Fee (Simple)
- Special Conditions: None
- Legal Description: From Parcel:001010010 /Canoa Estates Lot 26
- Disclosures/Reports: Seller Prop Disclosure, Insurance Claims History Report
- APN: 304-18-7980
Listed by RE/MAX Signature
Listing agents
RE/MAX Signature
RE/MAX Signature

 NMLS#: 1598647
Schools serving 1830 W Camino Urbano
| Name | Grades | Distance |
|---|---|---|
Continental Elementary School 1991 E Whitehouse Canyon Rd, Green Valley, AZ 85614 | K-8 | 4 mi |
Estimate the Cost for 1830 W Camino Urbano
This is a carousel with tiles that activate property listing cards. Use the previous and next buttons to navigate.
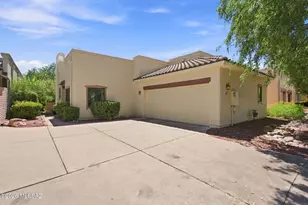
- Townhouse
- Active
- 2Beds
- 2Total Baths
- 1,524Sq. Ft.

This is a carousel with tiles that activate property listing cards. Use the previous and next buttons to navigate.
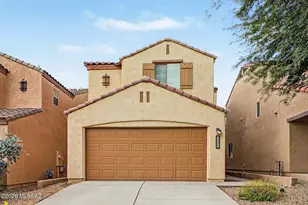
- Single Family
- Active
- 3Beds
- 3Total Baths
- 1,604Sq. Ft.
- Single Family
- Active
- 3Beds
- 2Total Baths
- 1,341Sq. Ft.
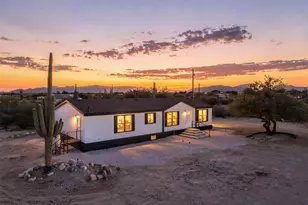
- Single Family
- Active
- 3Beds
- 2Total Baths
- 1,585Sq. Ft.

- Single Family
- Active
- 4Beds
- 3Total Baths
- 1,778Sq. Ft.

This is a carousel with tiles that activate property listing cards. Use the previous and next buttons to navigate.
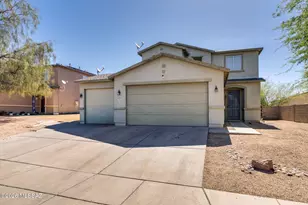
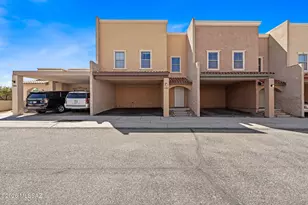
- Townhouse
- Active
- 3Beds
- 3Total Baths
- 1,535Sq. Ft.
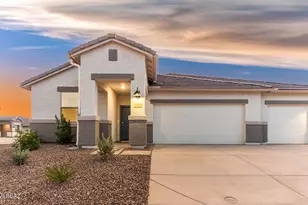
- Single Family
- Active
- 5Beds
- 3Total Baths
- 2,444Sq. Ft.
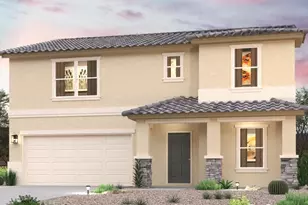
- Single Family
- Active
- 5Beds
- 3Total Baths
- 2,658Sq. Ft.
This is a carousel with tiles that activate property listing cards. Use the previous and next buttons to navigate.
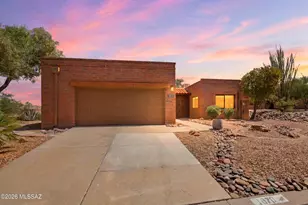
- Single Family
- Closed
- 2Beds
- 2Total Baths
- 1,631Sq. Ft.
Sold by eXp Realty
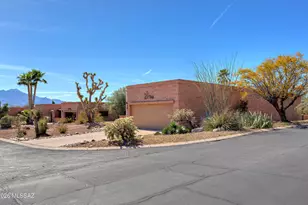
- Townhouse
- Closed
- 3Beds
- 2Total Baths
- 1,900Sq. Ft.

Sold by Amber O'Doherty
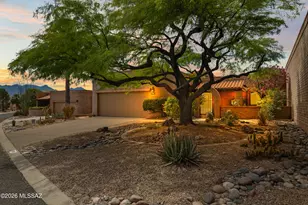
- Townhouse
- Closed
- 2Beds
- 2Total Baths
- 1,794Sq. Ft.
Sold by Tierra Antigua Realty
- Townhouse
- Closed
- 2Beds
- 2Total Baths
- 2,050Sq. Ft.
Sold by Realty Executives Arizona Territory
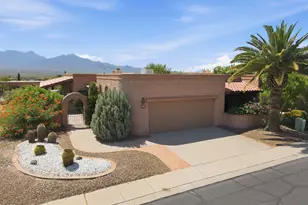
1830 W Camino Urbano, Green Valley, AZ 85622 (MLS# 22623546) is a Townhouse property with 2 bedrooms and 2 full bathrooms. 1830 W Camino Urbano is currently listed for $398,000 and was received on September 26, 2026. Want to learn more about 1830 W Camino Urbano? Do you have questions about finding other Townhouse real estate for sale in Green Valley? You can browse all Green Valley real estate or contact a Coldwell Banker agent to request more information.