
This is a carousel with tiles that activate property listing cards. Use the previous and next buttons to navigate.
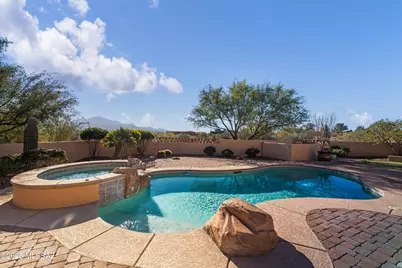
$920,000
This is a carousel with tiles that activate property listing cards. Use the previous and next buttons to navigate.

Full Property Details for 655 W Placita Quieta
General
- Sold For: $920,000
- HOA FEE: $99/month
- Taxes: $6,362 (2025)
- Status: Closed
- Type: Single Family
- Source: MLSSAZ
- MLS ID: 22529735
Interior
- Interior Features: Sound System, High Ceilings, Beamed Ceilings, Walk-In Closet(s), Cathedral Ceiling(s), Wet Bar, Building Materials
- Fireplace: Yes
- Number of Fireplaces: 1
- Fireplace(s): Patio, Gas
- Appliances: ENERGY STAR Qualified Range, Disposal, ENERGY STAR Qualified Dishwasher, ENERGY STAR Qualified Refrigerator, ENERGY STAR Qualified Dryer, ENERGY STAR Qualified Washer, Dishwasher, Gas Oven, Lazy Susan, Microwave, Prep Sink, Reverse Osmosis, Wine Cooler
- Flooring: Carpet, Ceramic Tile
Rooms
Bathrooms
- Total Bathrooms: 4
- Full Bathrooms: 3
- Half Bathrooms: 1
Bedrooms
- Total Bedrooms: 3
Other Rooms
- Laundry: Storage, Sink, Storage, Sink
Additional Information
- Shared Amenities: None
- Pool: Yes
- Pool Description: Conventional, Solar Heat, Heated
- Spa Description: Conventional
- Security/Safety: Fire Sprinkler System, Alarm Installed, Security Lights, Smoke Detector(s), Wrought Iron Security Door
Exterior
- Exterior Features: Built-in Barbecue, Fountain, Native Plants, Putting Green, Courtyard
- Deck/Patio: Paver, Covered, Deck, Patio
- Porch/Patio/Deck: Paver, Covered, Deck, Patio
Parking
- Garage: Yes
- Attached garage: Yes
- Garage Spaces: 3
- Parking Features: Other, Attached Garage Cabinets, Extended Length, Oversized, Over Height Garage
Location
- Area: Green Valley Southwest
- County: Pima
- Subdivision: Solar Del Viejo (1-81)
- Driving Directions: Exit 63 toward Continental Rd. Turn right onto W Continental Rd. Turn left onto South I-19 Frontage Rd. Turn right onto W Placita Quieta. There is a gate code needed for entry, please call for code.
School Information
- School District: Continental Elementary School District #39
- High School District: Continental Elementary School District #39
- Elementary School: Continental
- Middle School: Continental
- High School: Optional
Community
- Community Name: Alamos Estates
- Association: Yes
Heating & Cooling
- Central air: Yes
- Air Conditioning: Yes
- Cooling Type: Ductless, Central Air, Dual, Zoned
- Heating Type: Forced Air, Natural Gas, Zoned
Utilities
- Sewer: Septic Tank
- Water: Water Company
- Utility Description: Phone Connected
Structural Information
- Architectural Style: Spanish, Santa Fe, Southwestern
- Builder: Dorn
- Construction Status: Existing
- Construction: Wood Frame
- Roof: Built-Up - Reflect, Tile
- Windows: Plantation Shutters, Solar Screens, ENERGY STAR Qualified Windows, Insulated Windows, Low-Emissivity Windows
- Square Feet: 2,710
- Sq. Ft. Source: Assessor
- Living Area: 2,710 Sq. Ft.
- Year Built: 2007
Lot Features
- Property View: Mountain(s), Sunrise, Sunset, Panoramic
- Lot Size (Acres): 1.25
- Lot Size (Sq. Ft.): 54,624
- Lot Size Range: 13
- Lot Size Source: Assessor
- Lot Dimensions: 352.34 x 336.64
- Street/Road Desc.: Paved
- Road Maintenance: HOA
- Fence: Yes
- Lot Features: Waterfall, Pond on Lot, Adjacent to Wash, Elevated Lot, Decorative Gravel, Shrubs, North/South Exposure
- Zoning: Pima County - CR1
- Fencing (Description): Stucco Finish, Block
Financial Considerations
- Association Fee: Yes
- Association Fee: $99
- Assoc Fee Freq.: Monthly
- Tax Amount: $6,362
- Tax Year: 2025
- Terms: FHA, VA Loan, Conventional, Owner Will Carry, Cash
Disclosures and Reports
- Ownership: Fee (Simple)
- Special Conditions: None
- Legal Description: From Parcel:304180990 /Solar Del Viejo Lot 3
- Disclosures/Reports: Seller Prop Disclosure, Insurance Claims History Report
- APN: 304-54-0030
Listed by HomeSmart Advantage Group
Sold by Tierra Antigua Realty
Listing agent
HomeSmart Advantage Group

 NMLS#: 1598647
Schools serving 655 W Placita Quieta
| Name | Grades | Distance |
|---|---|---|
Continental Elementary School 1991 E Whitehouse Canyon Rd, Green Valley, AZ 85614 | K-8 | 2.6 mi |
This is a carousel with tiles that activate property listing cards. Use the previous and next buttons to navigate.

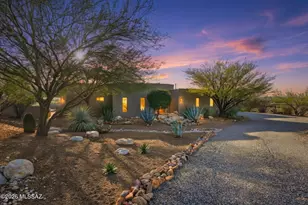
- Single Family
- Active
- 3Beds
- 4Total Baths
- 2,768Sq. Ft.

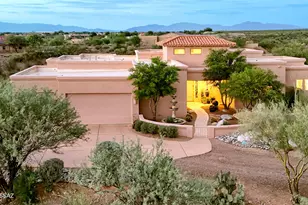
- Single Family
- Active
- 3Beds
- 3Total Baths
- 3,184Sq. Ft.


- Single Family
- Active
- 4Beds
- 3Total Baths
- 3,740Sq. Ft.

This is a carousel with tiles that activate property listing cards. Use the previous and next buttons to navigate.
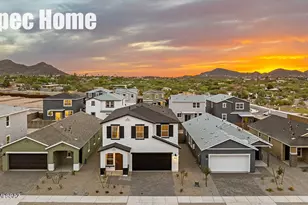
- Single Family
- Active
- 5Beds
- 3Total Baths
- 2,406Sq. Ft.
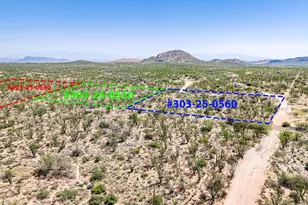
- Land Residential
- Active
- 8.26Acres
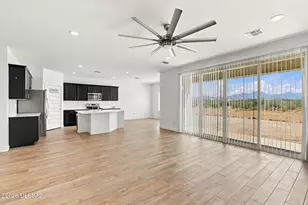
- Single Family
- Active
- 4Beds
- 2Total Baths
- 2,094Sq. Ft.
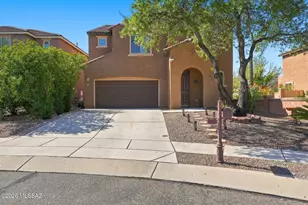
- Single Family
- Active
- 4Beds
- 3Total Baths
- 2,439Sq. Ft.
This is a carousel with tiles that activate property listing cards. Use the previous and next buttons to navigate.

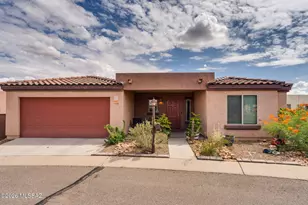

- Single Family
- Active
- 4Beds
- 4Total Baths
- 3,195Sq. Ft.
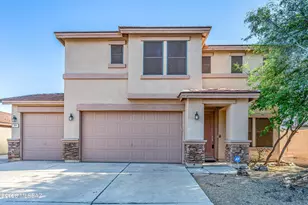
- Single Family
- Active
- 4Beds
- 3Total Baths
- 2,609Sq. Ft.
This is a carousel with tiles that activate property listing cards. Use the previous and next buttons to navigate.
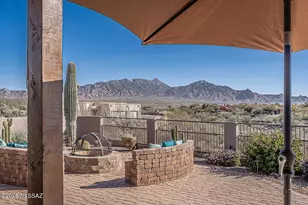
- Single Family
- Closed
- 3Beds
- 4Total Baths
- 2,768Sq. Ft.

Sold by Amber O'Doherty
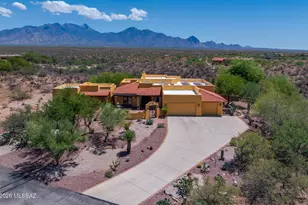
- Single Family
- Closed
- 4Beds
- 4Total Baths
- 3,556Sq. Ft.
- Commercial
- Closed
Sold by Long Realty

- Single Family
- Closed
- 3Beds
- 3Total Baths
- 3,127Sq. Ft.
Sold by Long Realty
655 W Placita Quieta, Green Valley, AZ 85622 (MLS# 22529735) is a Single Family property that was sold at $920,000 on July 30, 2026. Want to learn more about 655 W Placita Quieta? Do you have questions about finding other Single Family real estate for sale in Green Valley? You can browse all Green Valley real estate or contact a Coldwell Banker agent to request more information.