This is a carousel with tiles that activate property listing cards. Use the previous and next buttons to navigate.
1/67
$949,000
This is a carousel with tiles that activate property listing cards. Use the previous and next buttons to navigate.
1/67
Property Description
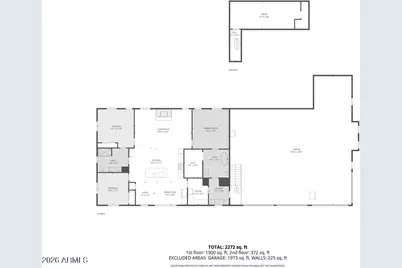
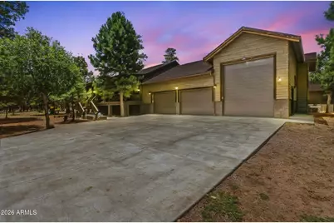
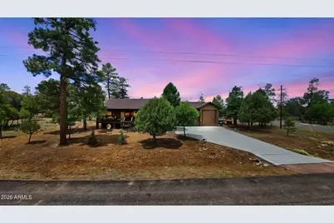
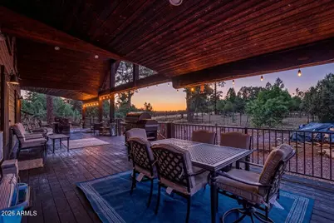
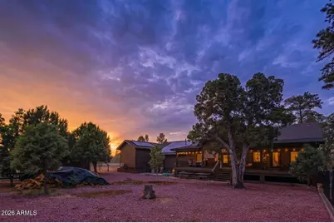
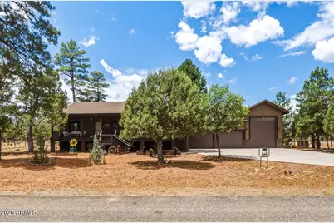
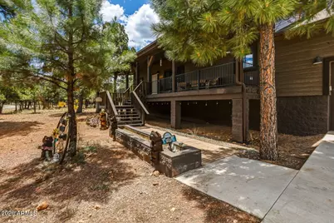
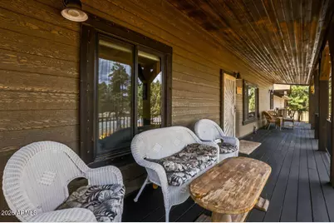
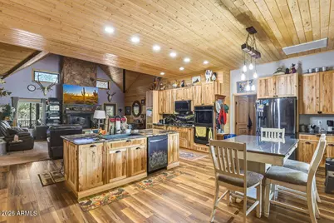
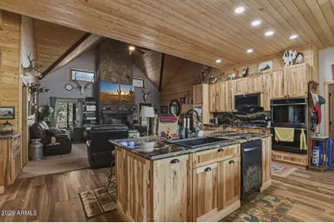
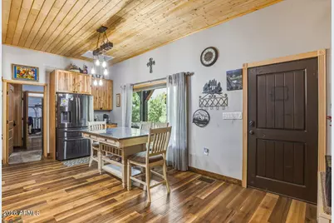
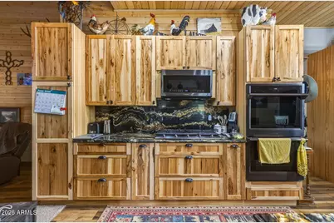
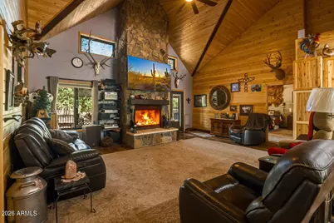
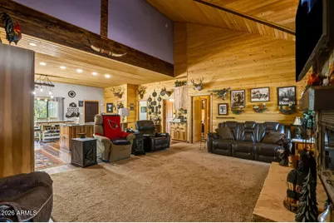
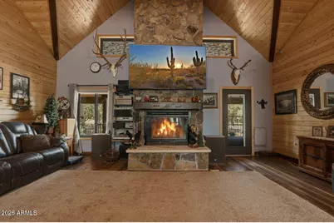
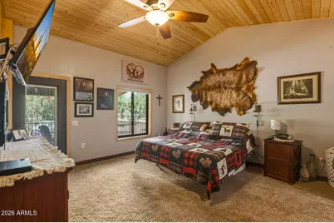
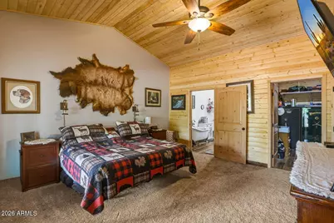
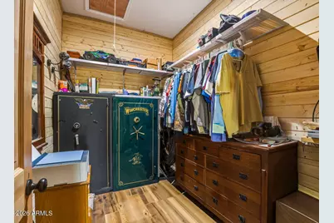
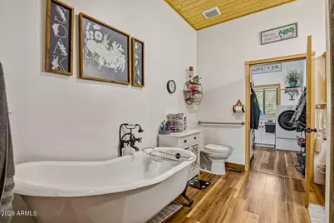
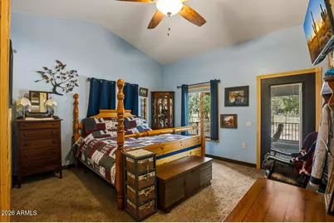
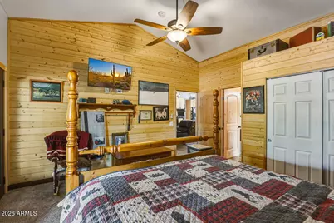
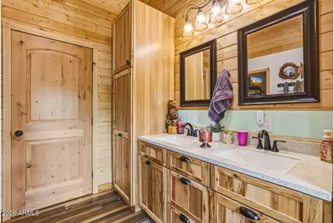
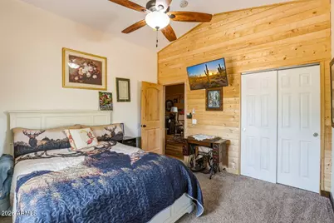
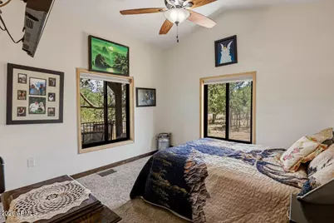
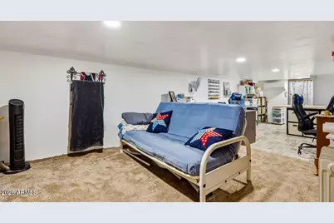
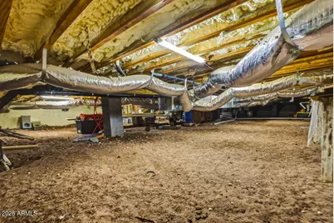
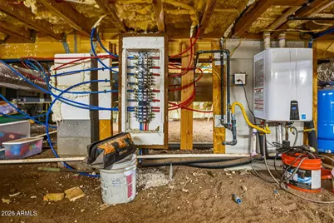
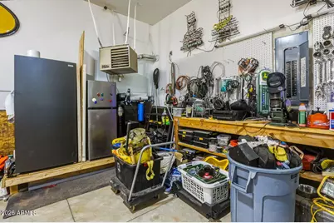
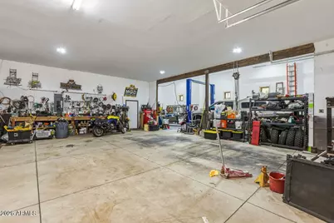
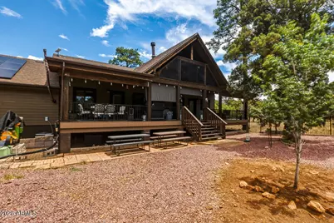
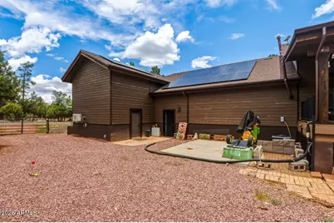
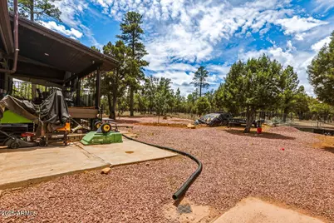
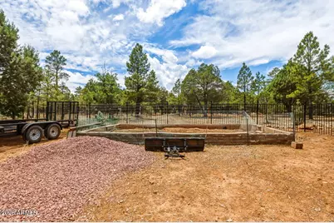
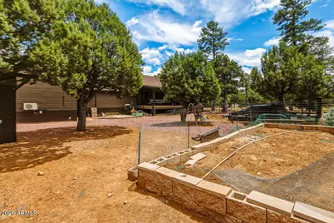
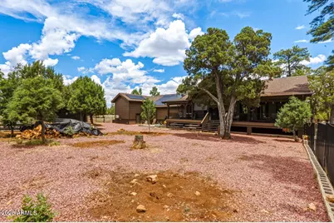
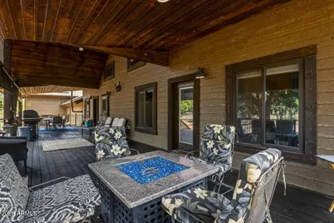
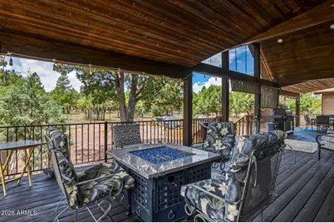
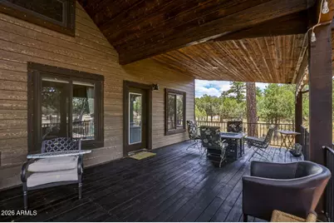
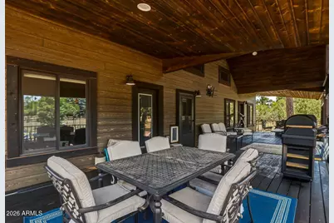
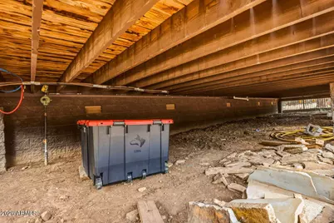
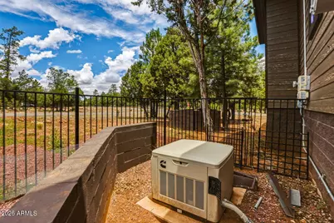
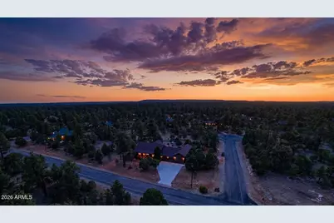
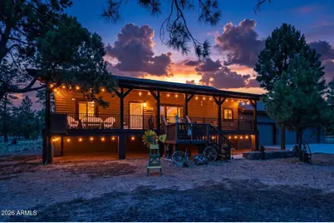
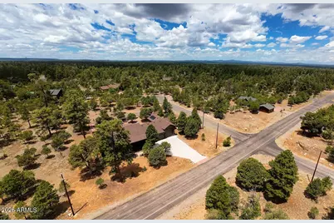
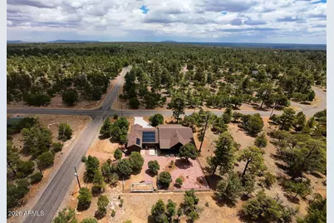
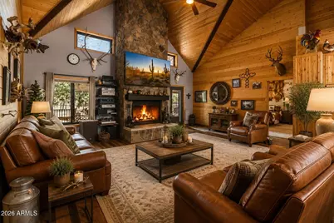
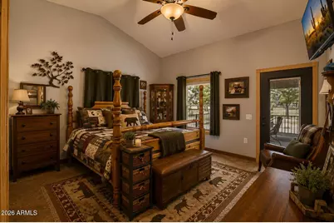
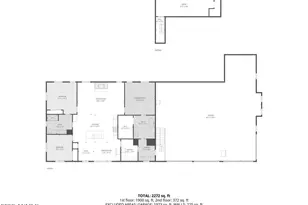
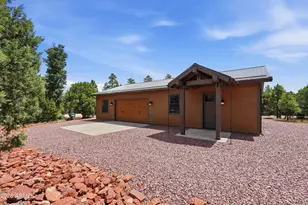
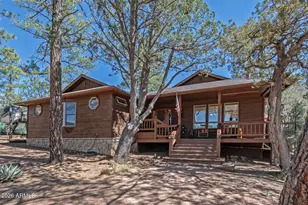
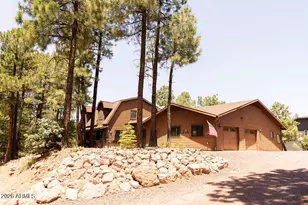
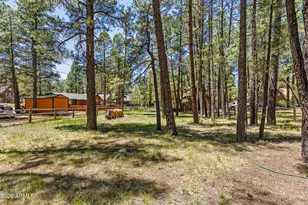
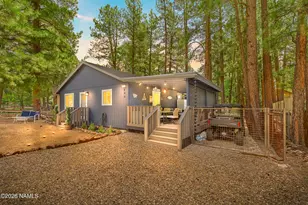
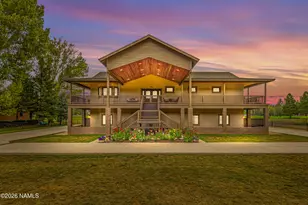
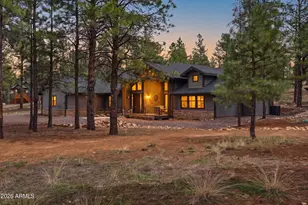
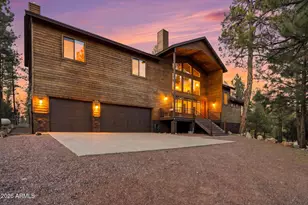
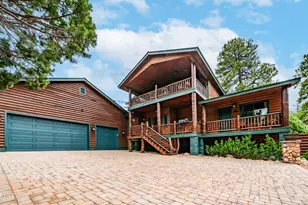
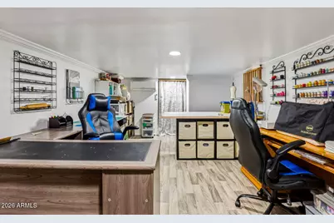
Exquisite Custom Home Built in 2022 with a RV Garage sitting on .70 of an acre, Surrounded in Tall Ponderosa Pines. Come be the 2nd Owner of this Captivating 1955 sq ft SINGLE Story Split 3bd/2bth Tucked Peacefully in the Serene Beauty of Mountain Living at its Finest! This Residence also has an ADDITIONAL 2,073 Sq Ft Garage w/ a Lift and Heat! From the Moment You Step Inside, You're Greeted with T&G, Natural Light Throughout, a Gourmet Kitchen with Ample Cabinets, Granite Countertops, Wood Flooring, and Soaring Vaulted Ceiling surrounding the Cozy Fireplace Covered in Real Stone. Whether you're wanting a Lock & Leave Year-Round Family Retreat, a Potential Rental Investment or Full Time Living the Seller's spared NO EXPENSES Top to Bottom when Designing the Home. See Documents Attached for Full List of Upgrades. Extra Bonus Features include a Fully Owned Solar System, Option to have Fireplace as Gas OR Wood, Home has ALL Solid Wood Doors, Security Cameras Inside and Outside, 6ft Thick Concrete Driveway Reinforced with Steel Mesh & 3500 lb Concrete & Fiberglass, Gas Hook Ups available under Back Porch, Gutters with Leaf Guards and Underground Drains in the Front & Back to pull any Access Water Away from Home, Planters Garden, Insulated Garage Doors, RV Epoxy Flooring, Extra Storage for Workshop or more Toys, Crawl Space in Garage with access to Plumbing, Tankless Hot Water Heater, Furnace, Press Pump/Tank to control water pressure, lots of space for storage and easy to walk around in, the list goes on! However, there is still room for your own personal touches like an Outdoor Kitchen/Grilling Area, Jacuzzi, Greenhouse, etc. From its Stunning Design & Modern Upgrades to its Energy Efficiency & Private Setting, this is a One-of-a-Kind Opportunity to Own a Piece of Luxury in Happy Jack with the potential of coming Fully Furnished. Enjoy the Large Outdoor Decks for Arizona's Gorgeous Sunsets, Star Gazing or your Morning coffee with Mountain Views and Wildlife passing by. Just a Short drive to Pine/Strawberry, Camp Verde or Winslow where You'll have Access to Local Shops, Dining, all your Entertainment needs! So, bring your Toys and explore all the Trails, Lakes and the National Forest in the cooler parts of Northern Arizona that Mogollon Rim has to offer!
Full Property Details
Full Property Details for 2486 Deer Path
General
- Price: $949,000
- HOA FEE: $13/month
- HOA FEE FREQ.: Annually
- Taxes: $236 (2025)
- Status: Active
- Type: Single Family
- Source: ARMLS_Arizona_MLS_Phoenix_Area
- MLS ID: 7047628
- Updated: 7/21/2026
- Added to Site: 58 day(s) ago
Interior
- Interior Features: Walk-in Pantry, High Speed Internet, Smart Home, Granite Counters, Double Vanity, Master Downstairs, Eat-in Kitchen, Breakfast Bar, 9+ Flat Ceilings, Furnished (See Remarks), No Interior Steps, Vaulted Ceiling(s), Kitchen Island, Pantry, Full Bth Master Bdrm, Separate Shwr & Tub
- Fireplace: Yes
- Number of Fireplaces: 1
- Fireplace(s): Wood Burning Stove, See Remarks, Family Room, Living Room, Gas
- Appliances: Dryer, Washer, Water Softener Owned, Refrigerator, Built-in Microwave, Dishwasher, Disposal, Electric Oven, Gas Cooktop
- Flooring: Carpet, Wood
Rooms
Bathrooms
- Total Bathrooms: 2
- Full Bathrooms: 2
Bedrooms
- Total Bedrooms: 3
Other Rooms
- Laundry: Inside
Additional Information
- Security/Safety: Security System Owned
Exterior
- Exterior Features: Rain Gutters, Private Yard, Storage, RV Hookup
Parking
- Garage: Yes
- Garage Spaces: 4
- Parking Features: Attached Garage, Tandem Garage, RV Access/Parking, RV Gate, Garage Door Opener, Extended Length Garage, Direct Access, Over Height Garage, Separate Strge Area, Side Vehicle Entry, Temp Controlled, Golf Cart Garage, RV Garage
Location
- County: Coconino
- Township: 15N
- Subdivision: TAMARRON PINES PHASE 4
- Cross Streets: Starlight Drive and Deer Path
- Dist. to Street: corner lot
Community
- Association: Yes
- Assoc. Name: TAMARRON PINES
- Assoc. Fees Include: Maintenance Grounds, Other (See Remarks), Street Maint
Heating & Cooling
- Central air: Yes
- Air Conditioning: Yes
- Cooling Type: Central Air, Ceiling Fan(s), Mini Split, Programmable Thermostat, See Remarks
- Heating Type: Wood, Mini Split, See Remarks, Propane
Utilities
- Water: City Water
- Utility Description: Propane, See Remarks
Structural Information
- Architectural Style: Cabin,
- Builder: Custom
- Exterior Const.: ICAT Recessed Lighting, Spray Foam Insulation, Lap Siding, Wood Frame, Painted, Block
- Roof: Composition
- Common Walls: No Common Walls
- Windows: ENERGY STAR Qualified Windows
- Sq. Ft. Source: Assessor
- Year Built: 2026
- Property Condition: Complete Spec Home
Additional Structures
- Other Structures: Workshop
Lot Features
- Property View: Panoramic, Trees/Woods
- Lot Size (Acres): 0.7
- Lot Size (Sq. Ft.): 30,500
- Lot Size Source: Assessor
- Frontage: Asphalt
- Lot Features: Corner Lot, Natural Desert Back, Natural Desert Front
Green Features
- Energy Efficient: Other (See Remarks), Solar Panels
- Water Conservation: Tankless Ht Wtr Heat, Recirculation Pump
Financial Considerations
- Association Fee: $153
- Assoc Fee Freq.: Annually
- Tax Amount: $236
- Tax Year: 2025
- Terms: Cash, Conventional, 1031 Exchange, FHA, VA Loan
Disclosures and Reports
- Ownership: Fee Simple
- Legal Description: LOT 282 TAMARRON PINES PHASE 4
- Property ID: 403-15-285
- Range: 12E
- Section: 32
- Lot Number: 282
Listed by West USA Realty

Get Pre-Approved Today
Schools
Schools serving 2486 Deer Path
| Name | Grades | Distance |
|---|---|---|
Pine Strawberry Elementary School 3868 Pine Creek Drive, Pine, AZ 85544 | K-8 | 27.1 mi |
Payson Elementary School 500 East Rancho Road, Payson, AZ 85541 | K-2 | 29.2 mi |
Rim Country Middle School 304 South Meadow Street, Payson, AZ 85541 | 6-8 | 31 mi |
Disclaimer:
School attendance boundaries provided by ATTOM Data Solutions and are for reference only. Contact the school directly to verify enrollment eligibility.
Price & Sales History for 2486 Deer Path
Date
Details
Price
Change
Source
7/21/2026
Price Reduced
$949,000
-2.06%
MLS
6/27/2026
Listed
$969,000
2648.94%
MLS
12/13/2018
Sold
$35,250
—
Public Record
Disclaimer: Historical sales information is derived from public records provided by the county offices. Information is not guaranteed and should be independently verified.
Tax History
Tax History for 2486 Deer Path
Year
Property Taxes
Change
Tax Assessment
Change
2025
$236
—
$4,725
-5%
2025
$236
13%
$4,962
9%
2023
$208
8%
$4,544
15%
2022
$193
—
$3,951
49%
2022
$193
-6%
$2,643
—
2020
$206
—
$2,643
-6%
2020
$206
11%
$2,811
5%
2018
$186
3%
$2,678
-17%
2017
$180
11%
$3,211
13%
2016
$162
-1%
$2,841
-10%
2015
$164
-15%
$3,157
21%
2013
$194
—
$2,615
20%
2013
$194
—
$2,180
—
Disclaimer: Historical tax information is derived from public records provided by the county offices. Information is not guaranteed and should be independently verified.
Estimate the Cost
Estimate the Cost for 2486 Deer Path
2486 Deer Path, Happy Jack, AZ 86024 (MLS# 7047628) is a Single Family property with 3 bedrooms and 2 full bathrooms. 2486 Deer Path is currently listed for $949,000 and was received on June 27, 2026. Want to learn more about 2486 Deer Path? Do you have questions about finding other Single Family real estate for sale in Happy Jack? You can browse all Happy Jack real estate or contact a Coldwell Banker agent to request more information.