This is a carousel with tiles that activate property listing cards. Use the previous and next buttons to navigate.
1/42
$629,000
This is a carousel with tiles that activate property listing cards. Use the previous and next buttons to navigate.
1/42
Property Description
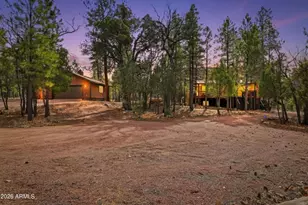
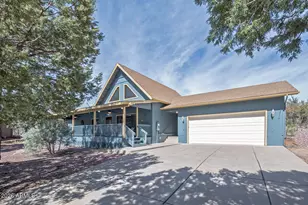
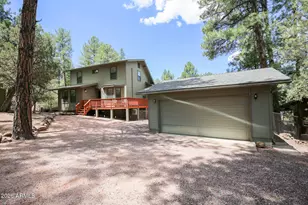
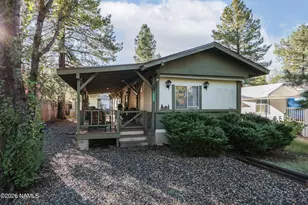
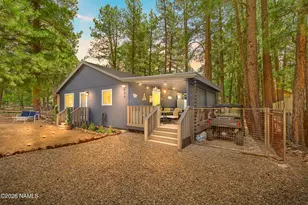
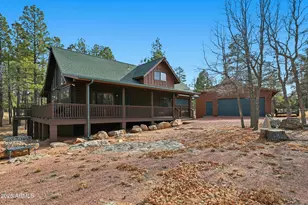
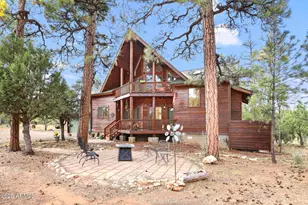
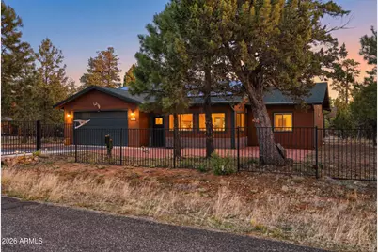
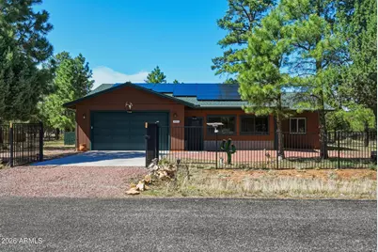
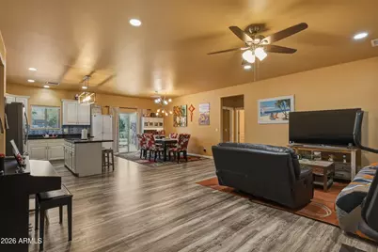
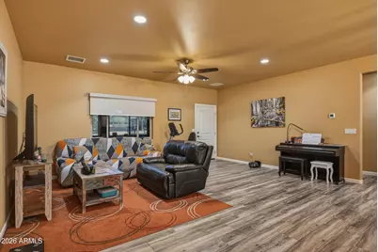
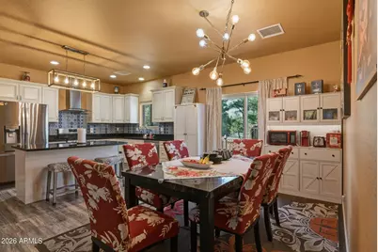
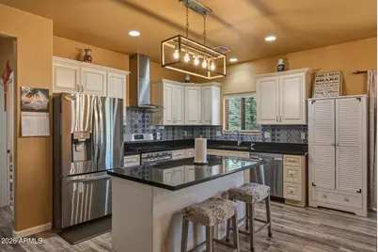
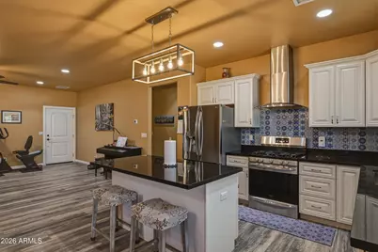
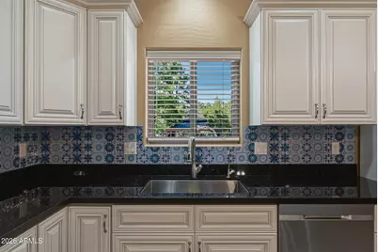
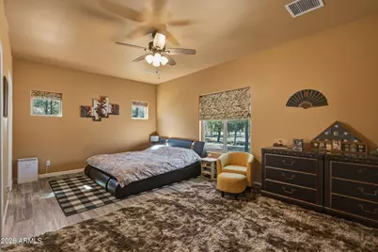
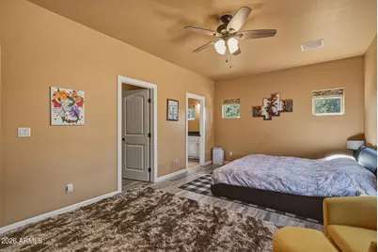
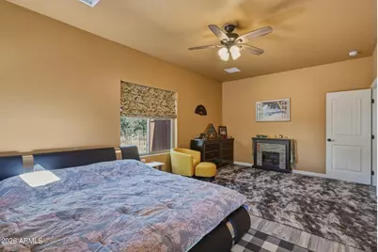
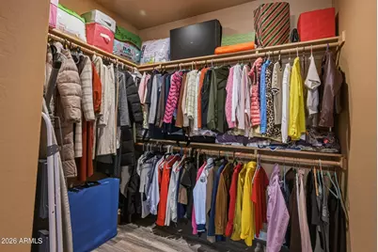
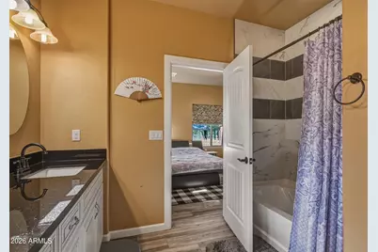
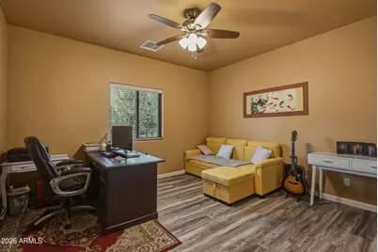
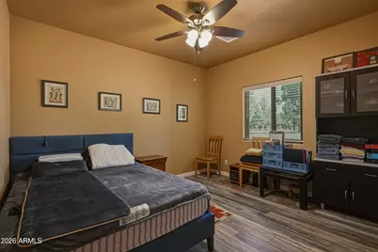
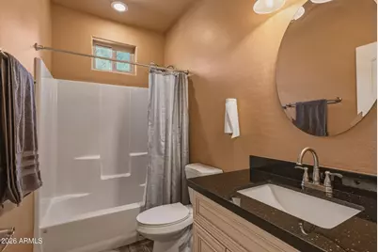
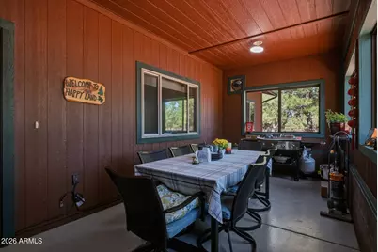
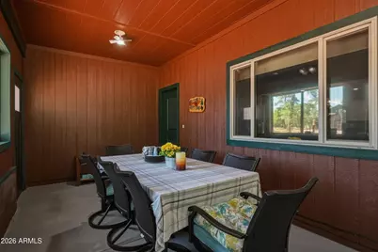
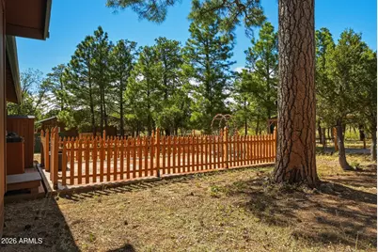
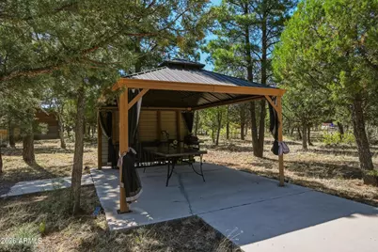
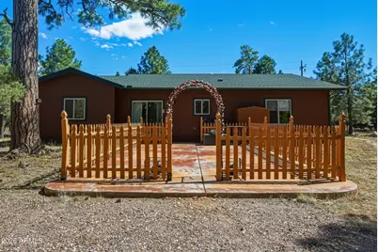
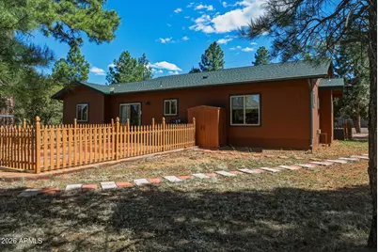
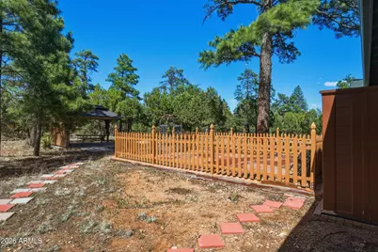
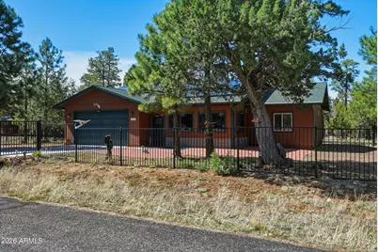
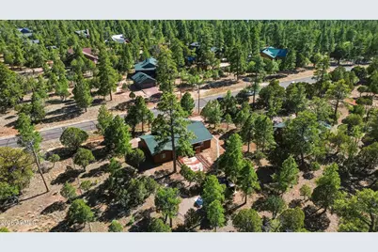
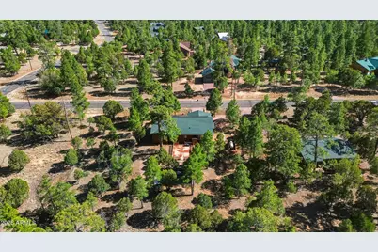
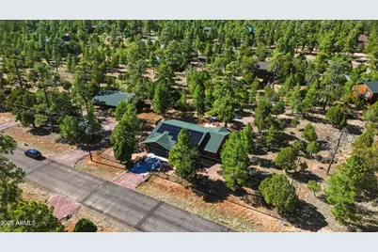
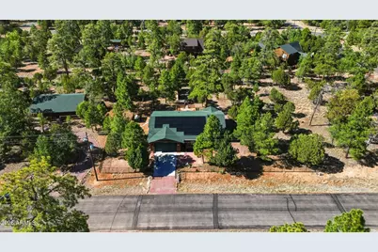
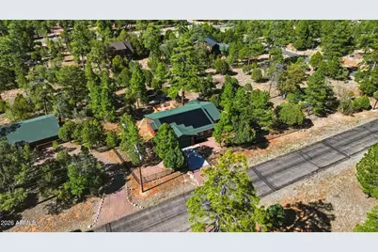
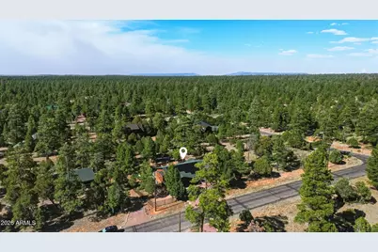
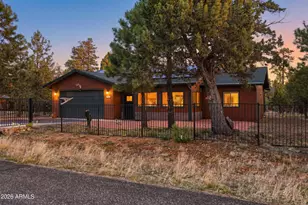
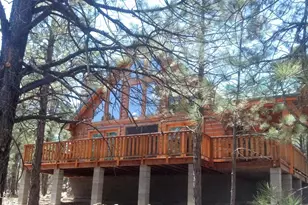
Discover an exceptional newer single level home perfect for the retired buyer or the family looking for a full time home, this home is thoughtfully designed for effortless living and comfort. This residence seamlessly blends modern amenities with a serene atmosphere, creating an ideal setting for your next chapter. Inside, find 3 bedrooms and 2 bathrooms within this meticulously planned space. The open floor plan, enhanced by recessed lighting, nice windows and glass doors creates an inviting and spacious environment, perfect for both daily relaxation and welcoming guests. A well-appointed kitchen island offers a central gathering point, while a tankless water heater and water softener contribute to both efficiency and convenience, ensuring a comfortable lifestyle without compromise. Natural light fills each room, highlighting the thoughtful design and finishes throughout, providing a tranquil backdrop. The property includes a fenced yard, providing a private outdoor space for quiet enjoyment or gentle gardening pursuits, as well as a closed in AZ sunroom perfect for Bbqing (with built in exhaust fan). Solar panels offer an eco-conscious advantage, potentially reducing utility expenses while supporting sustainable living. (There is a lease on solar panels paid monthly) This outdoor area serves as a peaceful extension of the indoor living space, ideal for enjoying a morning coffee or an evening breeze as you watch the wildlife. This home offers a unique opportunity for those seeking a harmonious blend of style, functionality, and ease of maintenance in a desirable setting. Its features are curated to support a comfortable and fulfilling full time or weekend experience. Come experience firsthand the refined comfort and modern conveniences this remarkable home.
Full Property Details
Full Property Details for 3322 Durango Dr
General
- Price: $629,000
- HOA FEE: $13/month
- HOA FEE FREQ.: Annually
- Taxes: $1,813 (2025)
- Status: Active
- Type: Single Family
- Source: ARMLS_Arizona_MLS_Phoenix_Area
- MLS ID: 7029564
- Updated: 5/18/2026
- Added to Site: 9 day(s) ago
Interior
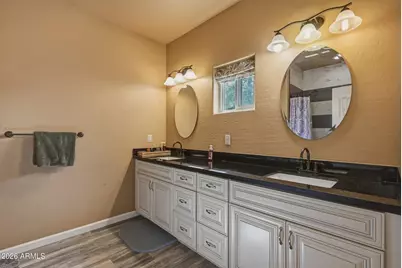
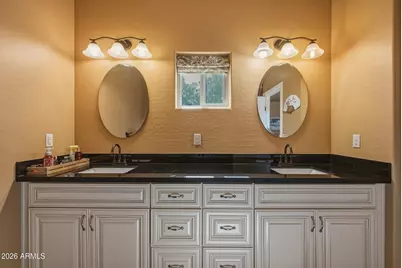
- Interior Features: Quartz Countertops, Double Vanity, Master Downstairs, Kitchen Island, Full Bth Master Bdrm
- Appliances: Dryer, Washer, Water Softener Owned, Refrigerator, Dishwasher, Disposal, Gas Range
- Flooring: Vinyl, Tile
Rooms
Bathrooms
- Total Bathrooms: 2
- Full Bathrooms: 2
Bedrooms
- Total Bedrooms: 3
Other Rooms
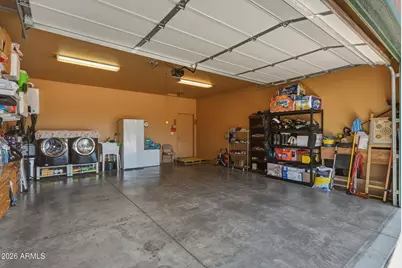
- Laundry: In Garage
Parking
- Garage: Yes
- Garage Spaces: 2
- Parking Features: Attached Carport, Garage Door Opener
Location
- County: Coconino
- Subdivision: Tamarron pines
Community
- Association: Yes
- Assoc. Name: Tamarron pines
- Assoc. Fees Include: Other (See Remarks)
Heating & Cooling
- Central air: Yes
- Air Conditioning: Yes
- Cooling Type: Central Air
- Heating Type: Forced Air
Utilities
- Water: Pvt Water Company
- Utility Description: Phone Available, Propane
Structural Information
- Exterior Const.: Lap Siding, Wood Frame, Painted
- Roof: Composition
- Windows: Dual Pane
- Sq. Ft. Source: Assessor
- Year Built: 2020
Lot Features
- Lot Size (Acres): 0.69
- Lot Size (Sq. Ft.): 30,056
- Lot Size Source: Assessor
- Frontage: Asphalt
- Lot Features: Natural Desert Back, Natural Desert Front
Financial Considerations
- Association Fee: $153
- Assoc Fee Freq.: Annually
- Tax Amount: $1,813
- Tax Year: 2025
- Terms: Cash, Conventional, FHA, VA Loan
Disclosures and Reports
- Ownership: Fee Simple
- Property ID: 403-15-003
- Lot Number: 3
Listed by West USA Realty
Get Pre-Approved Today
Schools
Schools serving 3322 Durango Dr
| Name | Grades | Distance |
|---|---|---|
Pine Strawberry Elementary School 3868 Pine Creek Drive, Pine, AZ 85544 | K-8 | 27.3 mi |
Payson Elementary School 500 East Rancho Road, Payson, AZ 85541 | K-2 | 29.5 mi |
Rim Country Middle School 304 South Meadow Street, Payson, AZ 85541 | 6-8 | 31.3 mi |
Disclaimer:
School attendance boundaries provided by ATTOM Data Solutions and are for reference only. Contact the school directly to verify enrollment eligibility.
Price & Sales History for 3322 Durango Dr
Date
Details
Price
Change
Source
5/17/2026
Listed
$629,000
—
MLS
Disclaimer: Historical sales information is derived from public records provided by the county offices. Information is not guaranteed and should be independently verified.
Tax History
Tax History for 3322 Durango Dr
Year
Property Taxes
Change
Tax Assessment
Change
2024
$1,737
-4%
$48,301
5%
2025
$1,813
15%
$46,180
-5%
2023
$1,572
9%
$48,601
34%
2022
$1,440
—
$36,391
39%
2022
$1,440
609%
$26,264
908%
2020
$203
—
$2,605
-6%
2020
$203
11%
$2,771
5%
2018
$183
3%
$2,639
-17%
2017
$177
11%
$3,165
13%
2016
$160
-1%
$2,801
-10%
2015
$162
-16%
$3,112
21%
2013
$192
—
$2,578
20%
2013
$192
—
$2,148
—
Disclaimer: Historical tax information is derived from public records provided by the county offices. Information is not guaranteed and should be independently verified.
Estimate the Cost
Estimate the Cost for 3322 Durango Dr
3322 Durango Drive, Happy Jack, AZ 86024 (MLS# 7029564) is a Single Family property with 3 bedrooms and 2 full bathrooms. 3322 Durango Drive is currently listed for $629,000 and was received on May 17, 2026. Want to learn more about 3322 Durango Drive? Do you have questions about finding other Single Family real estate for sale in Happy Jack? You can browse all Happy Jack real estate or contact a Coldwell Banker agent to request more information.