This is a carousel with tiles that activate property listing cards. Use the previous and next buttons to navigate.
1/1
$425,000
This is a carousel with tiles that activate property listing cards. Use the previous and next buttons to navigate.
1/1
Property Description
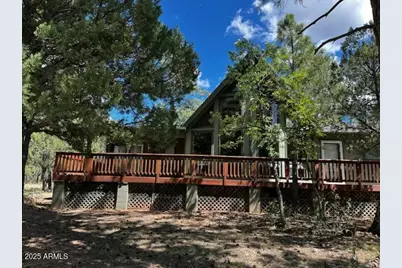
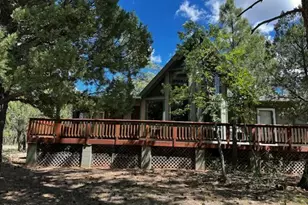
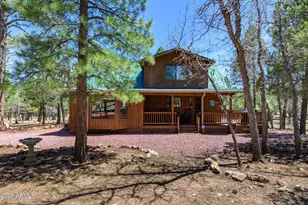
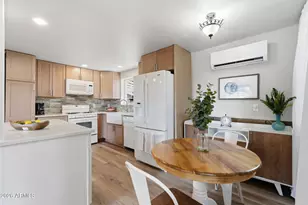
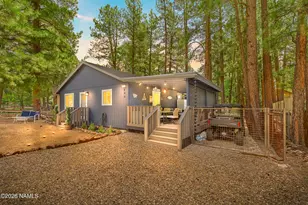
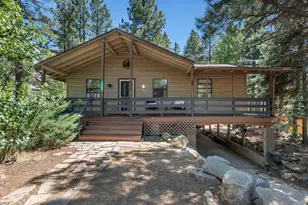
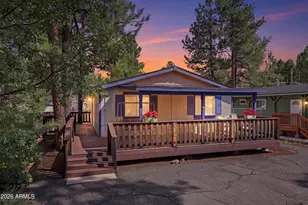
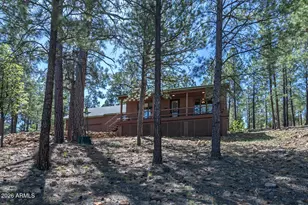
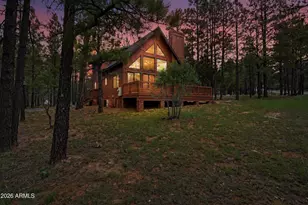
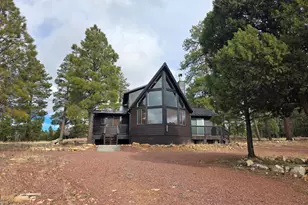
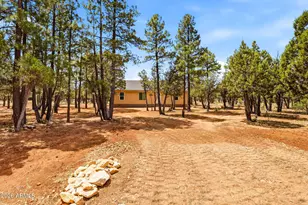
Escape to this spacious family cabin nestled among towering Ponderosa Pines in a pristine forest setting. This inviting home features beautiful oak hardwood floors, an open floor plan, and a primary suite conveniently located on the main level. Large windows fill the home with natural light and provide breathtaking forest views, creating a perfect blend of comfort and nature. Whether you're looking for a peaceful getaway or a full-time mountain retreat, this cabin offers the ideal setting to relax and enjoy the outdoors.
Full Property Details
Full Property Details for 3812 Starlight Dr
General
- Sold For: $425,000
- HOA FEE: $29/month
- HOA FEE FREQ.: Annually
- Taxes: $2,345 (2024)
- Status: Closed
- Type: Single Family
- Source: ARMLS_Arizona_MLS_Phoenix_Area
- MLS ID: 6934132
- Added to Site: 268 day(s) ago
Interior
- Interior Features: Eat-in Kitchen, Kitchen Island, Pantry, Tub with Jets
- Fireplace: Yes
- Number of Fireplaces: 1
- Fireplace(s): Living Room, Gas
- Appliances: Dryer, Washer, Refrigerator, Dishwasher, Gas Cooktop
- Flooring: Carpet, Wood
Rooms
Bathrooms
- Total Bathrooms: 3
- Full Bathrooms: 2
- Half Bathrooms: 1
Bedrooms
- Total Bedrooms: 4
Other Rooms
- Laundry: Inside
Parking
- Garage: Yes
- Garage Spaces: 2
Location
- County: Coconino
- Township: 15N
- Subdivision: STARLIGHT PINES 3
Community
- Association: Yes
- Assoc. Name: Starlight Pines HOA
- Assoc. Fees Include: Street Maint
Heating & Cooling
- Central air: Yes
- Air Conditioning: Yes
- Cooling Type: Central Air, Ceiling Fan(s)
- Heating Type: Natural Gas
Utilities
- Water: City Water
Structural Information
- Exterior Const.: Wood Frame, Painted
- Roof: Composition
- Windows: Dual Pane, Vinyl Frame
- Sq. Ft. Source: Appraiser
- Year Built: 1997
Lot Features
- Lot Size (Acres): 0.92
- Lot Size (Sq. Ft.): 40,230
- Lot Size Source: Assessor
- Lot Features: Natural Desert Front
- Fencing (Description): None
Horse Property
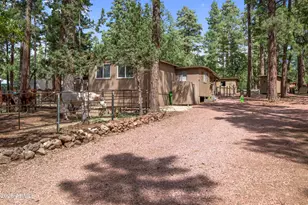
- Horse Property: Yes
Financial Considerations
- Association Fee: $350
- Assoc Fee Freq.: Annually
- Tax Amount: $2,345
- Tax Year: 2024
- Terms: Cash, Conventional, FHA, VA Loan
Disclosures and Reports
- Ownership: Fee Simple
- Legal Description: LOT 344 STARLIGHT PINES 3
- Property ID: 403-31-019
- Range: 12E
- Section: 31
- Lot Number: 344
Listed by HomeSmart
Sold by HomeSmart

Get Pre-Approved Today
Schools
Schools serving 3812 Starlight Dr
| Name | Grades | Distance |
|---|---|---|
Pine Strawberry Elementary School 3868 Pine Creek Drive, Pine, AZ 85544 | K-8 | 26.7 mi |
Payson Elementary School 500 East Rancho Road, Payson, AZ 85541 | K-2 | 29.2 mi |
Rim Country Middle School 304 South Meadow Street, Payson, AZ 85541 | 6-8 | 31 mi |
Disclaimer:
School attendance boundaries provided by ATTOM Data Solutions and are for reference only. Contact the school directly to verify enrollment eligibility.
Price & Sales History for 3812 Starlight Dr
Date
Details
Price
Change
Source
6/15/2026
Sold
$425,000
-14.57%
MLS
4/14/2026
Price Reduced
$497,500
-9.13%
MLS
10/16/2025
Listed
$547,500
—
MLS
Disclaimer: Historical sales information is derived from public records provided by the county offices. Information is not guaranteed and should be independently verified.
3812 Starlight Drive, Happy Jack, AZ 86024 (MLS# 6934132) is a Single Family property that was sold at $425,000 on June 15, 2026. Want to learn more about 3812 Starlight Drive? Do you have questions about finding other Single Family real estate for sale in Happy Jack? You can browse all Happy Jack real estate or contact a Coldwell Banker agent to request more information.