This is a carousel with tiles that activate property listing cards. Use the previous and next buttons to navigate.
1/1
$715,000
This is a carousel with tiles that activate property listing cards. Use the previous and next buttons to navigate.
1/1
Property Description
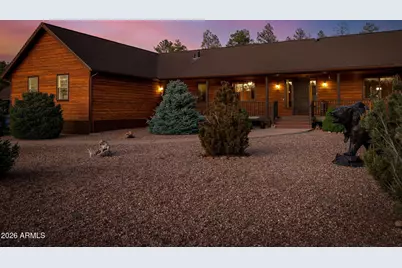
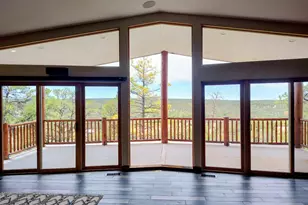
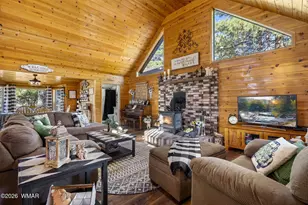
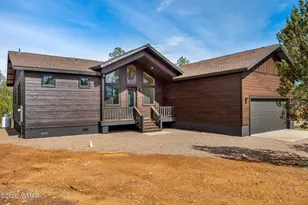
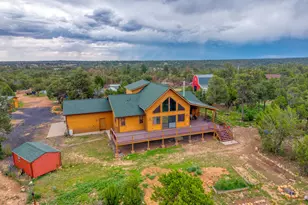
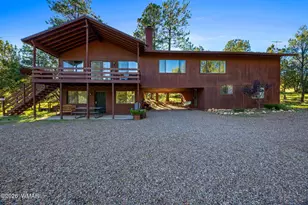
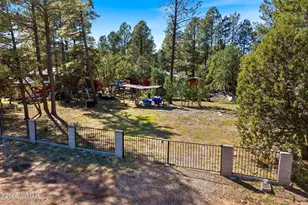
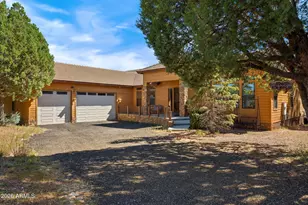
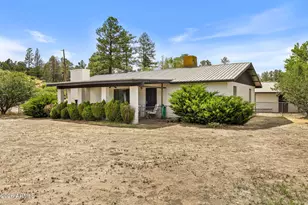
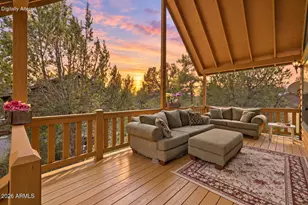
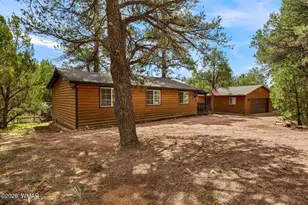
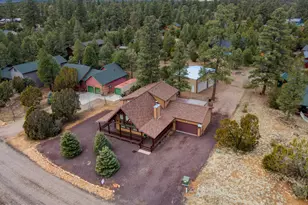
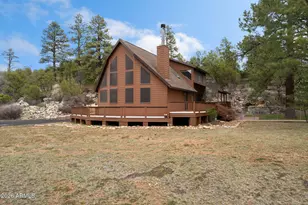
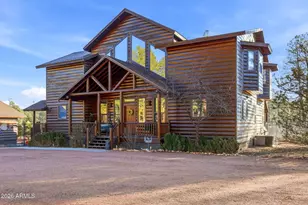
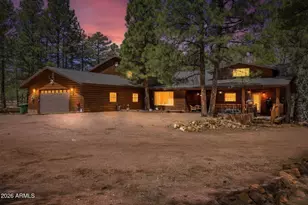
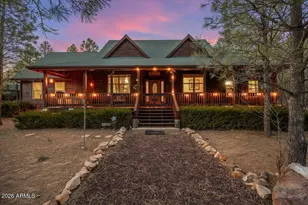
**BELOW APPRAISAL** Experience mountain living in the highly sought after Buckskin Artist Community with this custom-built 3 bedroom, 2.5 bath home situated on a beautifully maintained .85 acre homesite. A true standout feature is the 1,500 sq ft 30x50 detached shop with a 10' door, additional 1/2 bath, and wood-burning stove--ideal for RV storage, vehicles, hobbies, workshop space, or mountain toys. The attached three car garage provides additional storage and convenience. This meticulously maintained home showcases quality craftsmanship throughout, featuring stunning tongue & groove accents, soaring vaulted ceilings, skylights, granite surfaces, and a desirable split floor plan designed for privacy and easy entertaining. Offered fully furnished with mountain décor, this home is move-in ready and perfectly suited for those seeking a comfortable mountain retreat. The spacious primary suite includes dual walk-in closets, dual sinks, a separate shower, and a relaxing jetted tub. The guest suite offers private bathroom access and its own walk-in closet, providing a comfortable space for family or visitors. Thoughtfully designed for convenience, the home features low-maintenance siding, decking, and railing, an on-demand water heater, and a gas generator for added peace of mind. Enjoy the outdoors from the expanded patio seating area with custom pavers and a beautiful arbor, surrounded by landscaped grounds with a drip irrigation system for easy maintenance. Outdoor enthusiasts will appreciate paved road access and nearby National Forest trails for hiking, ATV riding, and year-round recreation. With nominal HOA dues that include water service, this exceptional mountain property offers the perfect combination of comfort, functionality, and adventure. An additional adjacent acre is available with purchase of the home. Seller is a licensed Real Estate Agent in the State of Arizona.
Full Property Details
Full Property Details for 2868 Meadow Rd
General
- Sold For: $715,000
- HOA FEE: $33/month
- HOA FEE FREQ.: Annually
- Taxes: $2,555 (2025)
- Status: Closed
- Type: Single Family
- Source: ARMLS_Arizona_MLS_Phoenix_Area
- MLS ID: 7040277
- Added to Site: 121 day(s) ago
Interior
- Interior Features: Granite Counters, Double Vanity, Master Downstairs, Eat-in Kitchen, Breakfast Bar, Furnished (See Remarks), Vaulted Ceiling(s), Full Bth Master Bdrm, Separate Shwr & Tub, Tub with Jets
- Appliances: Dryer, Washer, Water Softener Owned, Refrigerator, Built-in Microwave, Dishwasher, Disposal, Electric Range
- Flooring: Carpet, Tile, Wood
Rooms
Bathrooms
- Total Bathrooms: 3
- Full Bathrooms: 2
- Half Bathrooms: 1
Bedrooms
- Total Bedrooms: 3
Other Rooms
- Laundry: Inside
Exterior
- Exterior Features: RV Hookup
Parking
- Garage: Yes
- Garage Spaces: 9
- Parking Features: Attached Garage, Detached Garage, RV Access/Parking, Garage Door Opener, Over Height Garage, RV Garage
Location
- County: Navajo
- Township: 12N
- Subdivision: BUCKSKIN ARTISTS COMMUNITY
- Cross Streets: Pine Rim and Artist Draw
Community
- Association: Yes
- Assoc. Name: Buckskin Artists Com
- Assoc. Fees Include: Water
Heating & Cooling
- Central air: Yes
- Air Conditioning: Yes
- Cooling Type: Central Air, Ceiling Fan(s)
- Heating Type: Forced Air, Propane
Utilities
- Water: Pvt Water Company
- Utility Description: Propane
Structural Information
- Architectural Style: Ranch,
- Builder: MRP Development
- Exterior Const.: Cement Siding, Wood Frame
- Roof: Composition
- Windows: Skylight(s), Dual Pane
- Year Built: 2012
Additional Structures
- Other Structures: Workshop
Lot Features
- Lot Size (Acres): 0.85
- Lot Size (Sq. Ft.): 37,026
- Lot Size Source: Assessor
- Frontage: Asphalt
- Lot Features: Desert Back, Gravel/Stone Front
- Fencing (Description): Partial
Horse Property
- Horse Property: Yes
Financial Considerations
- Association Fee: $390
- Assoc Fee Freq.: Annually
- Tax Amount: $2,555
- Tax Year: 2025
- Terms: VA Loan, Cash, Conventional, FHA
Disclosures and Reports
- Ownership: Fee Simple
- Special Conditions: Owner/Agent
- Legal Description: LOT 6;PARCEL6ASURVEY 60-13; AKA THE NLY 129.12 FT OF LOT 6 LESS ROADWAY PER PLAT OUT OF 207-16-006 F
- Property ID: 207-19-006-A
- Range: 16E
- Section: 25
- Lot Number: 6
Listed by Diane Dahlin's Pine Rim Realty
Sold by Schreiner Realty

Get Pre-Approved Today
Schools
Schools serving 2868 Meadow Rd
School District:Heber-Overgaard Unified District
Disclaimer:
School attendance boundaries provided by ATTOM Data Solutions and are for reference only. Contact the school directly to verify enrollment eligibility.
Price & Sales History for 2868 Meadow Rd
Date
Details
Price
Change
Source
10/05/2026
Sold
$715,000
-1.99%
MLS
8/13/2026
Price Reduced
$729,500
-2.54%
MLS
7/29/2026
Price Reduced
$748,500
-3.85%
MLS
7/14/2026
Price Reduced
$778,500
-2.5%
MLS
6/11/2026
Listed
$798,500
—
MLS
Disclaimer: Historical sales information is derived from public records provided by the county offices. Information is not guaranteed and should be independently verified.
2868 Meadow Road, Heber, AZ 85928 (MLS# 7040277) is a Single Family property that was sold at $715,000 on October 05, 2026. Want to learn more about 2868 Meadow Road? Do you have questions about finding other Single Family real estate for sale in Heber? You can browse all Heber real estate or contact a Coldwell Banker agent to request more information.