This is a carousel with tiles that activate property listing cards. Use the previous and next buttons to navigate.
1/1
$385,000
This is a carousel with tiles that activate property listing cards. Use the previous and next buttons to navigate.
1/1
Property Description
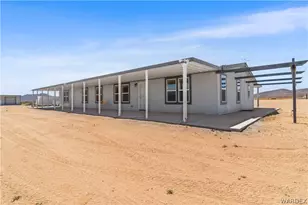
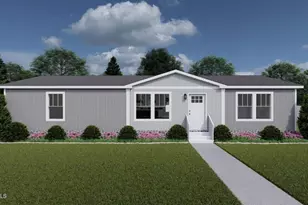
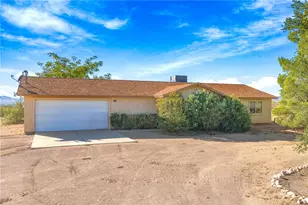
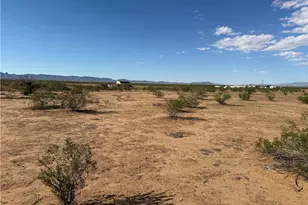
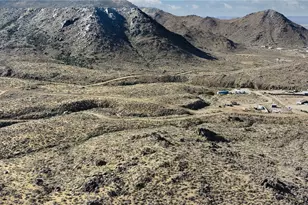
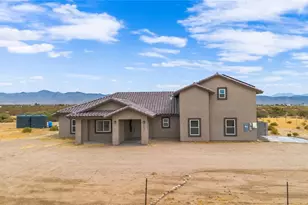
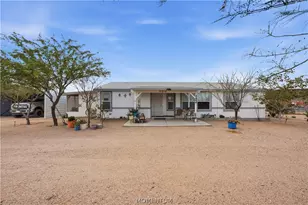
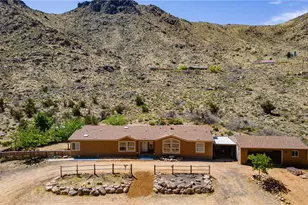
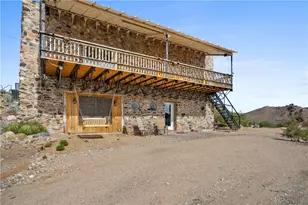
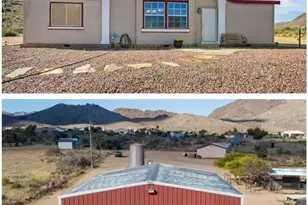
Country Living at Its Absolute Finest on 76.36 Acres! Welcome to your ultimate off-grid paradise. Nestled on over 76 pristine acres, with BLM land on two sides, this remarkable desert oasis offers unparalleled self-sufficiency without sacrificing a single comfort. The fully-owned solar powerhouse is designed to keep you running flawlessly. Equipped with 36 panels, 24 Rolls Surrette Flooded Lead Acid (FLA) batteries, an 8,000-watt Outback inverter, Outback Solar charge controller, 240-volt single-phase power, and an indoor monitoring system all backed by a massive 20KW standby generator you ll never worry about the grid again. Water security is equally elite, featuring a private well paired with a 2,500-gallon storage tank. Inside, the home is warm and inviting, boasting a spacious great room plus a separate living room area perfect for entertaining or unwinding. Cozy up to the wood-burning stove on chilly desert evenings, or step out onto the expansive front and back covered porches to take in breathtaking panoramic views. But wait, there is more! The Ultimate Shop: A massive 40' x 100' workshop featuring five 12' x 12' commercial roll-up doors with full drive-through capability. Homestead Ready: Cross-fenced areas for your livestock, a dedicated garden area, a massive chicken coop, and strategically placed exterior water faucets and electric receptacles across the property. Secure Storage: Multiple Connex boxes provide extra security for your tools and toys. The only thing this turnkey off-grid masterpiece is missing is you!
Full Property Details
Full Property Details for 11496 N Avenida Obregon
General
- Sold For: $385,000
- Taxes: $1,843 (2024)
- Status: Closed
- Type: Mobile Home
- Source: WARDEX_Lake_Havasue_MLS
- MLS ID: 040443
- Added to Site: 93 day(s) ago
Interior
- Interior Features: Breakfast Bar, Ceiling Fan(s), Dining Area, Great Room, Kitchen Island, Laminate Counters, Laminate Countertop, Primary Suite, Pantry, Shower Only, Separate Shower, Vaulted Ceiling(s), Walk-In Closet(s), Utility Room, Workshop
- Fireplace(s): Wood Burning
- Appliances: Dryer, Dishwasher, Disposal, Gas Dryer, Gas Oven, Gas Range, Microwave, Refrigerator, Water Softener, Water Heater, ENERGY STAR Qualified Appliances
- Flooring: Carpet, Vinyl
Rooms
Bathrooms
- Total Bathrooms: 2
- 3/4 Bathrooms: 2
Bedrooms
- Total Bedrooms: 4
Other Rooms
- Laundry: Inside, Laundry in Utility Room, Propane Dryer Hookup
Exterior
- Exterior Features: Landscaping, Shed
- Porch/Patio/Deck: Covered, Patio
Parking
- Garage: Yes
- Garage Spaces: 10
- Parking Features: Drive Through, Detached, RV Access/Parking
Location
- County: Mohave
- Subdivision: Sunward Ho Ranches No. 3
- Cross Streets: E Calle Campo
- Driving Directions: DO NOT FOLLOW GPS Stockton Hill Rd. Between MM 19 - 20 turn East on E Calle Campo. Approx 2 miles and veer right. Gate on right side.
- Direction Faces: North
Heating & Cooling
- Air Conditioning: Yes
- Cooling Type: Evaporative Cooling, Multi Units, Evaporative/Swamp
- Heating Type: Propane
Utilities
- Sewer: Septic Tank
- Water: Holding Tank, Well
- Well: Yes
- Utility Description: Electricity Available, Propane
Structural Information
- Builder: Cavco
- Construction: Wood Frame
- Roof: Shingle
- Windows: Low-Emissivity Windows
- Entry Location: Breakfast Bar, Ceiling Fan(s), Counters-Laminate, Din
- Square Feet: 2,432
- Sq. Ft. Source: Assessor
- Living Area: 2,432 Sq. Ft.
- Year Built: 2016
Lot Features
- Property View: Mountain(s), Panoramic
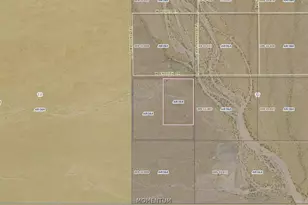
- Lot Size (Acres): 76.36
- Lot Size (Sq. Ft.): 33,326,242
- Lot Size: 76.36
- Lot Dimensions: 2514 x 2650
- Frontage: Unimproved
- Lot Features: Agricultural, Borders State Land, Private Road, Public Road, Residential Lot, Street Level
- Zoning: M- AR Agricultural Res
- Fencing (Description): Back Yard, Front Yard, Wire
Horse Property
- Horse Property: Yes
- Horse Facility Desc.: Horses Allowed
Green Features
- Energy Efficient: Appliances, Insulation, Windows
- Energy Generation: Solar
- Water Conservation: Low-Flow Fixtures
Financial Considerations
- Tax Amount: $1,843.96
- Tax Year: 2024
- Terms: Cash, Conventional, 1031 Exchange, USDA Loan, VA Loan
Disclosures and Reports
- Legal Description: NW4 NW4 EXCEPT THE W 60' CONT 38.18 ACRES
- Property ID: 344-07-079
- Block: 4011
- Lot Number: .
Listed by eXp Realty, Valerie Gilbert
Sold by Long Realty Unlimited, Matthew Brian Krumwiede

Get Pre-Approved Today
Schools
Schools serving 11496 N Avenida Obregon
School District:Kingman Unified School District
| Name | Grades | Distance |
|---|---|---|
Cerbat Elementary School 2689 Jagerson Avenue, Kingman, AZ 86409 | K-5 | 12.9 mi |
Kingman Middle School 1969 Detroit Avenue, Kingman, AZ 86401 | 6-8 | 16.7 mi |
Disclaimer:
School attendance boundaries provided by ATTOM Data Solutions and are for reference only. Contact the school directly to verify enrollment eligibility.
Price & Sales History for 11496 N Avenida Obregon
Date
Details
Price
Change
Source
8/31/2026
Sold
$385,000
—
MLS
7/09/2026
Listed
$385,000
—
MLS
Disclaimer: Historical sales information is derived from public records provided by the county offices. Information is not guaranteed and should be independently verified.
11496 N Avenida Obregon, Kingman, AZ 86409 (MLS# 040443) is a Mobile Home property that was sold at $385,000 on August 31, 2026. Want to learn more about 11496 N Avenida Obregon? Do you have questions about finding other Mobile Home real estate for sale in Kingman? You can browse all Kingman real estate or contact a Coldwell Banker agent to request more information.