This is a carousel with tiles that activate property listing cards. Use the previous and next buttons to navigate.
1/1
$460,000
This is a carousel with tiles that activate property listing cards. Use the previous and next buttons to navigate.
1/1
Property Description
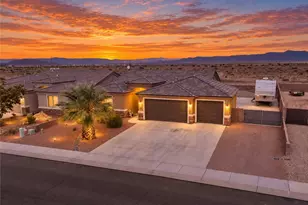
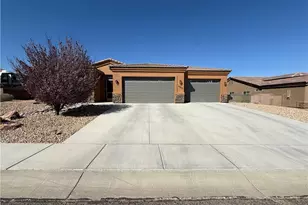
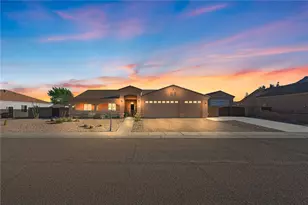
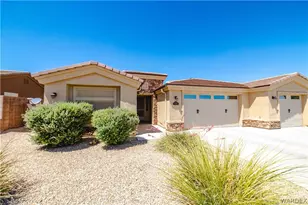
Welcome home to this beautifully maintained 2018 single-family residence with PAID OFF SOLAR offering just over 1,965 square feet of thoughtfully designed living space. Featuring 4 spacious bedrooms, 2 bathrooms, and a 3-car garage, this move-in ready home combines modern comfort with exceptional amenities. The open-concept floor plan showcases granite countertops, abundant cabinetry, and a seamless flow between the kitchen, dining, and living areas, while a combination of tile and carpet flooring provides both style and comfort throughout. The spacious primary suite is a true retreat, featuring a custom-designed bathroom complete with a luxurious jetted soaking tub, oversized custom walk-in shower, and dual vanities. Outside, you'll enjoy beautifully landscaped front and back yards with low-maintenance turf, decorative planters, and plenty of space for relaxing or entertaining while taking in the surrounding mountain views. The property also offers RV parking with full hookups, making it ideal for travelers and outdoor enthusiasts. To top it all off, the home includes a fully paid-off solar system, providing outstanding energy efficiency, long-term savings, low monthly bills. With modern finishes, exceptional curb appeal, and desirable upgrades throughout, this home is ready for its next owners to move in and enjoy.
Full Property Details
Full Property Details for 1729 E Blue Flame St
General
- Sold For: $460,000
- HOA FEE: $73/month
- HOA FEE FREQ.: Annually
- Taxes: $2,039 (2024)
- Status: Closed
- Type: Single Family
- Source: WARDEX_Lake_Havasue_MLS
- MLS ID: 040453
- Added to Site: 93 day(s) ago
Interior
- Interior Features: Breakfast Bar, Ceiling Fan(s), Dining Area, Granite Counters, Open Floorplan, Pantry, Vaulted Ceiling(s), Window Treatments
- Appliances: Dryer, Dishwasher, Disposal, Gas Dryer, Gas Oven, Gas Range, Microwave, Refrigerator, Water Heater, Water Purifier, Washer
Rooms
Bathrooms
- Total Bathrooms: 2
- Full Bathrooms: 2
Bedrooms
- Total Bedrooms: 4
Other Rooms
- Laundry: Electric Dryer Hookup, Gas Dryer Hookup, Inside
Exterior
- Exterior Features: Garden, Sprinkler/Irrigation, Landscaping, RV Parking/RV Hookup
- Porch/Patio/Deck: Covered, Patio
Parking
- Garage: Yes
- Garage Spaces: 3
- Parking Features: Attached, Finished Garage, RV Access/Parking, Garage Door Opener
Location
- County: Mohave
- Subdivision: Desert Fountain Estates
- Cross Streets: Sun Mountain Blvd
- Driving Directions: Stockton Hill Rd North, Right on Fountain Hills, Left on Sun Mountain Blvd, Right on Blue Flame
Community
- Association: Yes
- Assoc. Name: Buck Reynolds
Heating & Cooling
- Central air: Yes
- Air Conditioning: Yes
- Cooling Type: Central Air, Electric
- Heating Type: Central, Gas
Utilities
- Sewer: Public Sewer
- Water: Rural
- Utility Description: Electricity Available, Natural Gas Available
Structural Information
- Architectural Style: One Story
- Construction: Stucco, Wood Frame
- Roof: Tile
- Windows: Window Coverings
- Entry Location: Breakfast Bar, Ceiling Fan(s), Counters-Granite/Ston
- Stories/Levels: 1
- Square Feet: 1,965
- Living Area: 1,965 Sq. Ft.
- Year Built: 2018
Lot Features
- Lot Size (Acres): 0.21
- Lot Size (Sq. Ft.): 9,148
- Lot Size: .21
- Lot Dimensions: 108 x 83
- Lot Features: Public Road, Street Level
- Zoning: K- R1-10 Res: Sing Fam 10000sf
- Fencing (Description): Block, Back Yard
Green Features
- Energy Generation: Solar
Financial Considerations
- Association Fee: $871
- Assoc Fee Freq.: Annually
- Tax Amount: $2,039.62
- Tax Year: 2024
- Terms: Cash, Conventional, 1031 Exchange, FHA, VA Loan
Disclosures and Reports
- Legal Description: DESERT FOUNTAIN ESTATES TRACT 3051-B BLK 5 LOT 7 330-32-019(330-3 6-001 THRU 052) 2007 TAX YR
- Property ID: 330-36-046
- Block: 5
- Lot Number: 7
Get Pre-Approved Today
Schools
Schools serving 1729 E Blue Flame St
School District:Kingman Unified School District
| Name | Grades | Distance |
|---|---|---|
Cerbat Elementary School 2689 Jagerson Avenue, Kingman, AZ 86409 | K-5 | 2.3 mi |
Kingman Middle School 1969 Detroit Avenue, Kingman, AZ 86401 | 6-8 | 5.5 mi |
Disclaimer:
School attendance boundaries provided by ATTOM Data Solutions and are for reference only. Contact the school directly to verify enrollment eligibility.
Price & Sales History for 1729 E Blue Flame St
Date
Details
Price
Change
Source
9/15/2026
Sold
$460,000
0.02%
MLS
7/09/2026
Listed
$459,900
—
MLS
Disclaimer: Historical sales information is derived from public records provided by the county offices. Information is not guaranteed and should be independently verified.
1729 E Blue Flame Street, Kingman, AZ 86409 (MLS# 040453) is a Single Family property that was sold at $460,000 on September 15, 2026. Want to learn more about 1729 E Blue Flame Street? Do you have questions about finding other Single Family real estate for sale in Kingman? You can browse all Kingman real estate or contact a Coldwell Banker agent to request more information.